
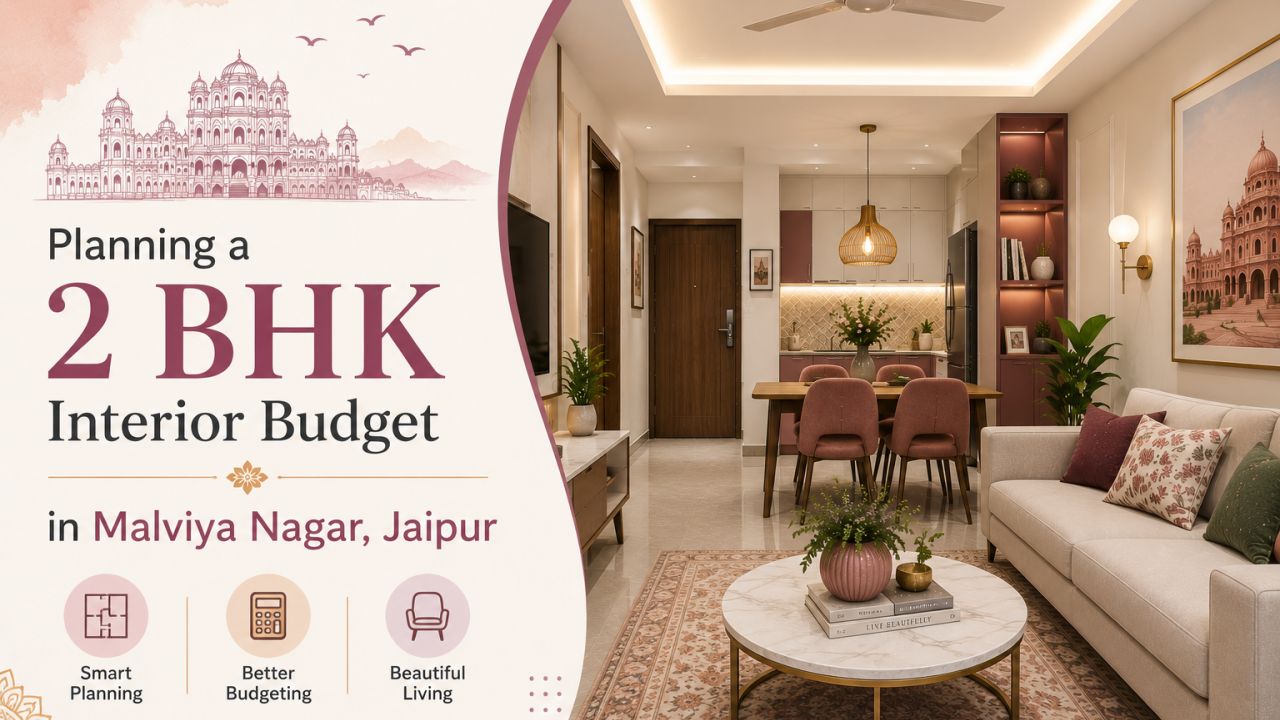
Planning a 2 BHK Interior Budget in Malviya Nagar, Jaipur
The cost of a 2 BHK interior in Malviya Nagar, Jaipur depends less on the flat’s label and more on what you include: a modular kitchen and wardrobes only, or a complete package with false ceiling, electrical changes, furniture, finishes and renovation. Two homes of similar size can therefore have very different quotations.
For a sensible comparison, first separate essential work from decorative upgrades. Designers and companies serving Malviya Nagar may quote by room, by square foot, by item, or as a complete package. Those formats are not directly comparable until the scope is written down. You can also browse the WallsToWonder designer directory to compare available professionals and then ask each one to price the same brief.
What kind of 2 BHK home are you fitting out?
Malviya Nagar has a mix of apartment homes, older residences and properties that may need partial refurbishment before interiors begin. The condition of the handover matters. A newer apartment with usable flooring and electrical points may need mainly built-in storage. An older flat could require plumbing adjustments, repainting, tile replacement or repair work before cabinetry is installed.
Check the sanctioned layout, actual wall dimensions, window positions, plumbing points and society restrictions before finalising a design. A drawing that works on a brochure plan may need changes on site because of columns, beams, ducts or uneven walls.
Room-by-room scope and cost decisions
Modular kitchen
The kitchen usually becomes one of the first major budget decisions. Compare the cabinet carcass, shutters, hardware, countertop, backsplash, sink, accessories and installation separately. Laminate shutters generally offer a more controlled budget than premium acrylic, glass or wood-finish options, but the right choice depends on cleaning habits and expected use.
- Confirm whether loft storage, tall units and corner mechanisms are included.
- Ask who handles appliance cut-outs and final measurements.
- Keep ventilation, chimney ducting and service access practical.
Master bedroom
A bedroom quotation may cover a wardrobe, loft, bed-back panel, side tables, dresser and lighting. The wardrobe’s internal layout can affect value more than an elaborate outside finish. Decide how much hanging space, drawer storage and luggage space you actually need.
If the room is compact, full-height storage can be efficient, but leave enough clearance for doors, curtains and comfortable movement around the bed.
Second bedroom
This room may serve as a child’s room, guest bedroom, study or flexible work area. A guest room with a wardrobe and simple bed-back treatment costs differently from a room with a study desk, book storage, customised bunk arrangement or additional electrical work.
Tell the designer how the room will be used for the next few years. Designing for an imagined lifestyle can add cost without improving daily use.
Living and dining spaces
Typical requirements include a TV unit, crockery or display storage, seating, curtains, lighting and a dining arrangement. Civil work, wall panelling and large decorative ceilings can increase the budget quickly. A restrained TV unit and good lighting may be more useful than covering every wall.
Check whether loose furniture is part of the quotation. Some designers price only fixed carpentry, while others include sofas, dining tables, mattresses or decor as separate selections.
Storage, foyer and utility
Entry storage, shoe cabinets, pooja units, linen cabinets and utility shelves are often added late, when the budget is already committed. List them at the beginning. Their position can affect circulation, door swings and electrical planning.
For Jaipur’s bright conditions, material samples should be viewed in the home’s actual daylight as well as artificial light. Colours and wood tones can look noticeably different between a showroom and your flat.
Renovation or complete interiors
A renovation-only project might involve repainting, selected carpentry, lighting or kitchen replacement. A complete interior can include design, demolition, civil work, electrical and plumbing changes, false ceiling, flooring, wardrobes, kitchen, furniture and handover. Do not compare a carpentry-only quote with a turnkey quote as if they cover the same work.
How to think about the budget
Instead of relying on a single market figure, build a scope-based budget. The table below shows the decisions that normally move the total. It is a planning framework, not a price promise; actual amounts require measurements, drawings, specifications and site assessment.
| Scope level | Usually includes | What changes the cost | Useful caution |
|---|---|---|---|
| Essentials | Kitchen, necessary wardrobes, basic TV unit and selected lighting | Number of cabinets, hardware, internal fittings and material grade | Confirm what is excluded, especially appliances, loose furniture and painting |
| Balanced package | Essentials plus additional storage, bedroom treatments, ceiling work and selected furniture | Design detailing, electrical points, finishes and installation complexity | Ask for item-wise quantities rather than accepting a broad package label |
| Extensive complete interior | Room-wide carpentry, civil changes, flooring or wall finishes, lighting and loose furniture | Renovation condition, custom work, premium surfaces and coordination time | Allow a contingency for concealed site conditions and approved changes |
The major pricing factors are the home’s measured area, amount of built-in storage, kitchen configuration, material and hardware selection, ceiling and electrical scope, civil work, loose furniture, site access and timeline. A faster schedule can require more coordination and may not reduce the total.
Use a quotation and budget check before selecting a designer
A professional quotation should make it possible to understand what you are paying for. Look for brand or grade specifications, dimensions, quantities, edge treatment, hardware details, finish codes, installation, taxes where applicable, delivery, warranty terms and exclusions. “Premium finish” is not enough information to compare two proposals.

Start with a scope estimate
Use the interior design cost estimator to organise an initial budget around your rooms and requirements. Treat the result as a planning aid, then validate it against drawings and site measurements.

Read the quotation line by line
The quotation checker can help you spot missing descriptions, unclear quantities and items that need clarification. It does not replace a site visit or contractual review.
Comparing designers serving Malviya Nagar
Ask each designer for the same information: a measured layout, mood or material direction, room-wise scope, estimated timeline, payment milestones and examples of comparable work. You are comparing process as much as appearance. A polished presentation is useful, but it should lead to buildable drawings and a clear execution plan.
Check who will visit the site, who prepares drawings, who coordinates vendors, how revisions are handled and who is responsible for defects after installation. Ask whether the proposed team works directly or through multiple subcontractors. Neither model is automatically better; accountability is what matters.
- Request a sample specification sheet for plywood or board, laminate, edge banding, hinges and channels.
- Clarify the number of design revisions included before production begins.
- Ask when final measurements are taken and what happens if site dimensions differ from the initial plan.
- Do not pay a large advance until the scope, deliverables, cancellation terms and milestone schedule are documented.
Red flags worth taking seriously
A quote that is dramatically lower may simply omit civil work, hardware, transportation, installation, taxes, finishing or project management. Another warning sign is a demand for a substantial advance before drawings and specifications are agreed. Vague material language, pressure to decide immediately, no written change-order process and refusal to identify exclusions all deserve clarification.
Also be cautious if the proposed design ignores existing columns, plumbing points, ventilation, appliance dimensions or door clearances. Good interiors are not only visual. They must survive measurement, installation and everyday use.
Questions to ask before paying an advance
- What exactly will be delivered before production starts: layout, elevations, 3D views, electrical plan and material schedule?
- Which items are included, excluded or provisional, and how will changes be priced?
- What are the payment milestones tied to design approval, production, delivery, installation and handover?
- Who owns responsibility for measurement errors, damaged material and installation defects?
- What warranty or service commitment applies to cabinetry, hardware and other supplied items?
- What site preparation, society coordination and client-side purchases are expected from me?
How WallsToWonder can help you compare
WallsToWonder gives homeowners a way to organise the decision before they commit. Use the design ideas library to collect references by room, use the cost estimator to frame a preliminary scope, and review a quotation for missing or unclear line items. You can then approach designers serving the area with a more precise brief instead of asking for a vague “complete interior” price.
There is no universally correct budget for a 2 BHK in Malviya Nagar. The useful number is the one supported by a measured plan, defined materials, realistic site conditions and payment terms you understand. Recheck the quotation when the design changes, and keep a written record of every approved variation.
For more local comparison support, revisit the designer directory for professionals serving Malviya Nagar and Jaipur and compare scope before comparing totals.
Frequently asked questions
What is included in a 2 BHK interior project?
It may include a kitchen, wardrobes, TV unit, lighting, ceiling work, furniture, painting and renovation, depending on the brief. Always check the itemised scope.
Should I compare designers by per-square-foot pricing?
Use it only as an initial reference. Per-square-foot rates can hide differences in storage, hardware, civil work, furniture and finishes.
Which materials should I specify in a quotation?
Specify board or plywood type, thickness where relevant, laminate or finish code, edge treatment, hardware brand or grade, quantities and installation responsibility.
How much advance should I pay?
There is no single safe percentage for every project. Pay against clearly defined milestones and documented deliverables rather than an unclear verbal promise.
Can the budget change after work begins?
Yes. Site discoveries, client-approved changes and material substitutions can alter the total. A written change-order process helps control surprises.