
2 BHK Interior Design Cost in Lower Parel, Mumbai
Planning a 2 BHK interior in Lower Parel requires more than multiplying a per-square-foot rate by the carpet area. A compact apartment in a newer high-rise, an older building being renovated, and a partly furnished resale home can all produce very different budgets. This guide gives you usable planning bands, room-wise priorities and a way to compare quotations before committing.
For a first shortlist, browse designers and companies serving Lower Parel. Keep your carpet area, possession status, society rules and preferred completion date ready when you speak with them.
Step 1: Understand what your 2 BHK project includes
In Lower Parel, a 2 BHK may be in a contemporary tower, a converted mill-area development, or an older apartment that needs repairs before furniture work starts. The address alone does not determine the price. The important questions are: Is the kitchen already usable? Are wardrobes required in both bedrooms? Will electrical points move? Does the home have existing flooring, air-conditioning ledges or civil work that must be protected?
For a practical planning exercise, assume a home with a living-dining room, two bedrooms, two bathrooms, a kitchen and a foyer. The budget below relates mainly to fixed interiors and selected furniture. It does not automatically include every appliance, loose item or repair.
Write down what is non-negotiable: a full modular kitchen, two wardrobes, a TV unit, basic false ceiling, lights, curtains, beds, sofa, dining furniture, study storage or civil alterations. A designer can price a defined list more reliably than a request for a complete home.
Step 2: Set a realistic budget range
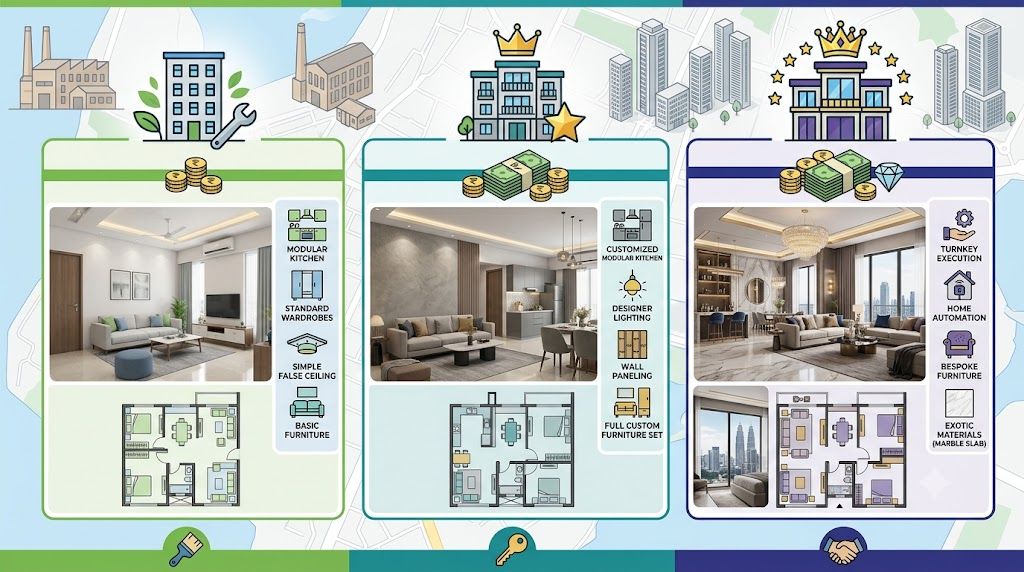
As an early planning band, a standard 2 BHK fixed-interior package in Lower Parel may fall around ₹8 lakh to ₹14 lakh, while a more customised specification with premium finishes, extensive storage, upgraded hardware, more lighting and furniture can move to roughly ₹14 lakh to ₹22 lakh or more. A limited essentials-only scope may be lower, particularly when flooring, kitchen carcasses or wardrobes are retained.
These are indicative budgeting bands, not fixed local rates or quotations. Final costs depend on carpet area, site condition, the number of shutters and drawers, material grades, brand selections, finish, design complexity, installation access, taxes and the amount of customisation. Ask each designer to price the same scope so the comparison is meaningful.
| Work area | Indicative planning band | What can change the figure |
|---|---|---|
| Modular kitchen | ₹2 lakh–₹4.5 lakh | Layout, tall units, corner mechanisms, countertop, shutters and hardware |
| Two wardrobes | ₹1.8 lakh–₹4 lakh | Width, lofts, internal drawers, finish and sliding versus hinged shutters |
| Living room and TV unit | ₹80,000–₹2.5 lakh | Storage volume, fluted or glass detailing, panelling and wiring changes |
| False ceiling and lighting | ₹80,000–₹2.25 lakh | Area, cove details, profiles, fixtures and electrical work |
| Bedrooms, foyer and utility storage | ₹80,000–₹3 lakh | Study tables, shoe storage, dresser units and niche carpentry |
| Furniture, curtains and soft furnishings | ₹1 lakh–₹4 lakh+ | Whether items are loose, made-to-order, branded or excluded |
The bands overlap because a small kitchen with premium hardware can cost more than a larger basic one. Use the interior cost estimator to create a first scenario, then have a professional validate measurements and scope.
Step 3: Shortlist designers and compare the service
Do not compare only the final number. Look at what the designer is responsible for, who measures the home, who prepares drawings, who coordinates vendors and who handles snags after installation. The Mumbai designer directory can help you build a wider shortlist, while project references and design articles can help you understand different approaches.
- Ask for two or three relevant 2 BHK projects, preferably with similar storage and finish expectations.
- Confirm whether design fees are separate, adjustable against execution, or included in the package.
- Check who will visit the site, supervise installation and communicate progress.
- Ask for a sample material schedule and a room-wise scope, not just a total package price.
- Clarify the process for revisions, approvals, measurement changes and cancellation.
Designers and companies serving the area may have different vendor networks and execution models. A lower fee is not automatically better if drawings, supervision, transport or post-installation support are absent.
Step 4: Inspect materials before approving the design
Kitchen and wardrobe carcasses
Ask whether each carcass is plywood, HDHMR, MDF or another board, and where that material will be used. Boiling-water-resistant or moisture-resistant plywood may be considered for areas exposed to dampness, subject to the actual grade and specification. HDHMR can be a practical option for selected shutters or dry-area applications, but the board, edge treatment and installation quality matter. Do not accept a quotation that says only premium board.
Laminate, acrylic, veneer and paint
Laminate is generally easier to maintain and allows a wide range of textures and colours. Acrylic and high-gloss finishes can increase the budget and may show fingerprints or scratches more clearly. Veneer and painted finishes have a different visual character and maintenance expectation. Request a physical sample, note the brand or code, and record whether the quoted rate includes edge banding, handles, profiles and installation.
Hardware and functional details
Hinges, drawer channels, lift-up mechanisms, baskets and corner units can materially affect the kitchen and wardrobe price. Ask whether the quote specifies a hardware brand or only a generic category. Brands such as Blum, Hettich, Hafele and Ebco are commonly discussed in Indian interior specifications, but availability, series and warranty should be confirmed rather than assumed. A branded name without a model or series is still an incomplete description.
Step 5: Use tools before comparing quotations
Two simple checks can make a designer conversation more productive. First, create a rough budget based on the rooms and storage you actually need. Second, review the quotation line by line before paying an advance.

Build a first budget
Use the WallsToWonder cost estimator to test essential, standard and upgraded scopes before meeting designers.

Review the quotation
Run the document through the quotation checker to identify missing details and questions to take back to the designer.
You can also explore Design my room, Find my style and the AI interior assistant to organise preferences before the design meeting. These tools support planning; they do not replace a site measurement or a final material quotation.
Step 6: Allocate the money room by room
Protect the functional budget for storage, drawers, sink plumbing, countertop, lighting and usable hardware. Decorative shutters are easier to reduce later than poor internal organisation.
Wardrobe depth, lofts, internal drawers and a dresser can quickly expand the cost. Decide whether both bedrooms need full-height storage or whether one can use a simpler wardrobe and study unit.
A TV unit does not have to cover an entire wall. Compare a compact storage unit with full panelling, fluted details, concealed wiring and display niches before approving the larger option.
Separate the false-ceiling area from the number and type of lights. Cove lighting, profiles, dimmers, decorative fixtures and electrical shifting may be billed separately.
For a controlled budget, finish the kitchen, wardrobes, basic lighting and essential storage first. Add loose furniture, feature walls or decorative panelling after the fixed scope is clear.
Step 7: Read the quotation for exclusions and hidden costs
A good quotation makes assumptions visible. Request a written list of inclusions and exclusions before approving the design. Common items that may sit outside an interior package include appliances, loose furniture, mattresses, artwork, curtains, home automation, air-conditioners, civil demolition, plumbing relocation, painting outside the designed areas and society permissions.
- Confirm GST, transport, delivery, loading, unloading and upper-floor or restricted-access charges.
- Check whether electrical points, DB work, wiring replacement, plumbing and gas-line changes are included.
- Ask who pays for protection of existing floors, lift bookings, debris removal and disposal.
- Record the number of design revisions and what happens when a selected material is unavailable.
- Clarify warranty duration, service contact, snag rectification and the final handover process.
- Ask whether changes after drawing approval are charged by item, rate difference or a new estimate.
In a dense Mumbai project environment, access windows, lift availability and society working hours can affect scheduling and logistics. They should be discussed early, not treated as surprises after manufacturing begins.
Step 8: Prepare for execution and timeline
A straightforward 2 BHK fixed-interior project may take several weeks after design approval, with the actual duration depending on measurement, drawings, material ordering, factory production, site readiness and installation. Renovation, civil work, delayed selections or society restrictions can extend the programme.
A sensible sequence is site measurement, concept and layout, detailed drawings, material approval, quotation sign-off, advance and procurement, civil and electrical preparation, factory production, installation, finishing, snag inspection and handover. Ask for milestone dates rather than one broad promise. Also confirm when the final measurement is taken and whether manufacturing starts before all drawings are approved.
Before paying an advance: a final decision checklist
- Compare at least two quotations using identical room lists and quantities.
- Match the 3D views to technical drawings, shutter schedules and electrical plans.
- Verify board type, thickness where relevant, laminate or paint code, edge finish and hardware series.
- Get payment milestones, delay handling, cancellation terms and warranty in writing.
- Confirm the signatory, invoice details and the person responsible for site coordination.
- Keep a contingency for approved changes and site discoveries instead of spending the full budget upfront.
How WallsToWonder can help you make the comparison
WallsToWonder is useful at different points in the homeowner journey: discover design ideas, review projects, shortlist designers and companies, clarify your style, estimate a starting budget and inspect a quotation. For local discovery, return to the Lower Parel directory and compare the service descriptions and portfolios available there. Always verify the final scope, materials, commercial terms and execution responsibility directly with the selected professional.
Frequently asked questions
1. What is a reasonable starting budget for a 2 BHK in Lower Parel?
A limited essentials scope may be below ₹8 lakh, while a standard fixed-interior plan may sit around ₹8 lakh–₹14 lakh. Premium finishes, more furniture and customisation can take it beyond ₹14 lakh. These are planning bands, not guaranteed prices.
2. Is plywood always better than HDHMR?
Not automatically. The appropriate board depends on location, moisture exposure, design, edge treatment and budget. Ask for the exact board specification and where each material will be used.
3. Are appliances included in an interior quotation?
Often they are separate, but practices vary. Ask specifically about hob, chimney, refrigerator, oven, dishwasher, washing machine, air-conditioners and water heaters.
4. How can I compare two designer quotations fairly?
Standardise the room list, measurements, quantities, material grades, hardware series, taxes, installation and exclusions. Then compare the scope, supervision and warranty—not only the total.
5. Should I pay the full amount before installation?
A staged payment plan linked to design approval, procurement, installation and handover is generally easier to monitor than full payment upfront. Confirm the milestones and change process in writing.