
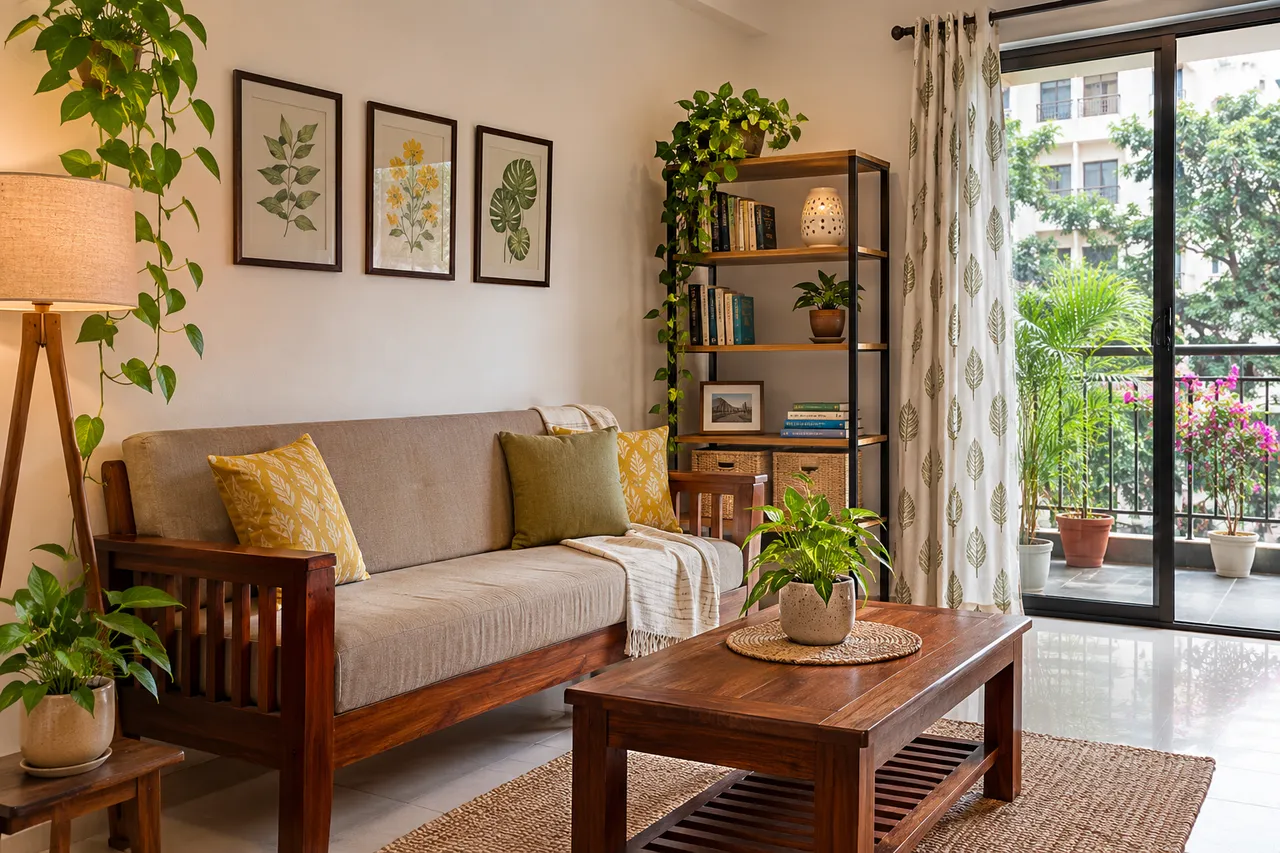
2 BHK Interior Design Cost in Koramangala, Bengaluru
To budget a 2 BHK interior in Koramangala, inspect the existing home and decide what to retain before pricing replacements. Separate repairs, new cabinetry, furniture, services and installation. Measure retained items in the proposed layout and compare complete quotations. A broad package figure cannot establish the cost of your actual renovation or fit-out.
Koramangala decision: cost retention and replacement on equal terms
Record the dimensions and condition of furniture, flooring and fixed storage you may retain. Ask a suitable professional to distinguish cosmetic repair from a functional or stability issue. Do not assume an older piece must be discarded or that a worn finish is the only problem.
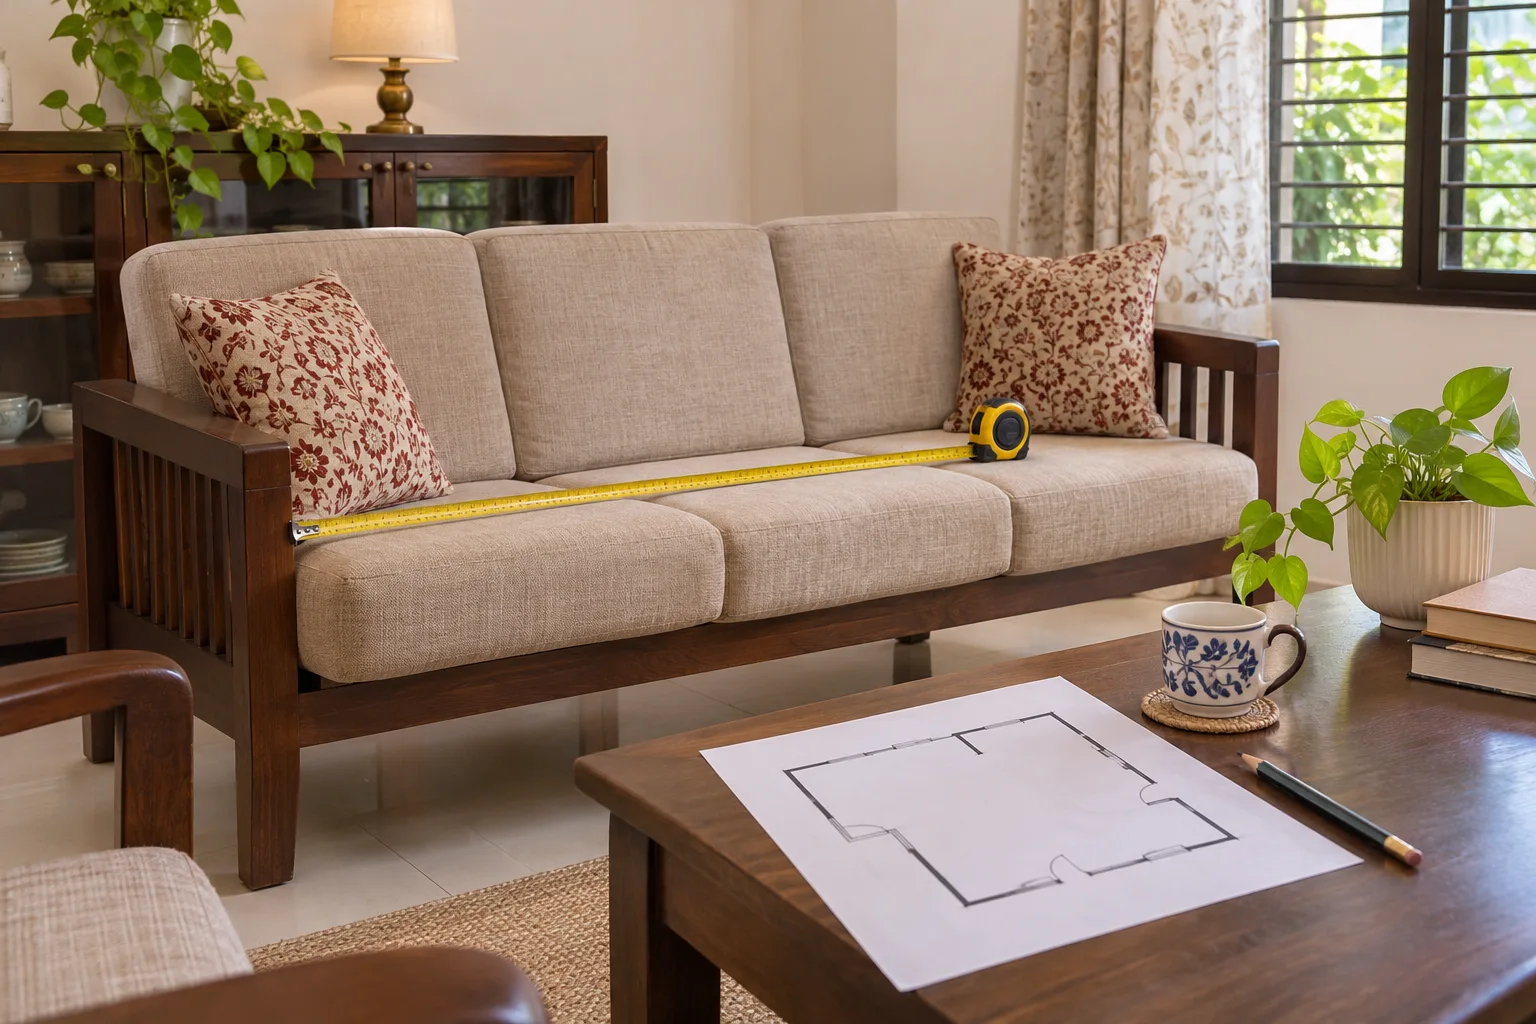
Compare repair with replacement using the complete cost: inspection, transport, protection, repair materials, labour, reinstatement and any storage. Place the retained item on the measured plan before spending on it. A repaired sofa is not a saving if it no longer fits the required room layout.
- Photograph and measure the retained pieces.
- Define the repair outcome.
- Get a written repair scope.
- Compare delivery and removal costs for replacement.
- Update the room plan before ordering new cabinetry.
For the actual Koramangala site, confirm access and sequencing with the responsible team. Keep sentimental choices explicit as household preferences rather than claiming that every retained item is the lowest-cost option.
Worked budget allocation: an example, not a locality rate
Suppose the household sets a total spending cap of ₹11,00,000. The following is an editorial arithmetic example showing how to reserve money across categories. It is not a quote, recommended minimum or evidence of what these items cost in Koramangala. Replace every allowance with site-informed prices; keep taxes and each supplier’s inclusions explicit.
| Category | Example allowance |
|---|---|
| Kitchen and utility cabinetry | ₹2,64,000 |
| Bedroom storage | ₹2,42,000 |
| Other fixed furniture | ₹88,000 |
| Loose furniture and textiles | ₹1,10,000 |
| Lighting and related services | ₹66,000 |
| Painting and finish work | ₹66,000 |
| Design, delivery and installation | ₹77,000 |
| Assessed site-work allowance | ₹44,000 |
| Unallocated reserve | ₹1,43,000 |
| Total owner-set cap | ₹11,00,000 |
Reserve is money not yet committed, not a contractor charge. When one category exceeds its allowance, revise optional scope or the total cap. Do not hide a known repair in reserve, count an included installation twice, or compare a tax-inclusive total with a tax-exclusive one.
What kind of 2 BHK is being fitted out?
Koramangala has a mix of apartment homes, older standalone buildings, newer gated developments and rented or previously occupied flats being refreshed between tenancies. That variety matters. A relatively new apartment with finished flooring, usable electrical points and a functional kitchen can need a very different budget from an older home requiring rewiring, plumbing changes, repainting and repairs.
Possession condition is the first cost divider. So are lift access, parking for unloading, society working-hour rules, the distance between the building entrance and the flat, and whether noisy work is restricted. A designer may have an excellent drawing, but site coordination determines how smoothly it becomes a finished home.
Before requesting quotes: record the carpet area, handover date, existing electrical and plumbing condition, number of residents, work-from-home needs, storage requirements and the items you will reuse. A five-minute site video and a marked floor plan can make early comparisons more meaningful.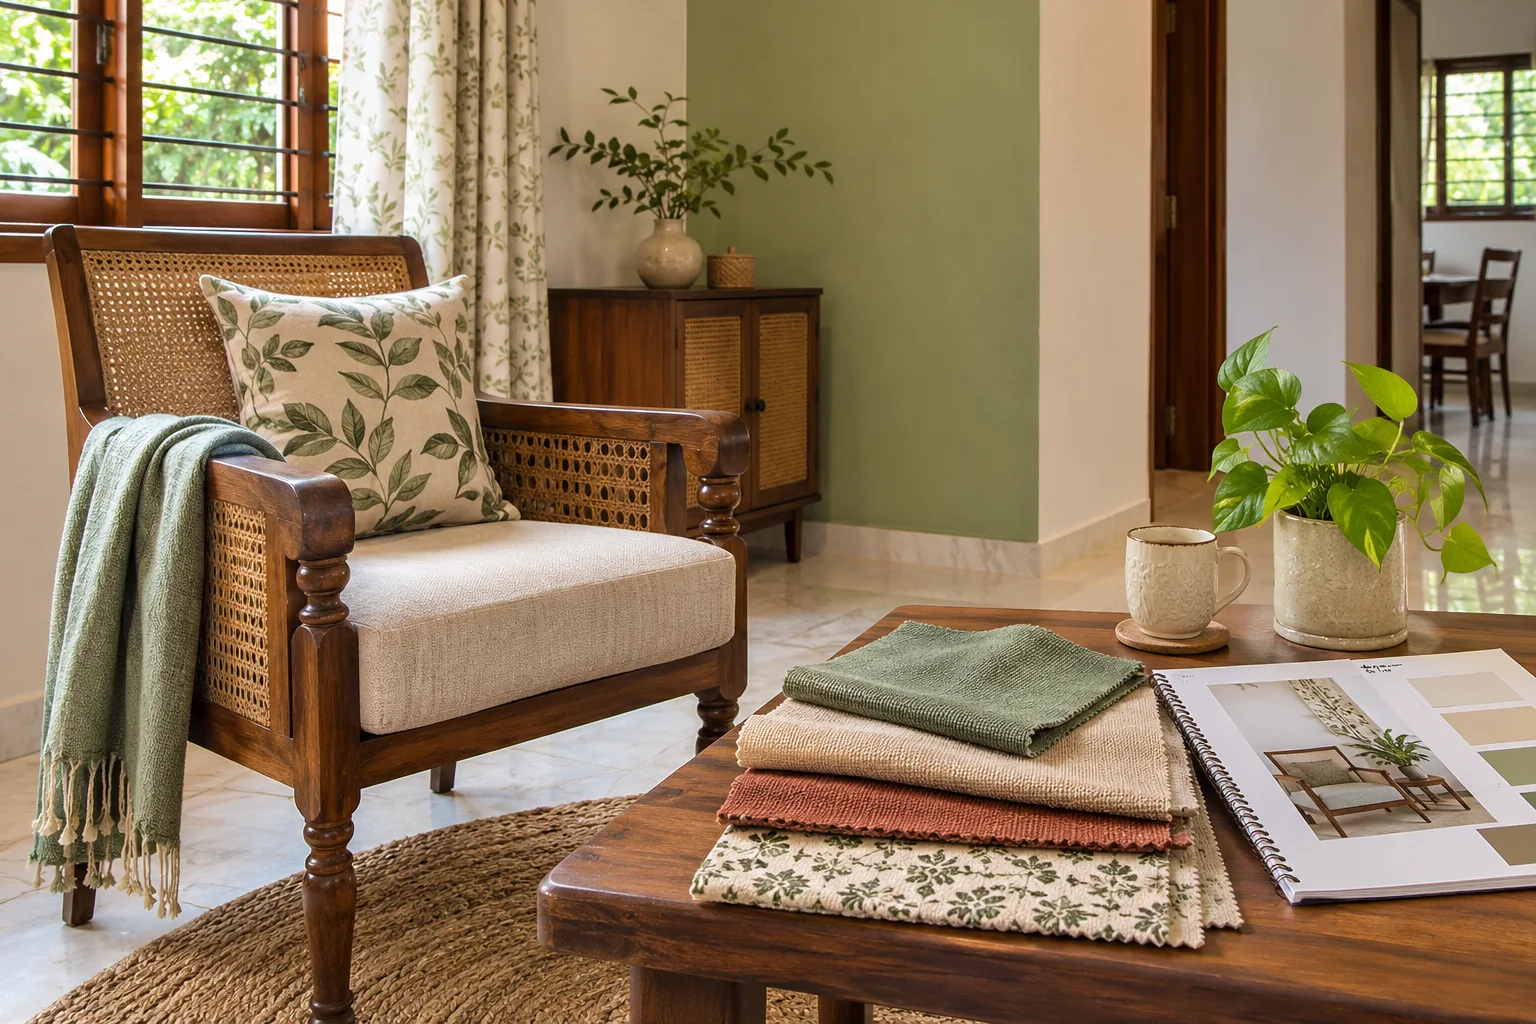
Compare essential, broader and customised scopes
There is no single fixed price for a two-bedroom interior. The following are planning bands, not guaranteed market rates. They assume different levels of scope and finish, and should be checked against a measured design and a written quotation. Taxes, civil work, appliances, loose furniture and building charges may or may not be included, so never compare the headline number alone.
A useful starting framework: a basic functional package may sit around ₹6–10 lakh; a more complete mid-range package may be planned around ₹10–18 lakh; and a premium, highly customised scope can move beyond ₹18 lakh. These bands are intentionally broad because the same 2 BHK can have a compact kitchen and limited storage, or extensive cabinetry, ceiling work, lighting, upgrades and site repairs.For a more personal estimate, enter your home details in the interior design cost estimator. Treat the result as a planning aid. The final amount should come from drawings, specifications, quantities and a site-informed quotation.
Where the budget usually goes
The kitchen and storage often account for the largest share of a 2 BHK interior. The following comparison is more useful than a single package price because it shows what you are actually buying.
| Scope | What it can include | What changes the cost |
|---|---|---|
| Modular kitchen | Base and wall units, shutters, countertop, sink provision, baskets and hardware | Layout, size, countertop, internal accessories, finish and soft-close hardware |
| Wardrobes | Full-height units, shelves, drawers, hanging sections and lofts where suitable | Running length, depth, shutters, internal fittings, loft height and material grade |
| TV or media unit | Wall panel, drawers, open shelves and cable management | Width, storage requirement, panel finish, lighting and electrical changes |
| False ceiling and lighting | Selected ceiling treatment, light points, profiles and fixtures | Extent of ceiling, wiring changes, fixture quality and repair access |
| Painting and civil work | Wall preparation, paint, partitions, masonry, tiling or plumbing changes | Existing condition, surface damage, demolition and specification |
Modular kitchen: decide on function before finish
A practical kitchen brief should cover the cooking style of the household, appliance sizes, waste segregation, tall-unit requirements and where frequently used items will be kept. In a compact Bengaluru apartment, a few extra drawers and a well-planned corner solution may be more valuable than decorative cladding.
Ask whether the quote includes the carcass, shutters, countertop, sink cut-out, handles or profiles, baskets, installation and transportation. Clarify whether appliances are supplied, merely accommodated, or excluded. A quotation that says “kitchen package” without a layout and hardware schedule is difficult to compare.
Wardrobes: storage volume is not the only measure
Two bedrooms may require different interiors. One could need a long hanging section and drawers; another might need shelves for children’s clothing, luggage or a desk niche. Loft storage can be useful, but it should not make everyday access awkward or overload a wall that has not been assessed.
Compare board specification, thickness, edge treatment, back panel, hinges, drawer channels, handles and installation. “Waterproof” is not a sufficient material description. Ask what board is being used, where it is suitable, how exposed edges are protected and what warranty applies to the product and hardware separately.
TV unit, ceiling and lighting
A TV unit can remain modest if the room already has storage. Budget rises when it becomes a full feature wall with fluted panels, stone-look surfaces, glass, drawers, concealed wiring and multiple light layers. Confirm the TV size, soundbar position, router location and future access to cables before approving the elevation.
False ceiling is another scope decision rather than an automatic requirement. A simple perimeter detail or selective cove can frame a room without lowering the entire ceiling. Check the ceiling height, fan location, air-conditioning routes, light maintenance and whether the design allows access to junctions.
Materials, finishes and hardware: the details behind the number
Two quotations may carry similar-looking 3D views but use very different specifications. Request a sample or written description for each major visible and concealed component. Useful comparison points include:
- Carcass and shutter material: ask for the exact board or panel type, thickness, finish and intended use.
- Surface finish: laminate, acrylic, membrane, veneer, paint and glass have different maintenance expectations and price implications.
- Hardware: hinges, drawer channels, lift-ups, baskets and tandem boxes should be named by type or grade rather than described only as “premium”.
- Countertop and sink: confirm material, thickness, edge profile, cut-outs, supports and installation responsibility.
- Electrical and lighting: identify the number of points, switch ranges, wiring changes, fixtures, drivers and exclusions.
Material upgrades do not have to be applied everywhere. Many homeowners reserve better hardware for heavy-use kitchen drawers and use simpler, durable finishes in less visible storage. A designer should be able to show the cost and performance trade-off instead of presenting one unexplained package.
Timeline and site coordination in Koramangala
Allow time for design development, measurement, approvals, manufacturing, delivery, installation, snagging and handover. A straightforward scope may move faster than a renovation involving demolition, rewiring, plumbing or multiple custom finishes. The calendar also depends on the building’s access rules and the time available for noisy work.
- Brief and measurement: share the floor plan, site photographs and daily-life requirements.
- Layout and design: approve furniture positions, storage quantities, electrical points and key elevations.
- Specification and quote: freeze materials, hardware, quantities, taxes, exclusions and payment stages.
- Production and site preparation: complete approved civil, electrical, plumbing and painting work before installation where applicable.
- Installation and snagging: inspect alignment, shutters, drawers, lights, seals, cleaning and touch-ups before handover.
Ask who will be your site contact, how updates will be shared, who protects flooring and lifts during movement, and how debris is removed. Confirm whether the designer handles society coordination or expects the homeowner to do it. These practical responsibilities should appear in writing.
Two tools for checking the numbers
Before a consultation, WallsToWonder tools can help you arrive with better questions. They do not replace a physical measurement or a designer’s detailed specification.
Start with a budget estimate
Use the cost estimator to organise your expected scope before requesting proposals.
Read the quotation closely
Run a proposal through the quotation checker to spot missing descriptions or items that need clarification.
How to compare designers and companies serving the area
Start with relevant experience, not just attractive photographs. Browse completed interior projects and design ideas to identify the level of storage, finish and customisation you actually prefer. Then shortlist designers whose process fits your home and availability.
- Do they measure the site before finalising the proposal?
- Will you receive a scaled layout, elevations, material schedule and electrical plan?
- Is execution managed by their team, a contractor, or several vendors?
- Can they explain alternatives when the brief exceeds your budget?
- Who owns responsibility for defects, delays, replacements and post-handover service?
Ask for two or three comparable quotations with the same brief. A lower quote may exclude painting, appliances, ceiling work, delivery, taxes, handles, internal accessories or site repairs. A higher quote may include them—or may simply use a costlier specification. Comparison works only when the scope is aligned.
Quotation checklist before paying an advance
Keep the quotation, drawings and material schedule together. At minimum, check for:
- Room-wise quantities, dimensions and unit rates for cabinetry and other major work.
- Exact board, shutter, laminate, countertop, paint, glass and hardware specifications.
- Electrical, plumbing, civil, ceiling, painting, appliance and loose-furniture inclusions.
- Taxes, transport, installation, measurement, site protection and debris removal.
- Payment stages linked to measurable milestones rather than vague dates.
- Design revision limits, cancellation terms, change-order pricing and delay responsibility.
- Warranty coverage for materials, hardware, workmanship and service response.
Red flags worth taking seriously
- A very low package price with no room-wise breakup or material schedule.
- Pressure to pay immediately before seeing drawings, specifications or contract terms.
- Repeated use of labels such as “premium” without board, finish or hardware details.
- No named person responsible for site supervision and snag resolution.
- Unclear treatment of structural changes, society permissions, electrical work or plumbing.
- Large design changes being discussed casually without a documented cost revision.
Questions to ask during the final meeting
Take the floor plan and mark your non-negotiables. Ask the designer to walk through one room at a time: what is being built, what is purchased, what is excluded and what happens if the existing site differs from the drawing. For a home with children, older family members or work-from-home use, discuss edge safety, cleaning access, lighting glare, acoustic privacy and reachable storage—not just the appearance of the elevation.
You can also use WallsToWonder’s Design my room, Find my style and AI interior assistant tools to organise references and clarify your brief before meeting designers. For more local options, revisit the Koramangala listings, or explore the wider Bengaluru designer directory.
Make your shortlist with a clearer brief
A sensible budget begins with a defined scope: the number of wardrobes, the kitchen layout, ceiling coverage, material grades, hardware and the site work your apartment needs. Use WallsToWonder to explore interior planning posts, compare designers serving Koramangala and check your estimate before you approve a proposal.
Frequently asked questions
1. What is the typical cost of a 2 BHK interior in Koramangala?
Request a measured, itemised quotation for the actual scope. Compare cabinets, site work, furniture, services, taxes, delivery and exclusions separately. The worked allocation in this guide is illustrative and is not a verified local market price.
2. Does a designer’s package usually include appliances?
Not always. Some proposals include appliance accommodation or installation, while others exclude appliances entirely. Ask for a room-wise inclusion list covering the kitchen, lighting, fans, curtains, loose furniture and décor.
3. How can I reduce cost without compromising daily use?
Prioritise kitchen functionality, durable hardware and essential storage. Simplify feature walls, use decorative finishes selectively, avoid unnecessary ceiling work and compare material alternatives with written performance details.
4. How long does a 2 BHK interior project take?
Timelines vary with design revisions, manufacturing, renovation work, building access and scope. Ask for separate durations for design, production, site work, installation and snagging rather than accepting one broad completion promise.
5. What should I check before paying an advance?
Confirm the drawings, quantities, material and hardware specifications, inclusions, exclusions, taxes, payment milestones, change-order rules, warranty and the person responsible for site execution. Keep every approval in writing.
Prepare your next review with WallsToWonder
Use the interior cost estimator to organise a preliminary scope and the quotation checker to identify questions for the provider. Confirm the results against the site and written documents. Explore the company directory and confirm service availability in Koramangala, Bengaluru directly.
For a related practical checklist, read this guide to planning the actual room, site or handover before your next consultation.
Get a personalised estimate for your home
Choose your rooms, materials and preferences to understand a practical interior budget before you commit.