
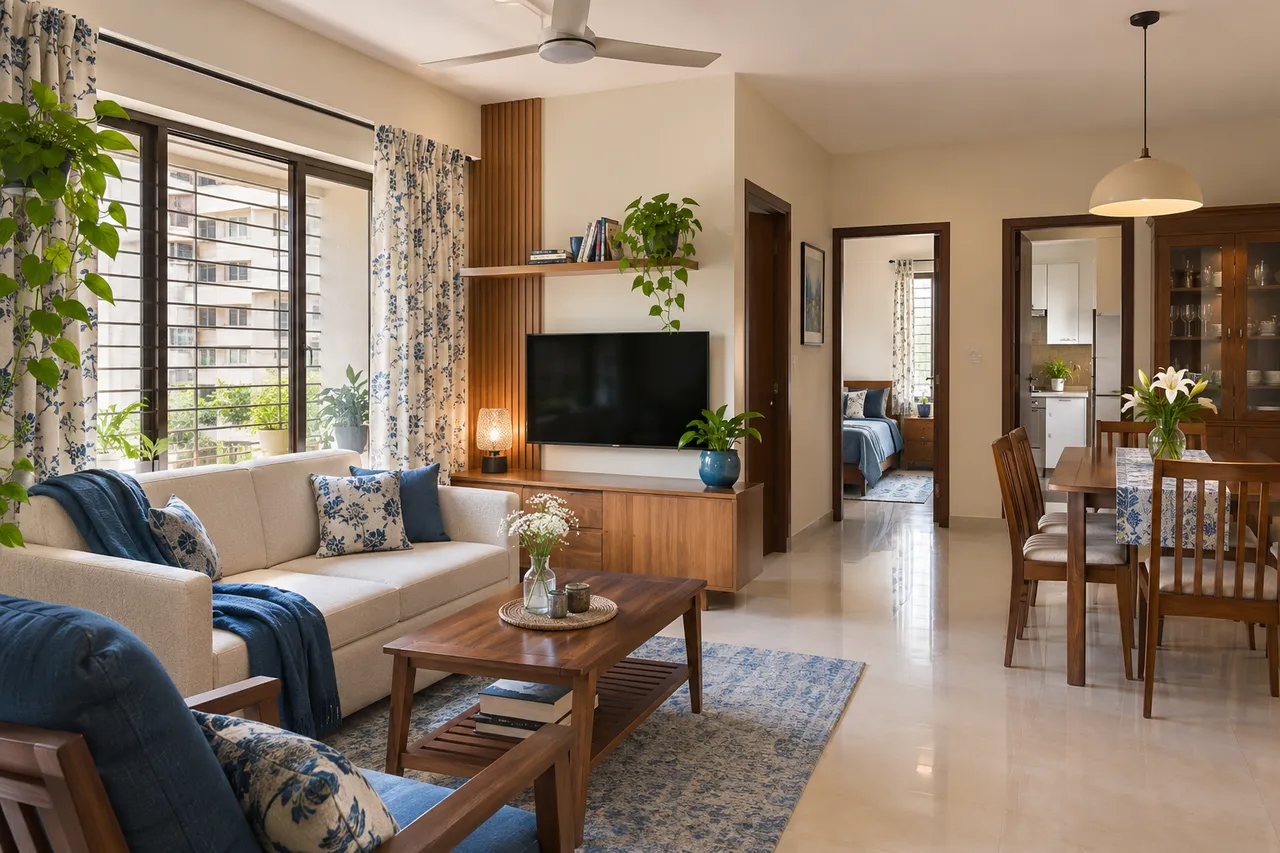
2 BHK Interior Design Cost in Worli, Mumbai
A useful 2 BHK interior budget in Worli starts with measured quantities and an agreed scope. Separate cabinetry, site repairs, furniture, services, taxes and delivery before comparing proposals. This guide explains how to build that budget and reconcile quotations; the worked example is an owner-set spending plan, not a verified locality price.
Worli decision: price access and renovation separately
Before asking for a final number, record the flat’s condition and the route from unloading to installation. Check lift dimensions, staircase turns, panel sizes and the building’s current delivery arrangements with the supplier and management. Do not assume all Worli buildings have the same access rules or work hours.
For an existing flat, ask the surveyor or relevant installer to identify repairs that must precede cabinetry. Put dismantling, protection, debris movement, service work and making good into separate quote lines. Ask which findings are confirmed and which are provisional until existing work is opened.
- Measure the furniture and cabinet quantities.
- Identify retained components.
- Price access, removal and necessary repairs.
- Add owner-purchased furniture and equipment.
- Review the complete total before agreeing the scope.
This keeps a modest cabinet proposal from being mistaken for the total project cost. If the budget is exceeded, compare fewer decorative surfaces or a smaller storage schedule before reducing essential service work.
Worked budget allocation: an example, not a locality rate
Suppose the household sets a total spending cap of ₹10,00,000. The following is an editorial arithmetic example showing how to reserve money across categories. It is not a quote, recommended minimum or evidence of what these items cost in Worli. Replace every allowance with site-informed prices; keep taxes and each supplier’s inclusions explicit.
| Category | Example allowance |
|---|---|
| Kitchen and utility cabinetry | ₹2,40,000 |
| Bedroom storage | ₹2,20,000 |
| Other fixed furniture | ₹80,000 |
| Loose furniture and textiles | ₹1,00,000 |
| Lighting and related services | ₹60,000 |
| Painting and finish work | ₹60,000 |
| Design, delivery and installation | ₹70,000 |
| Assessed site-work allowance | ₹40,000 |
| Unallocated reserve | ₹1,30,000 |
| Total owner-set cap | ₹10,00,000 |
Reserve is money not yet committed, not a contractor charge. When one category exceeds its allowance, revise optional scope or the total cap. Do not hide a known repair in reserve, count an included installation twice, or compare a tax-inclusive total with a tax-exclusive one.
What a 2 BHK interior budget usually includes
A complete interior package commonly covers design development, site measurements, modular kitchen cabinetry, bedroom wardrobes, living-room storage, a TV unit, selected false ceiling work, electrical points related to the design, lighting fixtures and installation. Some companies also include painting, curtains, loose furniture and décor; others quote these separately.
In Worli, the apartment could be a newer high-rise, an older cooperative society flat, a compact redevelopment home or a previously occupied property needing repairs. Each type changes the work involved. A home with usable flooring and electrical wiring may need only furniture and finishes. An older flat may need waterproofing checks, plumbing changes, surface repairs or rewiring before cabinetry is installed.
Design-only service
You receive layouts, 3D views, material specifications and drawings, then appoint contractors separately. This may suit homeowners who already have reliable execution support, but coordination becomes your responsibility.
Design and execution
The designer or company coordinates manufacturing, site work and installation. Confirm what is included, who supervises daily work and how changes are approved before paying an advance.
Room-by-room budget planning
1. Modular kitchen
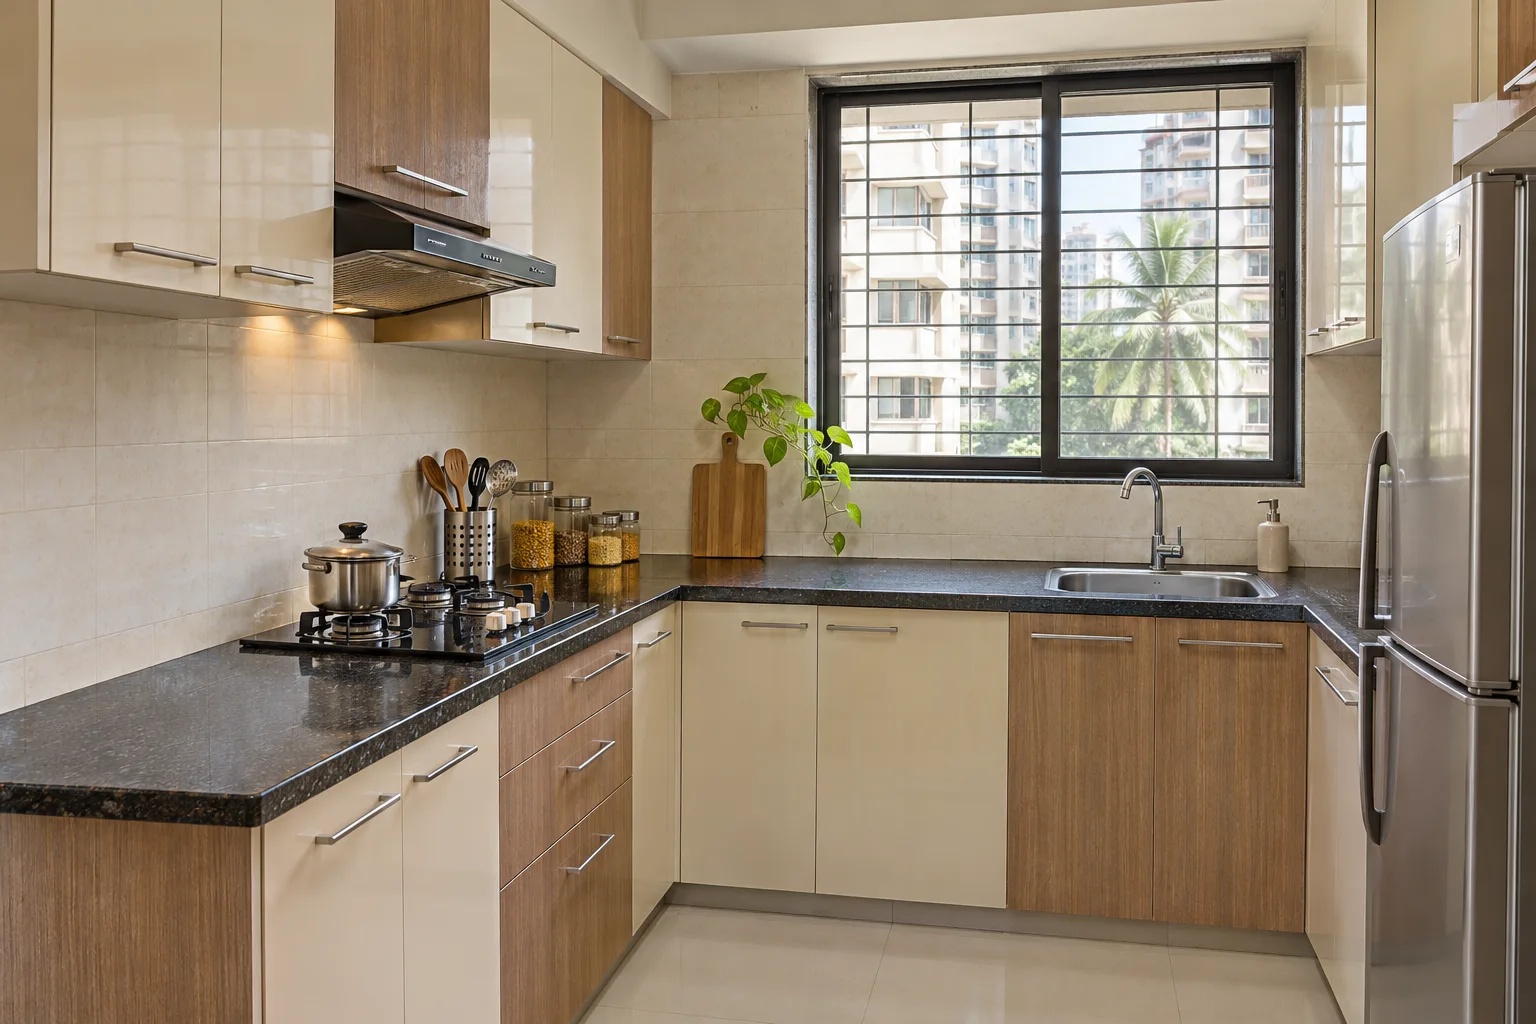
The kitchen often takes the largest single share of a 2 BHK budget. A practical Mumbai apartment kitchen may require base and wall units, tall storage, corner solutions, lofts, shutters, a countertop, sink cut-outs, baskets and installation. A compact straight or L-shaped kitchen will cost differently from a larger layout with a tall unit, breakfast counter or extensive loft storage.
Ask whether the quote includes carcass, shutters, edge bands, handles, baskets, countertop, sink, plumbing changes and appliance provisions. A quotation that lists only “modular kitchen” is not detailed enough to compare.
2. Bedrooms and wardrobes
For each bedroom, allow for a wardrobe, loft or overhead storage, bed-back panel, bedside units and dressing provision only if required. Sliding shutters save swing space but may involve different hardware and internal planning. Hinged shutters can be simpler to access and maintain.
The main bedroom often receives a more detailed wardrobe interior, while the second bedroom may need a flexible combination of hanging space, drawers and shelves. If it will become a child’s room or home office later, avoid filling every wall with permanent cabinetry.
3. Living and dining spaces
A living-room package may include a TV unit, crockery or display storage, a compact foyer console, partition, wall panelling and a false ceiling. A simple TV panel with concealed wiring costs less than a full-height storage wall with fluted finishes, lighting and shutters.
Dining furniture, sofa, chairs, rugs, artwork and curtains are frequently outside the core interior quote. Decide early whether you want a built-in dining bench or loose furniture, since the choice affects electrical points and circulation.
4. Storage and utility areas
Storage is easy to underestimate. Utility cabinets, shoe storage, cleaning cupboards, lofts and overhead units can add useful capacity, but they also add hardware, shutters and installation time. In a smaller Worli apartment, measure door clearances and service access before approving full-height units.
5. Renovation and civil work
Demolition, tile replacement, plumbing relocation, electrical rewiring, masonry, waterproofing, wall levelling and painting can sit outside a furniture-focused package. These items are especially important in a resale or occupied flat. Get a condition survey before finalising the design; otherwise, site discoveries can consume the contingency.
Do not assign fixed shares to every home. Use measured room quantities and priced scope, then review how each proposed change affects the total.
Materials: where the budget moves
For kitchen and wardrobe carcasses, designers may propose commercial plywood, calibrated plywood, HDHMR or other engineered boards depending on moisture exposure, load and budget. Ask for the exact board specification, thickness, edge treatment and warranty rather than accepting a broad label such as “waterproof material”. No board eliminates the need for proper plumbing, sealing and ventilation.
Laminate is usually the most practical finish for high-use areas because it offers many colours and textures and is relatively easy to maintain. Acrylic, PU paint, veneer, glass and membrane finishes can create a different look, but they carry different cleaning, scratch, repair and replacement considerations. Use premium finishes selectively on visible focal areas instead of upgrading every shutter by default.
Hardware deserves its own line items. Hinges, drawer channels, lift-ups, tandem boxes, baskets and wardrobe mechanisms can change both price and everyday experience. Ask the designer to name the proposed brand or at least the grade, load rating, soft-close provision and warranty. Brands commonly discussed in the Indian market include Hettich, Blum, Ebco and Hafele, but availability, model and final price must be confirmed in the actual quotation.
Practical material question: Request one sample of the carcass, shutter laminate, edge band and hardware before production. A small sample review can reveal colour, texture and alignment differences that renders do not show.Use tools before you compare quotations
A rough independent estimate helps you recognise an incomplete quote. You can try the interior cost estimator with your home size and intended scope, then use the result as a conversation starter rather than a guaranteed price.
Plan a realistic range
Test how kitchen, storage, finish and renovation choices may affect the broad budget before meeting designers.
Open the cost estimatorInspect the fine print
Use the quotation checker to identify missing descriptions, unclear quantities and items that need clarification.
Check a quotationTimeline and site coordination in Worli
Ask for a project-specific programme covering design approval, site readiness, procurement, production, installation and snag correction. Record dependencies and any building access constraints instead of treating one duration as a locality-wide promise.
Before work starts, confirm lift timings, loading and unloading rules, debris removal, work-hour restrictions, protection for common areas and the person responsible for society coordination. These practical arrangements are not glamorous, but delays and damage claims can affect the budget.
- Brief and measurement: Share drawings, storage needs, appliance dimensions and your target budget.
- Design development: Approve layouts, elevations, materials, lighting and service points.
- Quotation and production: Freeze specifications, payment milestones and manufacturing drawings.
- Site execution: Coordinate civil work, electrical work, installation and snag checks.
- Handover: Record defects, receive warranties and confirm the final completion list.
What may be excluded—and the hidden costs to ask about
Do not assume that a “complete interior” includes everything visible in a presentation. Common exclusions include appliances, loose furniture, mattresses, décor, curtains, air-conditioners, fans, sanitaryware, major plumbing, structural work, society deposits, professional fees, taxes, delivery, storage and post-handover repairs.
Potential additions include extra electrical points, concealed wiring, wall repairs after dismantling, levelling an uneven floor, replacement of damaged tiles, shifting a gas or water line, upgraded hardware, unusual site access, transport to higher floors and changes made after production approval. Ask for a written change-order process and keep a contingency for unknown site work.
How to compare designers and companies
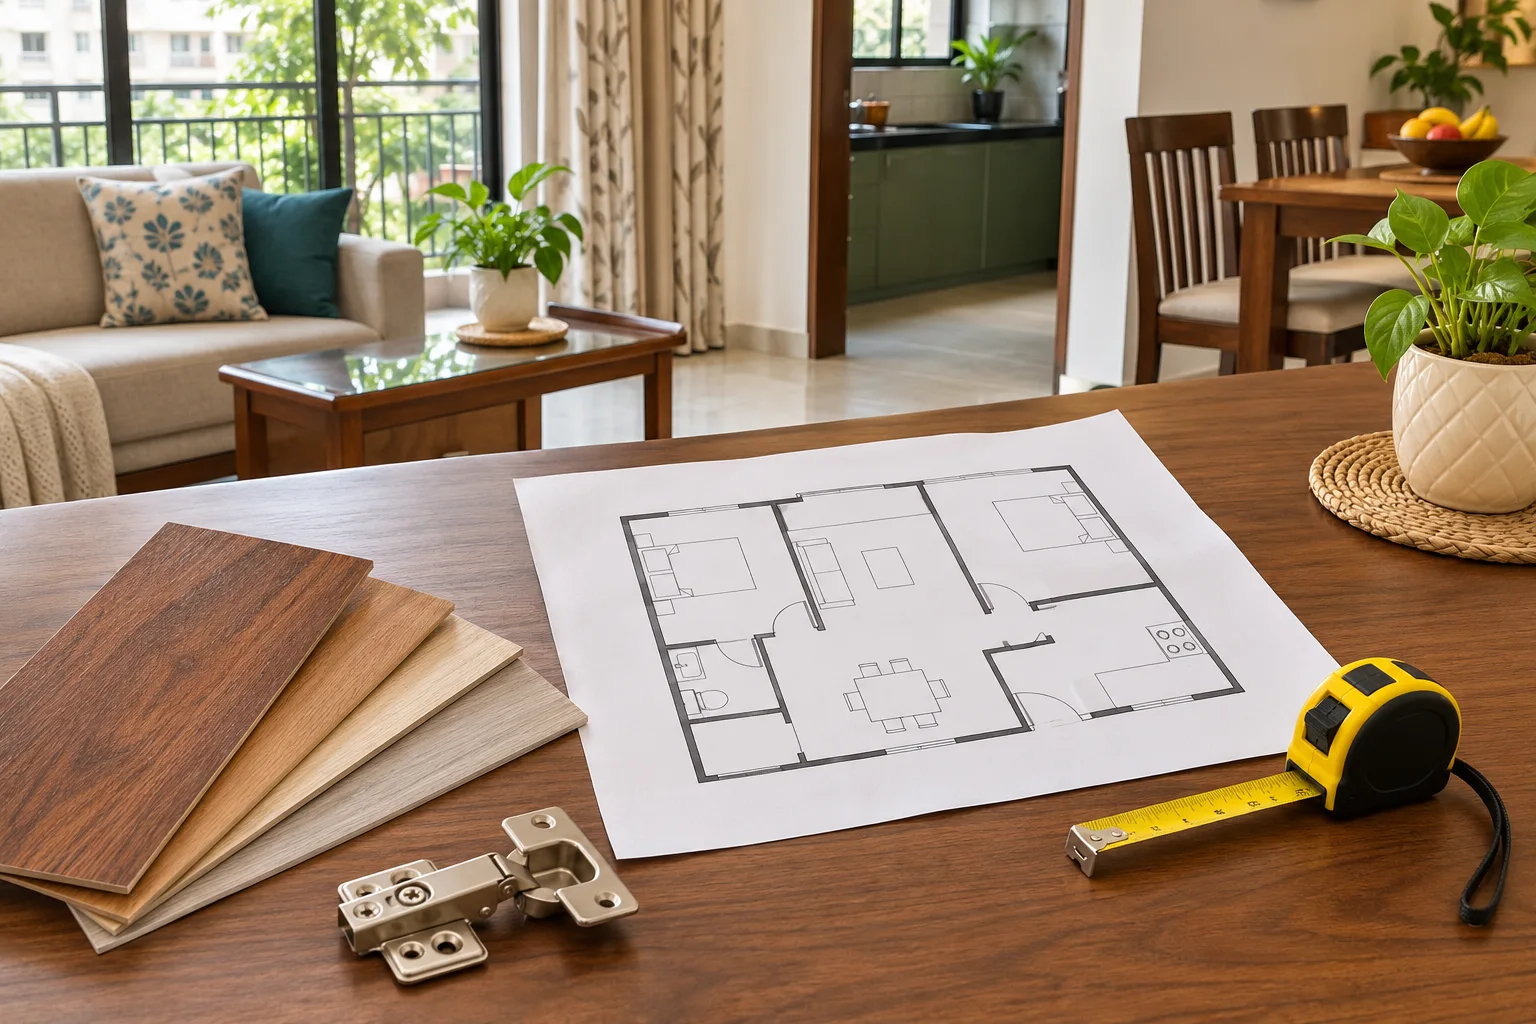
Start with two or three comparable briefs, not a pile of unrelated estimates. Browse completed interior projects and design ideas to clarify the look and storage level you want. Then explore the Mumbai designer directory and shortlist designers and companies serving Worli based on relevant experience, communication and the clarity of their process—not just the lowest total.
- Ask who will design, supervise and visit the site.
- Request one itemised quote with quantities, specifications, taxes and exclusions.
- Compare the same board, finish, hardware and installation scope across proposals.
- Ask for a realistic programme and what happens if a milestone slips.
- Understand warranty coverage, service response and the treatment of defects.
Before a meeting, you can also use Design my room, Find my style or the AI interior assistant to organise preferences and questions. These tools do not replace a site measurement or a professional drawing, but they can make your brief more specific. For broader reading, see the relevant WallsToWonder posts.
Quotation checklist before paying an advance
- Is the carpet area and room-wise scope written down?
- Are board thickness, grade, finish, edge band and hardware models specified?
- Are quantities or running feet given for every wardrobe, kitchen and storage unit?
- Are civil, electrical, plumbing, ceiling, painting and installation responsibilities separated?
- Are taxes, delivery, debris removal, society requirements and appliances clearly marked included or excluded?
- Are payment milestones linked to measurable work rather than large early payments?
- What is the process for design changes, cancellations, delays and damaged materials?
- Will you receive drawings, material samples, invoices, warranties and a snag list?
Frequently asked questions
1. What is a sensible starting budget for a 2 BHK in Worli?
Request a measured, itemised quotation for the actual scope. Compare cabinets, site work, furniture, services, taxes, delivery and exclusions separately. The worked allocation in this guide is illustrative and is not a verified local market price.
2. Does the estimate include appliances and furniture?
Not necessarily. Appliances, sofas, dining sets, mattresses, curtains and décor are often excluded or priced separately. Confirm each item in writing.
3. Is plywood better than HDHMR for every room?
Neither is automatically best for every application. The choice depends on moisture, load, construction quality, finish and budget. Ask for the proposed specification and its warranty.
4. How much advance should I pay?
There is no universal amount that suits every project. Tie payments to design approval, production, delivery and installation milestones, and read cancellation and refund terms before signing.
5. Where can I find designers serving Worli?
Use the Worli listing on WallsToWonder, compare relevant portfolios and request itemised proposals based on the same room-wise brief.
A well-defined scope is the best protection against budget surprises. Save your preferred ideas, list what you already own, measure appliances and discuss exclusions early. Then use the Worli directory to compare designers and companies serving the area with clearer expectations.
Prepare your next review with WallsToWonder
Use the interior cost estimator to organise a preliminary scope and the quotation checker to identify questions for the provider. Confirm the results against the site and written documents. Explore the company directory and confirm service availability in Worli, Mumbai directly.
For a related practical checklist, read this guide to planning the actual room, site or handover before your next consultation.
Get a personalised estimate for your home
Choose your rooms, materials and preferences to understand a practical interior budget before you commit.