
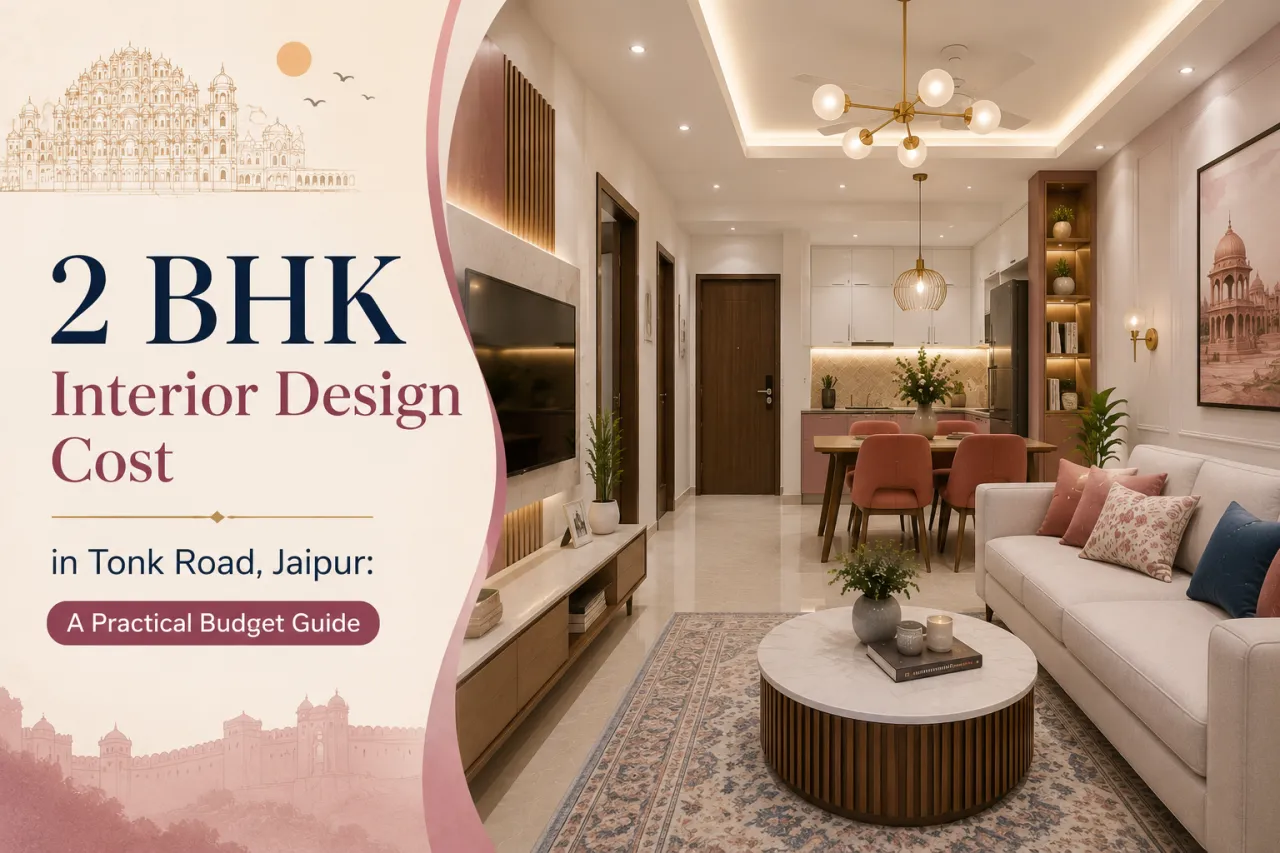
2 BHK Interior Design Cost in Tonk Road, Jaipur: A Practical Budget Guide
Planning a 2 BHK interior on Tonk Road means balancing apartment size, possession condition, storage needs and the finish level you actually want. A builder-finished flat may need a very different scope from an older resale home requiring electrical, flooring or plumbing work. That is why a single per-square-foot figure can be misleading.
This guide explains what usually changes the budget, how to compare designers and companies serving Tonk Road, and what to check before paying an advance. For a starting point, you can also browse designers serving Tonk Road and Jaipur and compare their approach rather than choosing on price alone.
Start with the scope, not the package price
Before requesting quotations, write down the rooms and work you expect. A basic 2 BHK brief may include a modular kitchen, wardrobes in both bedrooms, a TV unit and a few loose furniture pieces. A more complete brief could add false ceiling work, curtains, lighting, wall finishes, a crockery unit, pooja storage, study furniture and balcony treatment.
These are not small variations. A quote that excludes appliances, civil work, loose furniture or painting can look attractive until the missing items are added later. Ask every designer to price the same written scope so that the comparison is meaningful.
Essential first phase
Prioritise kitchen storage, bedroom wardrobes, necessary electrical points, basic lighting and any repair work that must happen before furniture installation. This is sensible when the move-in date is close or the budget needs to remain controlled.
Comfort and finish phase
Add a better wardrobe interior, a more detailed TV wall, study storage, upgraded hardware, decorative lighting or selected wall treatments after the functional work has been priced. Phasing protects the essentials if the quotation grows.
What services can a Tonk Road 2 BHK project include?
Designers may offer an end-to-end package, design-only service, modular furniture supply, renovation coordination or a combination of these. Service names are not always used consistently, so read the deliverables rather than relying on labels.
- Space planning: furniture layouts, storage planning, circulation and room-wise concepts.
- Design documentation: drawings, finish selections, electrical layouts and 3D views, depending on the package.
- Modular work: kitchen units, wardrobes, lofts and other factory- or site-made storage.
- Site execution: carpentry, installation, painting, ceiling work, electrical coordination and supervision where included.
- Renovation support: demolition, flooring changes, plumbing alterations or masonry work when the existing home needs repair.
Ask who measures the site, who checks installation quality and who resolves damage or variation issues. A designer who prepares attractive visuals but does not manage execution may still be suitable, but the division of responsibility must be written down.
Local project conditions that can change the estimate
Tonk Road includes a mix of apartment developments, builder floors, resale flats and homes at different possession stages. The practical brief can therefore vary from a nearly ready-to-use apartment to a property that needs work before interiors begin. Access for material delivery, lift timings, society permissions and the condition of existing walls or flooring can all affect scheduling and labour coordination.
Jaipur’s climate also makes material selection worth discussing. Dust exposure, strong daylight and regular cleaning may influence the choice of laminate, paint sheen, hardware and fabric. This does not mean one material is automatically right for every home; it means the designer should explain maintenance and replacement implications rather than showing only a sample.
Major factors behind 2 BHK interior design cost
1. Quantity of storage
A full-height wardrobe with drawers, lofts, internal accessories and premium hardware costs more than a simpler hanging-and-shelf layout. Measure the storage you genuinely need. Decorative shutters cannot compensate for poor internal planning.
2. Kitchen configuration
Parallel, L-shaped and open kitchens involve different cabinet quantities and corner solutions. Tall units, tandem drawers, pull-outs, built-in appliance housing and quartz or other countertop choices can move the estimate significantly.
3. Civil and electrical work
Shifting a sink, adding points, repairing damp patches, changing flooring or removing a wall should be separated from furniture pricing. These works can involve more uncertainty than modular units.
4. Material and hardware grade
Board type, edge treatment, laminate or acrylic finish, hinges, channels, handles and drawer systems all influence durability and price. Ask for brand, thickness or specification where relevant, not just phrases such as “premium finish”.
5. Design complexity
Fluted panels, curved shutters, grooved surfaces, glass, concealed lighting and detailed ceilings require more labour and coordination than clean, rectangular forms.
6. Site logistics and supervision
Transport, floor height, storage space, protection of common areas and the number of site visits may affect the final commercial proposal. These costs should not appear unexpectedly as vague site charges.
Compare quotations on the same evidence
Use a room-by-room comparison instead of placing three grand totals side by side. The table below shows the fields worth requesting. It is a comparison framework, not a universal rate card; actual costs depend on measurements, specifications and the agreed scope.
| Work area | Ask the designer to specify | Common omission to watch for | Useful decision question |
|---|---|---|---|
| Kitchen | Cabinet material, finish, hardware, countertop, sink and installation | Appliances, backsplash, plumbing and electrical changes | Which items are included as supply and which are client purchases? |
| Bedrooms | Wardrobe dimensions, carcass, shutters, internals and accessories | Lofts, mirrors, lights and handles | Is the quoted storage quantity enough for the household? |
| Living and dining | TV unit, storage, ceiling, lights and furniture if applicable | Loose furniture, curtains and painting | Can decorative elements be postponed without rework? |
| Electrical and civil | Point relocation, wiring, switches, ceiling and repair work | Subcontractor charges, debris removal and patching | Who obtains permissions and signs off the work? |
| Commercial terms | Taxes, payment stages, warranty, timeline and variation process | Unclear cancellation or change charges | What event triggers each payment? |
Material samples should match the quotation. If the document says “wood finish” but does not identify the board, surface and edge treatment, it is not specific enough for approval. Confirm whether taxes, delivery, installation, site protection and final cleaning are included or billed separately.
Use tools before you negotiate
Independent checks can make a designer discussion more productive. They will not replace site measurements or a professional specification, but they can help you identify missing categories and compare totals calmly.

Interior design cost estimator
Use the estimator to organise an early budget around rooms, scope and finish preferences. Treat the result as a planning reference, then validate it against drawings and a detailed quotation.

Quotation checker
Review whether a proposal clearly lists quantities, materials, exclusions, payment stages and ambiguous charges. Use questions raised by the check before signing, not as a substitute for reading the contract.
Red flags worth taking seriously
- A large discount is offered before the site is measured or the scope is documented.
- The quote uses broad terms such as “premium”, “branded” or “waterproof” without specifications.
- There is no drawing, finish schedule, itemised scope or written exclusions.
- Payment is heavily front-loaded, with no connection between instalments and completed work.
- The designer avoids explaining who owns responsibility for damaged material, rework or delays.
- Changes are discussed only on calls or messaging apps and are not added to a revised quotation.
- Society permissions, debris removal or protection of shared areas are treated as someone else’s problem.
A lower quote is not automatically risky, and a higher quote is not automatically better. The concern is whether you can understand what you are paying for and what happens when the site differs from the initial assumption.
Questions to ask before paying an advance
About the work
- Which rooms and items are included in this scope?
- What drawings and revisions will I receive?
- Who will supervise installation at the property?
- What is excluded, and how will additions be priced?
About money and aftercare
- Is the advance refundable under any stated conditions?
- What are the payment milestones?
- What warranty applies to products, workmanship and site work?
- How are defects, delays and material substitutions handled?
Ask for a sample contract or complete work order before transferring money. Check the legal entity or individual receiving payment, the invoice process and the exact bank details. Keep approved drawings, samples, revisions and payment records together.
How WallsToWonder can help with the comparison
WallsToWonder is useful as a planning and discovery layer: you can explore interior design ideas to clarify your preferences, use the cost estimator for an early planning reference, and review a quotation with the quotation checker. The designer directory can help you find designers and companies serving the area.
These resources do not remove the need for a site visit, material confirmation or a written agreement. Their value is in helping you arrive at those conversations with a clearer brief and better questions. If you are still shortlisting, return to the Jaipur designer discovery page and compare portfolios, service scope and communication style rather than only displayed budgets.
Frequently asked questions
What is the typical 2 BHK interior design cost in Tonk Road Jaipur?
There is no responsible single figure without knowing the home’s size, condition, storage quantity, materials, services and exclusions. Request an itemised scope and compare like for like.
What should a 2 BHK interior quotation include?
It should identify room-wise work, dimensions or quantities, materials, finishes, hardware, installation, taxes, exclusions, payment stages, timeline, warranty and the process for variations.
Is modular furniture always cheaper than site carpentry?
Not always. The result depends on design complexity, material, hardware, quantity, installation and site conditions. Compare specifications and usable storage rather than the label alone.
How much advance should I pay an interior designer?
There is no universal percentage that suits every project. Agree payment milestones in writing and avoid paying against an unclear scope. The contract should explain what happens if the project is cancelled.
Can I reduce the budget without compromising the whole home?
Yes. Prioritise kitchen, wardrobes, electrical safety and repairs, then phase decorative ceilings, feature walls, extra storage and selected loose furniture. Avoid cutting hidden materials or essential hardware without understanding the maintenance impact.
Get a personalised estimate for your home
Choose your rooms, materials and preferences to understand a practical interior budget before you commit.