
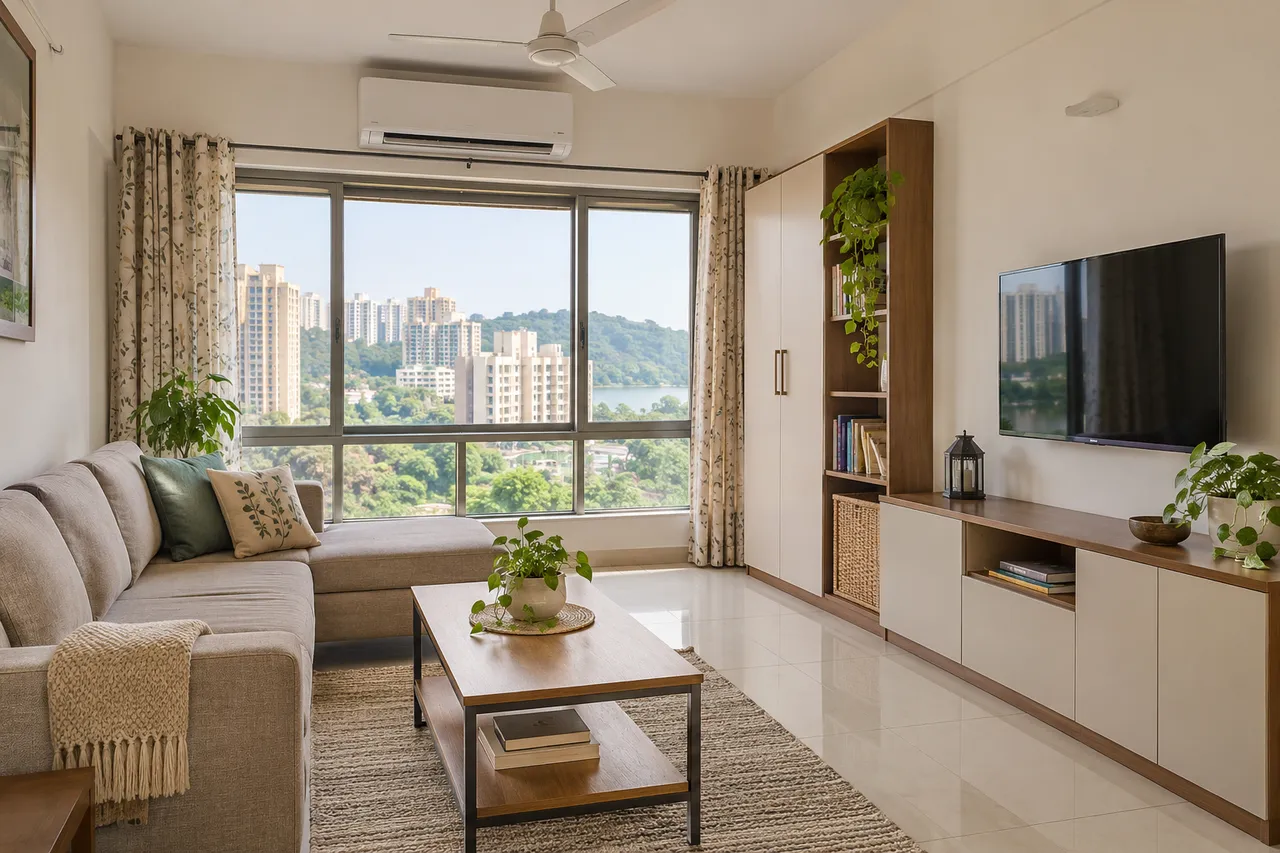
2 BHK Interior Design Cost in Powai, Mumbai
To estimate a 2 BHK interior in Powai, decide what each room must do and measure the storage it needs. Separate retained finishes from new work and owner-purchased items from contractor supply. Compare the same quantities, materials and installation scope. The budgeting example below shows allocation logic rather than a locality market rate.
Powai decision: budget the second bedroom for its real use
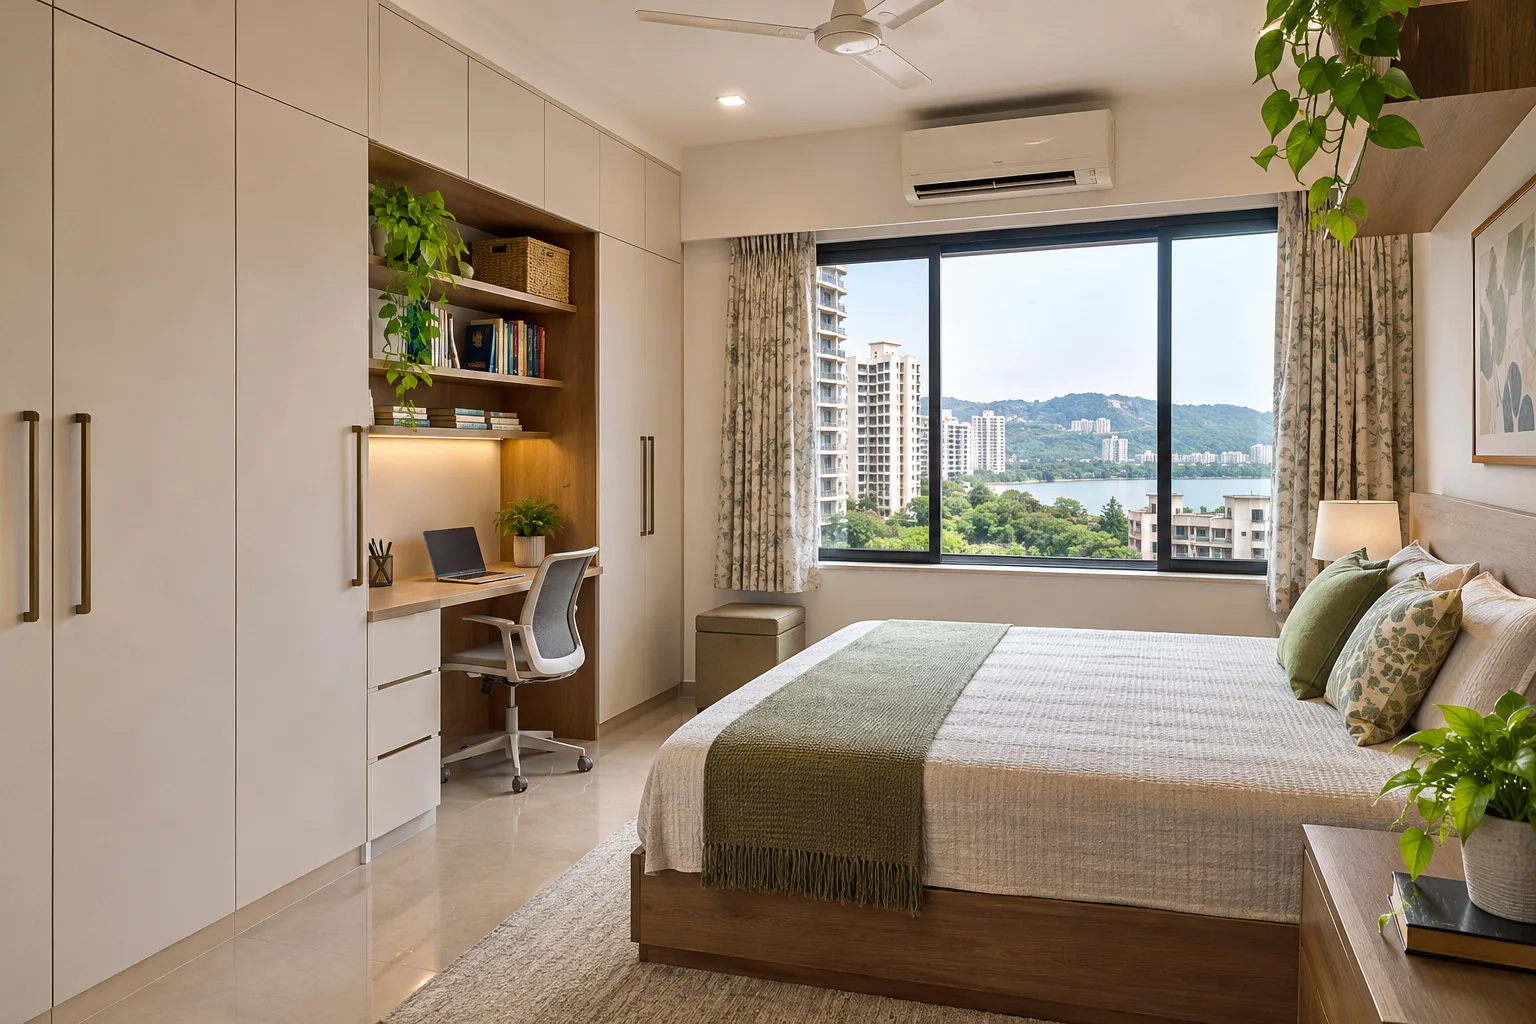
Write down whether the second bedroom is used daily, reserved for guests or expected to work as a study. Measure the bed in use, desk equipment and the clothes actually stored there. A permanently fitted wall of furniture can cost more while making a changing room harder to use.
Ask for two measured options: essential storage with movable furniture, and a more integrated arrangement. Compare total cabinet quantities, hardware, power requirements and future access. Keep the same first-bedroom and kitchen specification in both options so the difference is easy to understand.
- List the room’s present and likely next use.
- Measure the furniture in its working positions.
- Separate necessary storage from display features.
- Price both layouts with the same finish schedule.
Inspect existing flooring, doors and builder-provided components before replacing them. For your Powai building, confirm installation and delivery access directly. Retained work and flexible furniture should appear explicitly in the final brief, not disappear into a general package label.
Worked budget allocation: an example, not a locality rate
Suppose the household sets a total spending cap of ₹9,00,000. The following is an editorial arithmetic example showing how to reserve money across categories. It is not a quote, recommended minimum or evidence of what these items cost in Powai. Replace every allowance with site-informed prices; keep taxes and each supplier’s inclusions explicit.
| Category | Example allowance |
|---|---|
| Kitchen and utility cabinetry | ₹2,16,000 |
| Bedroom storage | ₹1,98,000 |
| Other fixed furniture | ₹72,000 |
| Loose furniture and textiles | ₹90,000 |
| Lighting and related services | ₹54,000 |
| Painting and finish work | ₹54,000 |
| Design, delivery and installation | ₹63,000 |
| Assessed site-work allowance | ₹36,000 |
| Unallocated reserve | ₹1,17,000 |
| Total owner-set cap | ₹9,00,000 |
Reserve is money not yet committed, not a contractor charge. When one category exceeds its allowance, revise optional scope or the total cap. Do not hide a known repair in reserve, count an included installation twice, or compare a tax-inclusive total with a tax-exclusive one.
What changes the cost in a Powai 2 BHK?
Powai homes can differ considerably in layout, age and handover condition. An apartment that needs only furniture and lights is a different project from one requiring removal of existing carpentry, plumbing shifts or a new electrical distribution plan. Access, lift timings and society work rules can also affect execution planning, so a site visit matters before a firm number is issued.
- Carpet area and wall lengths: Two homes labelled 2 BHK may need very different quantities of wardrobes, overhead storage and panelling.
- Scope: Modular work, civil work, painting, appliances, curtains, lighting and loose furniture should be listed separately.
- Material grade: Plywood, HDHMR, MDF and particle board have different uses, moisture resistance and price points.
- Finish and hardware: Laminate is generally easier to control than acrylic, veneer or painted finishes. Hinges, channels and lift-up fittings can materially change the total.
- Existing conditions: Uneven walls, dampness, old wiring, plumbing constraints or damaged flooring may require corrective work.
A practical budget split
Do not assign fixed shares to every home. Use measured room quantities and priced scope, then review how each proposed change affects the total.
Essentials first
Prioritise the kitchen, wardrobes, basic bedroom storage, a functional TV unit and necessary electrical work. Keep decorative ceiling details and premium finishes limited.
Balanced specification
Combine durable internal materials with selected upgrades such as better channels, layered lighting, a more detailed TV wall or a compact pooja unit.
Higher customisation
Allow for more built-ins, veneer or painted surfaces, premium hardware, detailed ceiling work, designer lighting and more site-made elements. The design fee and coordination load may also rise.
Room-wise budgeting for a 2 BHK
The table below shows where money usually goes. It does not replace a measurement-based estimate, and it deliberately avoids pretending that every Powai apartment has the same dimensions.
| Area | Usually included | Cost drivers to clarify | Budget priority |
|---|---|---|---|
| Modular kitchen | Base and wall units, shutters, countertop, sink provision and basic accessories | Layout, carcass material, baskets, corner units, tall units, appliances and countertop choice | High: function and hardware are difficult to change later |
| Master bedroom | Wardrobe, loft or dresser provision, bed-back panel and bedside storage if selected | Wardrobe width, sliding versus hinged shutters, internal drawers and finish | High: storage quantity can dominate the room budget |
| Second bedroom | Wardrobe and study unit, with optional bed or bunk-related storage | Work-from-home needs, child-safe hardware, desk size and future flexibility | Medium to high, depending on use |
| Living and dining | TV unit, display or crockery storage, lighting and selected wall treatment | Panelling, fluted details, stone, glass, ceiling design and loose furniture | Control decorative upgrades before reducing kitchen quality |
| Ceiling and lighting | Selected false ceiling, profiles, downlights, cove lighting and fixture installation | Existing slab and wiring, number of circuits, fixture brand and repair access | Use selectively; a simple ceiling can be more economical |
Materials: where to spend and where to simplify
Plywood, HDHMR and other boards
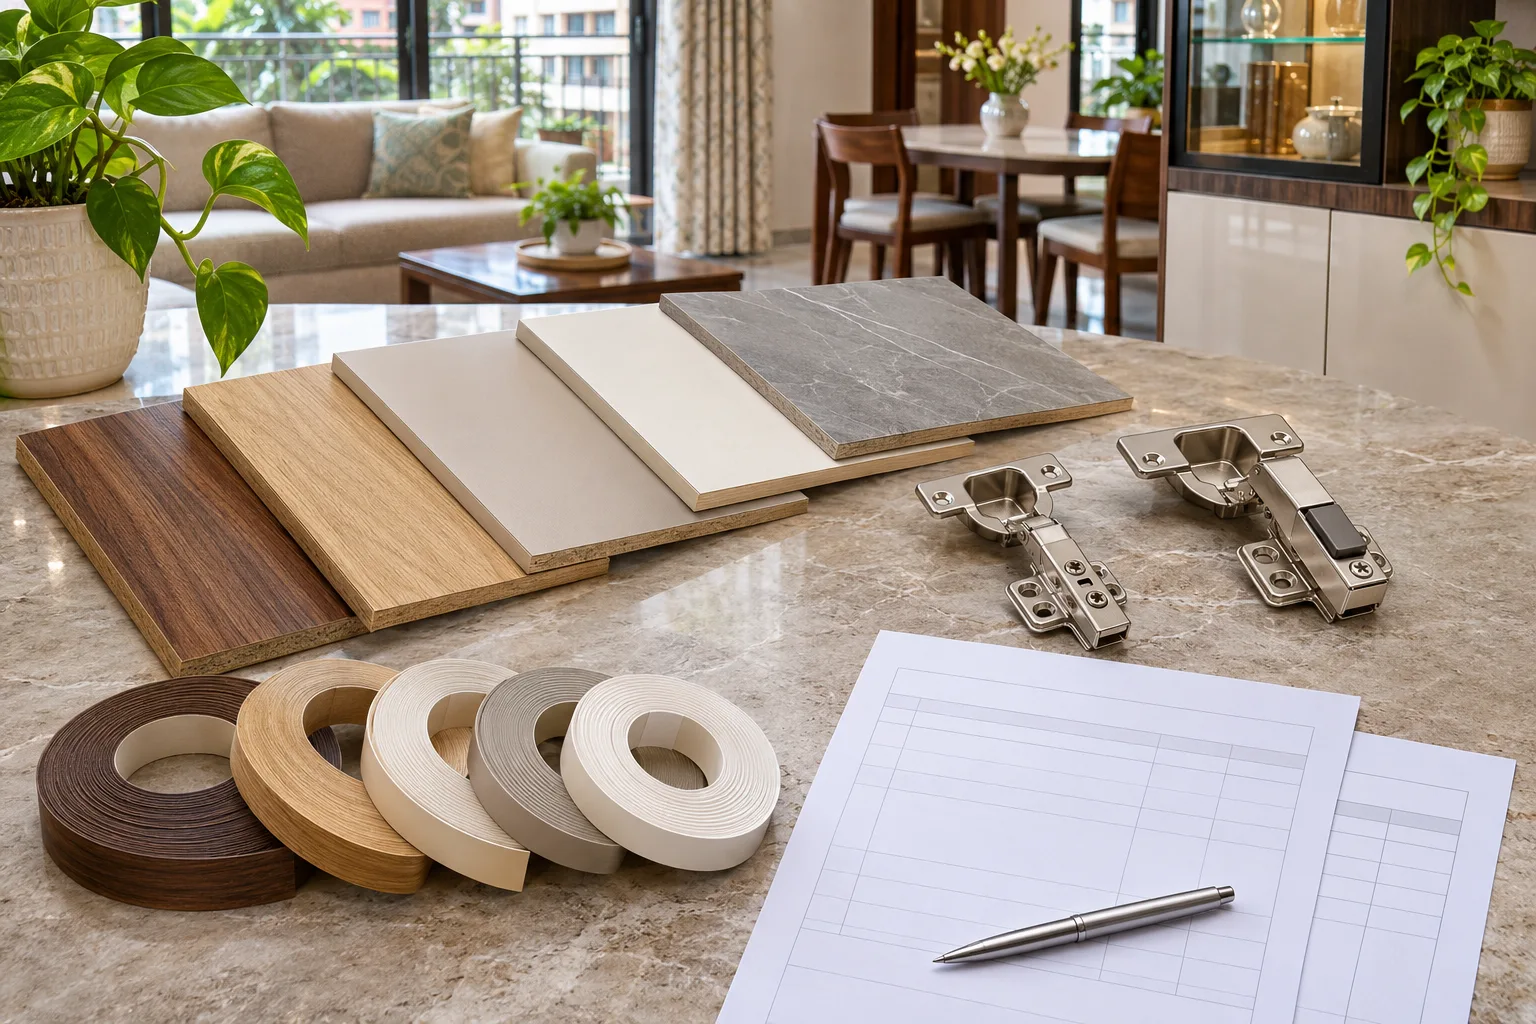
For kitchen and areas exposed to regular moisture, ask exactly what board is proposed for the carcass, shutters and backs. A plywood option may be preferred for selected wet or heavy-use zones, while HDHMR can be considered for suitable furniture applications when its specification and edge treatment are clear. MDF or particle board may be used in appropriate dry, lower-load applications. Do not accept a quotation that says only “premium board”; request thickness, grade, brand and intended location.
Laminate, acrylic, veneer and paint
Laminate is usually the easiest finish to compare and maintain. Acrylic offers a different visual and cleaning profile, while veneer and painted finishes can bring variation in grain, shade and repair requirements. Ask for a physical sample in the room’s lighting. A glossy sample in a showroom may not look the same beside your flooring or daylight.
Hardware and fittings
Hinges, drawer channels, tandem boxes, lift-up mechanisms and wardrobe accessories should have named specifications. Homeowners often compare shutter finishes while overlooking the hardware that receives daily use. Brands such as Hettich, Hafele and Blum are commonly discussed in the market, but the precise model, load rating, soft-close provision, warranty and quantity should appear in the quote. Availability of service and replacement parts also deserves a question.
Services a designer may include
Designers and companies serving Powai may offer different combinations of these services:
- Space planning, mood boards, 3D views and material selection.
- Modular kitchen, wardrobes, TV units, study units and other fixed furniture.
- False ceiling, lighting layout, electrical changes, painting and selected civil work.
- Site measurement, vendor coordination, installation supervision and snag correction.
- Loose furniture, curtains, mattresses, appliances and styling, either included or arranged separately.
Compare the deliverables, not just the label “turnkey”. Check who measures, who coordinates society permissions, who supplies appliances and who remains responsible for defects after installation.
Use these tools before approving a proposal
Start with a planning estimate
Use the interior cost estimator to organise an early budget by scope. Treat the result as a planning aid, then replace assumptions with site measurements and specifications.
Review the line items
Run a draft through the quotation checker to spot missing descriptions or comparison gaps. Still ask the designer to confirm every material and exclusion in writing.
Timeline and payment checkpoints
A straightforward 2 BHK may take several weeks from design freeze to installation, while civil changes, custom finishes, imported hardware, revisions or society restrictions can extend the schedule. Ask for a stage-wise programme covering measurement, design approval, production, delivery, installation and snag closure.
- Freeze the layout, storage quantities, finishes and electrical plan.
- Approve a drawing and material schedule, not only a 3D image.
- Link payments to identifiable milestones such as design approval, production, delivery and completion.
- Keep a written snag list and define the handover standard before the final payment.
Exclusions and hidden costs to check
The most uncomfortable budget surprises are often items that were never included. Confirm whether the proposal covers demolition and disposal, wall repairs, waterproofing, plumbing shifts, electrical rewiring, MCB or DB upgrades, AC piping, appliance installation, gas line work, chimney ducting, transport, loading, protection of flooring, touch-up painting, debris removal and society-related permissions or timings.
Also ask about GST or other taxes, design fees, site-visit charges, measurement revisions, storage during delays, changes after approval and warranty visits. A low initial quote can become expensive when every necessary item is treated as a variation.
How to compare designers serving Powai
Shortlist two or three relevant proposals through the Mumbai interior designer directory and the Powai listing. Look for teams whose previous work resembles your apartment size, preferred finish and level of customisation. Ask who will be your day-to-day contact and whether the same team handles design, procurement and installation.
Use projects to study completed work, and browse design ideas to separate genuine requirements from attractive but unnecessary upgrades. A useful comparison has identical room lists, board specifications, hardware schedules, quantities, taxes, timeline, warranty and exclusions.
Red flags before paying an advance
- A large advance is requested before measurement, scope definition or a written agreement.
- The quote uses vague terms such as “good quality” without board, thickness, finish or hardware details.
- There is no change-order process, delivery schedule, warranty wording or snag-closure plan.
- The designer discourages you from comparing line items or refuses to show physical samples.
- Drawings show one design but the commercial proposal prices a different one.
Questions to ask before signing
Ask these directly: Is the price based on carpet-area measurements or assumptions? Which items are modular and which are made on site? What is the carcass and shutter specification in each room? Which hardware model is included? Are appliances, lights and loose furniture included? Who handles society coordination and damage during work? What happens if material availability changes? How are design changes priced? When does the warranty begin, and who attends post-handover issues?
Plan the next step without rushing
WallsToWonder helps you move from inspiration to a more comparable brief. Save references from interior posts, use Design my room to explore a room direction, or try Find my style before meeting designers. The AI interior assistant can help organise questions and requirements. Then return to Powai designers and companies with a defined room list and quotation checklist.
Best approach: set a comfortable ceiling for the budget, reserve a contingency for site surprises, and spend first on kitchen function, storage internals, hardware and electrical safety. Decorative upgrades can be added only after the core scope is priced clearly.Frequently asked questions
1. What is the interior design cost for a 2 BHK in Powai?
Request a measured, itemised quotation for the actual scope. Compare cabinets, site work, furniture, services, taxes, delivery and exclusions separately. The worked allocation in this guide is illustrative and is not a verified local market price.
2. Is modular kitchen cost included in a full-home package?
Often it is, but the included units, countertop, accessories, appliances, sink and installation must be listed. Never assume “kitchen included” means every kitchen-related item is covered.
3. Is plywood better than HDHMR for every room?
Not automatically. The suitable board depends on moisture exposure, load, design and budget. Request the specified board and application for each area rather than accepting one blanket claim.
4. How much contingency should I keep?
Keep a separate buffer for repairs, electrical or plumbing changes, design variations and site-related delays. The right amount depends on the home’s condition and the scope discovered during measurement.
5. Can WallsToWonder help me compare quotations?
Yes. Use the cost estimator for an early planning view and the quotation checker to identify missing or unclear line items, then confirm the final specifications with the shortlisted designer.
Prepare your next review with WallsToWonder
Use the interior cost estimator to organise a preliminary scope and the quotation checker to identify questions for the provider. Confirm the results against the site and written documents. Explore the company directory and confirm service availability in Powai, Mumbai directly.
For a related practical checklist, read this guide to planning the actual room, site or handover before your next consultation.
Get a personalised estimate for your home
Choose your rooms, materials and preferences to understand a practical interior budget before you commit.