
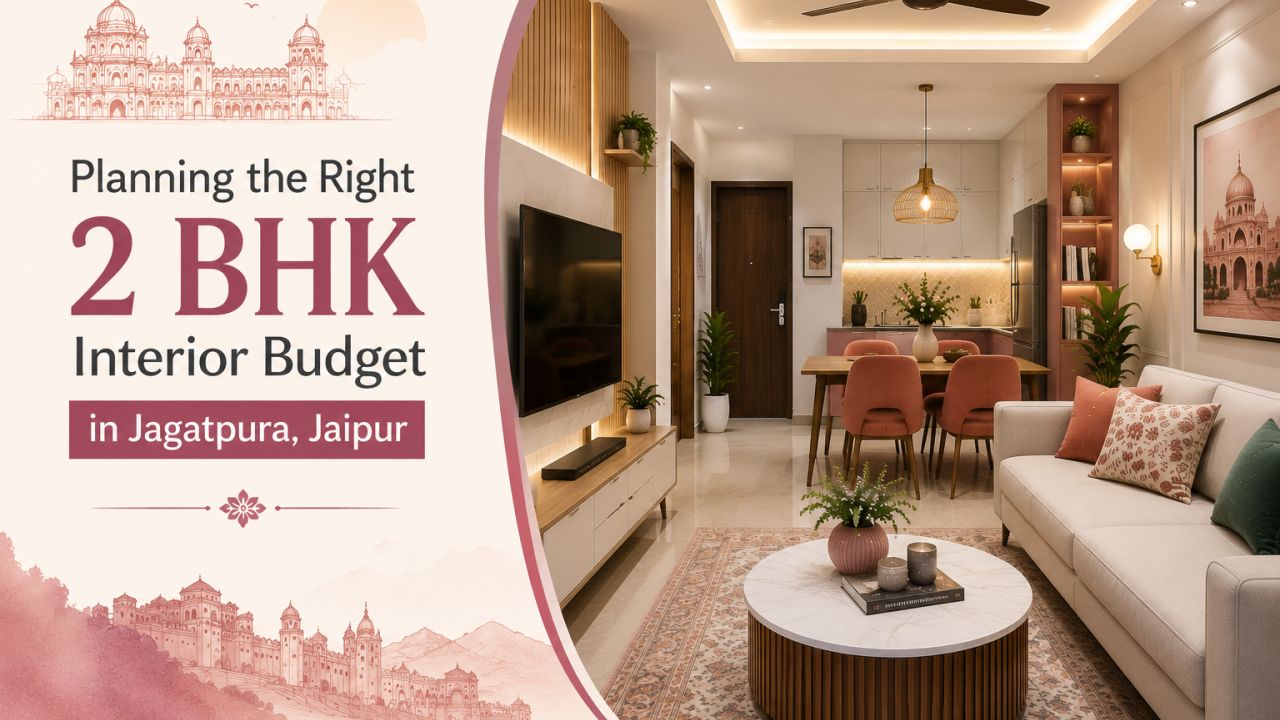
Planning the Right 2 BHK Interior Budget in Jagatpura, Jaipur
The handover date is close, the keys are in your pocket, and the new two-bedroom flat in Jagatpura is still mostly a blank shell. One family member is measuring the kitchen wall, another is discussing wardrobes, and the first designer quotation has arrived with a single impressive-looking total. The useful question is not simply “How much does a 2 BHK interior cost in Jagatpura, Jaipur?” It is: what exactly will that amount buy, and what will remain outside it?
Jagatpura homes can differ considerably in planning and readiness. A recently handed-over apartment may need modular storage, kitchen work, lighting and loose furniture. An older resale flat may first require paint repairs, electrical changes, plumbing attention or a more substantial kitchen replacement. A compact builder floor, a larger apartment, and a partially furnished rental investment should not be compared on one flat rate.
For an initial comparison, browse designers and companies serving Jagatpura, then ask each one to price the same written scope. That single step makes the comparison more meaningful than collecting several totals with different assumptions.
What usually shapes the budget
Interior pricing is scope-led. A home with a basic modular kitchen, essential wardrobes and restrained false ceiling work will sit in a different band from one with full-height storage, premium finishes, extensive civil work and custom furniture. The final figure depends on measured site conditions, selected materials, hardware, design complexity, labour, taxes where applicable and the items excluded from the quotation.
For many two-bedroom homes, the largest portions of the budget are commonly the kitchen and wardrobes. Storage in the passage, TV unit, beds, study desks, crockery units, bathroom changes, lighting and painting can then move the total up or down. If the apartment already has usable flooring, doors and electrical points, retaining them may protect funds for storage and kitchen hardware.
Common Jagatpura project types and their implications
- New apartment handover: Check wall levels, floor protection, electrical points, plumbing outlets, window clearances and the developer’s restrictions before design is finalised.
- Resale apartment refresh: Budget for dismantling, debris removal, surface repairs and possible replacement of old switches, lights, plumbing fittings or kitchen carcasses.
- Partly furnished home: Measure what is staying. A good designer should design around an existing refrigerator, sofa, dining set or bed rather than quietly duplicate them.
- Rental-oriented fit-out: Prioritise durable laminates, easy-clean surfaces and essential storage. Decorative customisation may not produce the same value as robust hardware and practical lighting.
Family routines matter as much as square footage. A couple working from home may need two compact work points. A family with school-age children may prefer a flexible second bedroom, concealed storage and wipeable finishes. If grandparents visit often, keep circulation clear and avoid furniture that narrows the path from the bedroom to the bathroom.
Services you may be comparing
Designers and companies serving the area may offer very different packages. Some focus on design and drawings, while others manage procurement, production and installation. Clarify the service model before comparing the fee.
| Service | What it can cover | What to confirm |
|---|---|---|
| Design consultation | Brief, layout suggestions, style direction and initial planning | Number of revisions, site visits and whether drawings are included |
| Modular interiors | Kitchen, wardrobes, storage and selected panel-based furniture | Board grade, edge treatment, hardware brand, factory finish and installation terms |
| Turnkey execution | Design coordination, civil work, electrical, carpentry, painting and installation | Project manager, work sequence, payment milestones and handover checklist |
| Renovation support | Dismantling, repairs, flooring or kitchen replacement and finishing work | Debris handling, building permissions and responsibility for existing defects |
Ask whether loose furniture, appliances, curtains, mattresses, decorative lights, air-conditioner work, internet points and balcony treatments are included. These are frequent sources of a gap between the quotation and the amount eventually spent.
How to compare quotations without comparing apples with oranges
List rooms, storage units, furniture to retain, expected occupants, preferred finishes and must-have functions. Mark nice-to-have items separately.
Look for dimensions, material descriptions, hardware specifications, finish codes and installation notes. “Complete kitchen” is not a measurable line item.
A lower total may exclude electrical alterations, ceiling work, delivery, dismantling or taxes. Put these in adjacent columns.
Ask who measures, who approves shop drawings, who coordinates with the building, who checks quality and who handles snags after installation.
Payments should correspond to identifiable stages such as design approval, production, delivery and installation. Be cautious about a large advance before the scope and terms are documented.
Materials and details that change the total
For kitchens and wardrobes, ask what the core board is, where moisture-resistant material is being used, how exposed edges are finished and what hardware is specified. Laminate, acrylic, membrane, veneer and painted finishes can differ in appearance, maintenance and price. The right choice depends on use, cleaning habits, sunlight, ventilation and budget—not only on a sample’s first impression.
Hardware deserves attention. Hinges, drawer channels, lift-ups, tandem boxes and pull-outs affect daily use and replacement costs. A quotation should identify the product category or brand, load rating where relevant, warranty terms and whether installation is included.
In Jaipur’s bright, dry climate, glare and heat near windows can influence curtain, paint and furniture decisions. This is not a reason to assume a particular material will always work; inspect the actual room, ventilation and exposure. For a balcony or sun-facing bedroom, ask how finishes will be protected and maintained.
Two useful checks before you approve the scope

Start with a cost estimate
Use the interior design cost estimator to organise an early budget around home size, rooms and intended scope. Use the result as a planning aid, then validate it against site-specific quotations.

Inspect the quotation
Run the document through the quotation checker to spot missing descriptions, unclear exclusions or questions worth taking back to the designer. It does not replace contract review.
Red flags worth slowing down for
- A single lump-sum price with no drawings, measurements or material schedule.
- Pressure to pay an advance before cancellation, revision, delivery and refund terms are written down.
- Brand names shown in a presentation but absent from the final quotation.
- Unclear responsibility for building permissions, lift bookings, debris, protection of common areas or damage during work.
- Promises of an unusually short completion time without a production and installation plan.
- Design changes being approved only through scattered messages, with no revised cost or drawing record.
Ask for a sample agreement, but read the project-specific version you will sign. Confirm ownership of drawings, warranty contact, snag rectification, delays, variation pricing and the process for approving substitutions.
Questions to ask before paying an advance
- What is the exact scope for the kitchen, each wardrobe and every included furniture unit?
- Which works are excluded, and what is the likely process if an existing wall, floor or service needs repair?
- When will I see and approve detailed drawings and finish samples?
- Who is my site contact, and how often will progress be recorded?
- What happens if I change a finish after production begins?
- What warranty applies to boards, hardware, electrical work and installation?
- Which payment milestones are tied to measurable progress?
How WallsToWonder can help with the decision
A homeowner does not need to choose a designer from the first attractive portfolio. WallsToWonder brings planning resources together so you can frame the brief, explore interior design ideas, find designers serving Jagatpura and Jaipur, estimate a starting budget and examine a quotation more carefully. The responsibility for checking site conditions, contracts and final specifications still remains with the homeowner and appointed professional.
Make your next comparison more useful
Write down the rooms, storage requirements, existing items and finish preferences before requesting proposals. Then compare itemised scope, materials, exclusions, schedule and support—not just the headline amount. A clear brief gives both you and the designer a fairer basis for deciding.
Frequently asked questions
What is the typical cost of a 2 BHK interior in Jagatpura?
There is no reliable single price without scope, measurements and materials. Kitchen, wardrobes, civil changes, furniture, finishes and exclusions can alter the total substantially.
Should I choose a turnkey package?
It can simplify coordination when several trades are involved, but review the scope, project contact, payment stages, exclusions and variation process before signing.
Are appliances usually included?
Not necessarily. Refrigerators, ovens, hobs, chimneys, air-conditioners, curtains and loose furniture may be separate. Ask for an explicit inclusion list.
How many quotations should I compare?
Compare enough proposals to understand the market and service differences, but make sure every designer is pricing the same room list, quantities and finish expectations.
When should I involve an interior designer?
Ideally before electrical points, plumbing changes or demolition are finalised. Early coordination can prevent rework, especially in a new handover or renovation project.