
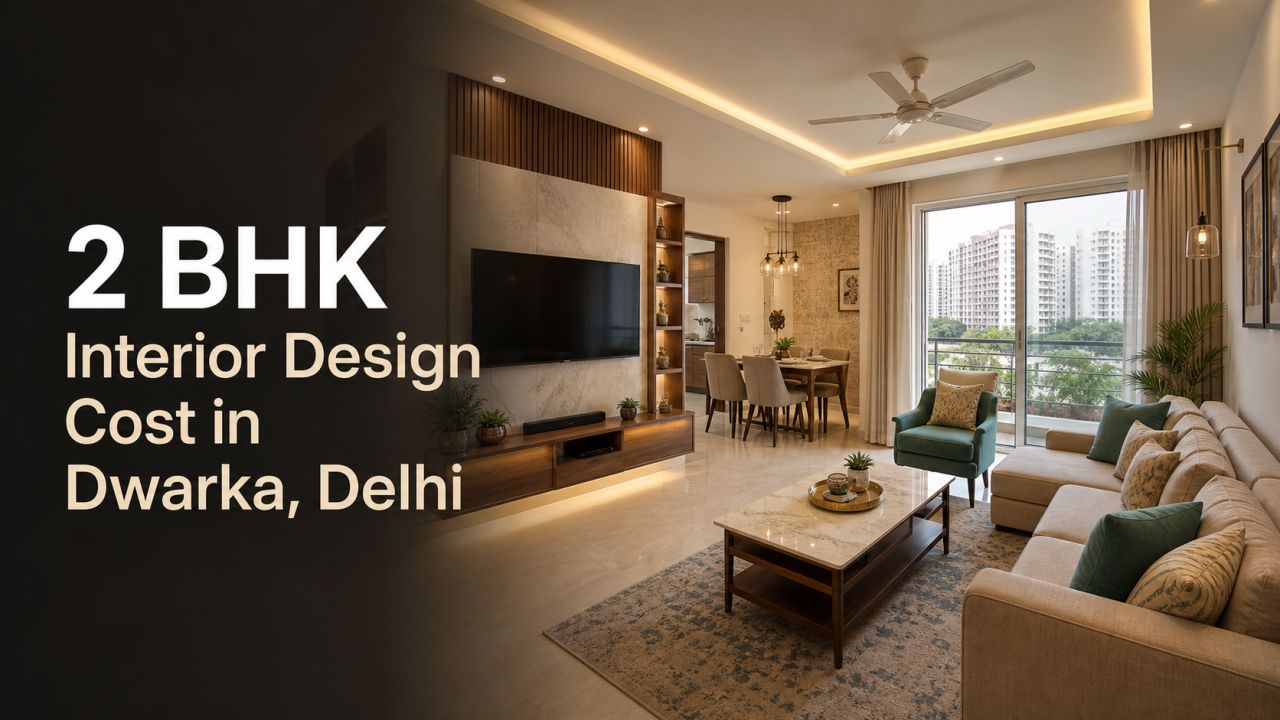
2 BHK Interior Design Cost in Dwarka, Delhi
The cost of designing a 2 BHK in Dwarka, Delhi depends less on the number of rooms than on the amount of storage, the kitchen specification, civil work and the finish level you choose. A compact apartment with a modular kitchen and essential wardrobes will have a very different budget from a fully furnished home with upgraded hardware, ceiling work and extensive electrical changes.
This guide gives you a sensible way to plan the conversation with designers and companies serving the area. It covers room-wise requirements, indicative planning bands, material choices, timelines and the details that should appear in a quotation. For local references, browse interior designers and companies serving Dwarka, then compare scope rather than choosing on a headline price.
What can a 2 BHK interior project include?
“Complete interiors” is not a standard package. One designer may include only modular furniture; another may add false ceiling, lights, painting, loose furniture, curtains and site supervision. Before comparing estimates, write down what you actually need.
Essential modular package
Usually centred on the kitchen, wardrobes, a TV unit and selected storage. This suits a handover-ready home where flooring, bathroom fittings and major electrical points are already acceptable.
Functional family home
Adds beds or study units, shoe storage, a pooja niche, lighting, paint and some ceiling work. It is often the practical middle ground for a 2 BHK used by a small family.
Full-scope interior
May include redesign of electrical points, civil changes, complete ceiling treatment, wall finishes, loose furniture, soft furnishings and site coordination. The drawings and exclusions matter greatly here.
Selective renovation
Useful when you are moving into an older apartment or changing only the kitchen, wardrobes and lighting. Selective work can control spending, but dismantling and repair allowances should be visible.
Indicative cost bands for a 2 BHK in Dwarka
For early planning—not as a quote—homeowners commonly compare projects in broad bands such as these:
| Planning band | Likely scope | What can move it upward |
|---|---|---|
| ₹6–10 lakh | Essential modular kitchen, limited wardrobes, a basic TV unit and restrained finishes. | More storage, lofts, premium laminates, extra electrical work or civil repairs. |
| ₹10–16 lakh | A more complete 2 BHK with kitchen, wardrobes, living-room storage, selected ceiling and lighting work. | Higher-grade boards, branded hardware, fluted or veneer details, beds, study units and larger scope. |
| ₹16–25 lakh or more | Fuller furnishing, extensive storage, upgraded finishes, multiple room-specific units and renovation work. | Imported or premium materials, major layout changes, detailed wall treatments and loose furniture. |
These are broad working ranges only. They are not fixed Dwarka rates, and they should not be treated as a promise from a designer. Apartment size, usable wall length, lift and access conditions, site readiness, taxes, brand selections and the definition of “turnkey” can change the final amount. Use the interior design cost estimator to create a starting brief, then request a room-wise quotation.
Room-by-room: where the budget usually goes
1. Modular kitchen
The kitchen is often the most specification-sensitive room. Cost depends on the number and length of base and wall units, tall units, corner solutions, shutters, countertop, sink, backsplash, lighting and accessories. A straight kitchen is generally simpler to estimate than an L-shaped or parallel layout with difficult corners, but the actual quote depends on dimensions and selected fittings.
Ask whether the price includes carcass, shutters, edge banding, channels, hinges, handles, skirting, filler panels, countertop cut-outs, sink installation and transport. Appliance cost is often separate. So are plumbing changes, chimney ducting and wall removal.
- Economy-conscious choice: durable laminate shutters, standard internal storage and soft-close hardware only where it is most useful.
- Mid-range choice: better board protection, more drawer storage, branded channels and a coordinated backsplash.
- Higher specification: acrylic, veneer or PU finishes, tandem drawers, lift-up fittings, tall appliance units and premium baskets.
2. Master bedroom
The wardrobe is usually the main cost item. Sliding shutters can save clearance in a tight room, while hinged shutters offer easier access but require door swing space. Decide whether you need loft storage, a dresser, a study ledge, a TV panel or a full-height wardrobe before accepting a per-running-foot estimate.
Internal layout is more important than a decorative outside view. Count shelves, drawers, long-hanging sections, shoe storage and luggage space. Also check whether the quoted board is suitable for the room’s moisture conditions and whether the back panel, edge treatment and hardware are specified.
3. Second bedroom
This room may need to serve as a child’s room, guest room, home office or a combination. A wardrobe plus a compact study unit can be more useful than a large decorative bed wall. If the room will change function later, use flexible storage and leave accessible electrical points for a desk, router or charging station.
4. Living and dining spaces
A TV unit, crockery or display storage, shoe cabinet, foyer mirror and a compact pooja unit can quickly expand the scope. In many apartments, the entrance and living room share a visual axis, so storage depth and door swing deserve attention. A shallow shoe cabinet with ventilation may be preferable to a bulky full-depth unit.
Loose furniture, curtains, rugs and artwork may or may not be supplied by the interior company. Confirm this early. A quote that includes only fixed furniture cannot be compared with one that includes a sofa, dining table, lights and window treatments.
5. False ceiling and lighting
False ceiling is not automatically needed in every room. It can conceal wiring, create layered lighting and define a living zone, but it also reduces clear height and adds labour. Ask for a reflected ceiling plan showing fan points, downlights, cove lights, access panels and serviceable driver locations.
Budget separately for electrical rewiring, new switchboards, data points, inverter provisions and AC-related work. These are easy to overlook when the focus is on laminates and colours.
Materials and hardware: the details behind the number
Two wardrobes with the same external dimensions can have very different prices. The quotation should name the material, thickness where relevant, finish, edge treatment and hardware brand or grade. “Good quality plywood” is not a sufficient specification.
| Item | Details to clarify | Why it matters |
|---|---|---|
| Carcass and shutters | Board type, grade, thickness, laminate or paint finish, edge banding and back panel. | Influences durability, appearance, moisture response and repairability. |
| Kitchen countertop | Material, thickness, edge profile, sink and hob cut-outs, upstand and installation. | Cut-outs and finishing can become extras if not listed. |
| Hardware | Hinges, drawer channels, lift-ups, baskets, handles, soft-close mechanism and warranty. | Hardware affects daily feel, load capacity and replacement cost. |
| Finish | Laminate, acrylic, membrane, veneer, PU or another finish, including shade and sample approval. | Gloss, texture, cleaning needs and colour variation differ by finish. |
Material grade should be matched to use rather than selected as a prestige label. Moisture-prone kitchen areas need careful detailing; wardrobes need stable alignment and protected edges; children’s furniture benefits from robust, easy-clean surfaces. Ask to see a physical sample or approved finish schedule, not just a catalogue image.
Timeline and project stages
A realistic sequence usually includes measurement, brief, concept, layout approvals, detailed drawings, material finalisation, production, delivery, installation, snagging and handover. The duration depends on design revisions, factory workload, site access, civil work and how quickly decisions are made.
- Brief and measurement: record room dimensions, window positions, electrical points, plumbing and appliance sizes.
- Design development: approve layouts, storage internals, elevations, finishes and lighting intent.
- Quotation and contract: lock inclusions, exclusions, payment stages, responsibilities and change-order rules.
- Production and site work: coordinate demolition, electrical, ceiling, painting, fabrication and installation.
- Snagging and handover: test shutters, drawers, lights, sockets and plumbing connections before final payment.
Do not schedule your move-in immediately after installation. Keep a buffer for touch-ups, replacement parts, delayed appliances or small corrections. A designer who gives a date should also explain the assumptions behind it.
Use WallsToWonder tools before approving a quote
A little preparation makes designer meetings more productive. Start with a room list, approximate dimensions, reference images and a firm distinction between “must have” and “nice to have”. WallsToWonder’s tools can help you structure that preparation.

Start with a budget estimate
Use the interior cost estimator to organise requirements before collecting proposals. Treat the result as a planning aid, not a final price.
Plan my room requirements
Review the quotation line by line
The quotation checker can help you spot missing scope, unclear descriptions and questions to raise with the designer.
Ask the interior assistantIf you are still deciding between warm wood, contemporary minimal or another direction, save references from WallsToWonder design ideas and use Find my style to describe the look consistently. Your designer can price a clear brief more reliably than a changing collection of screenshots.
How to compare designers and companies serving Dwarka
Look beyond the visual quality of a portfolio. A polished image does not show how the company handles measurements, revisions, installation, defects or late changes. Compare at least these points:
- Relevant scope: Have they completed homes with similar room sizes, storage needs and handover conditions?
- Design responsibility: Who prepares technical drawings, electrical layouts, material schedules and revisions?
- Execution model: Is work factory-made, site-built or a combination? Who supervises the installers?
- Communication: Will you have one point of contact, and how are approvals recorded?
- Commercial clarity: Are GST, transport, installation, hardware, civil work and post-installation service addressed?
- Aftercare: What is covered if a shutter chips, a channel fails or an alignment issue appears?
Browse Delhi interior design companies and compare their stated services, portfolios and contact details. You can also review completed interior projects and practical design posts to sharpen your brief. Availability, pricing and service quality still need to be confirmed directly with each business.
Quotation checklist for your Dwarka home
Ask for a room-wise document rather than a single lump-sum figure. It should identify quantities, dimensions or running measurements where applicable, material specifications and the conditions under which the price may change.
- What exact rooms and furniture units are included?
- Which board, finish, thickness and hardware grade will be used?
- Are GST, delivery, installation, unloading and site protection included?
- Who pays for dismantling, debris removal, plumbing or electrical changes?
- How many design revisions are included?
- What are the payment milestones, and what triggers each one?
- How are client-requested changes priced and approved?
- What is the expected completion date, and what delays are outside the company’s control?
- What warranty or service commitment applies to modular furniture, hardware and electrical work?
- Who owns the drawings and who remains responsible for site coordination?
Do not rely on verbal assurances for expensive items. Attach the final drawings, finish schedule, hardware list and exclusions to the agreement. Retain invoices and written approvals for all upgrades.
Red flags that deserve a pause
- A very low headline quote with no measurements, material names or itemised scope.
- Pressure to pay a large advance before the design, contract and cancellation terms are clear.
- Repeated use of “premium”, “branded” or “waterproof” without a product or grade specification.
- No allowance for site measurement, access restrictions, lift timings or apartment rules.
- Drawings that show a design but omit sockets, appliance clearances, plumbing and service access.
- Unclear ownership of defects when the designer subcontracts fabrication or installation.
- Promises of a fixed completion date without a programme, approval deadlines or dependency list.
A professional discussion can still include uncertainty. The warning sign is not a provisional amount; it is an unexplained amount. A good quotation marks assumptions and tells you how changes will be handled.
A practical way to keep the budget under control
Separate fixed priorities from decorative upgrades. For example, protect the kitchen carcass, wardrobe internals, electrical safety and installation quality first. You can phase a fluted panel, extra display shelves, premium handles or a larger entertainment unit later if the design allows for it.
Use the same room list and specification sheet for every designer. Request two versions where useful: an essential package and an upgraded package. This shows which additions are genuinely valuable and prevents a low initial estimate from becoming a high final bill through a long list of extras.
Also check the practical realities of your apartment. Confirm society permissions, working hours, lift protection, material storage and debris movement before work begins. These details may not change the design, but they can affect schedule and site coordination.
Plan your 2 BHK interiors with clearer numbers
Start by recording your rooms, storage requirements, appliance list and preferred finish level. Then explore the Dwarka directory, compare designers and companies serving the area, and use a room-wise quotation rather than a single attractive total.
For more visual direction, visit design ideas. A clearer brief will help you decide what belongs in the first phase, what can wait and which quote genuinely fits your home.
Frequently asked questions
1. What is the average 2 BHK interior design cost in Dwarka Delhi?
There is no single average that applies to every flat. As an initial planning reference, a 2 BHK may fall into broad bands from around ₹6 lakh for essential modular work to ₹25 lakh or more for extensive furnishing, premium specifications and renovation. Ask for a measured, itemised quote.
2. Does a 2 BHK interior quote usually include appliances?
Not necessarily. Appliances, loose furniture, curtains, décor, air-conditioners and some lights are often separate unless listed in the scope. Check each item rather than assuming “turnkey” includes everything.
3. Which material is best for a modular kitchen and wardrobes?
The suitable choice depends on moisture exposure, use and budget. Compare the specified board, finish, edge treatment and hardware together. A named specification is more useful than a general claim such as “premium” or “waterproof”.
4. How long does a 2 BHK interior project take?
Timing varies with design approvals, production, civil work, site access and installation. Ask for a stage-wise programme and keep a buffer after installation for snagging and adjustments.
5. What should I check before paying an interior designer an advance?
Confirm the scope, drawings, material schedule, payment milestones, exclusions, change-order process, completion assumptions, warranty and service responsibility. Put all agreed details in the contract and attachments.