
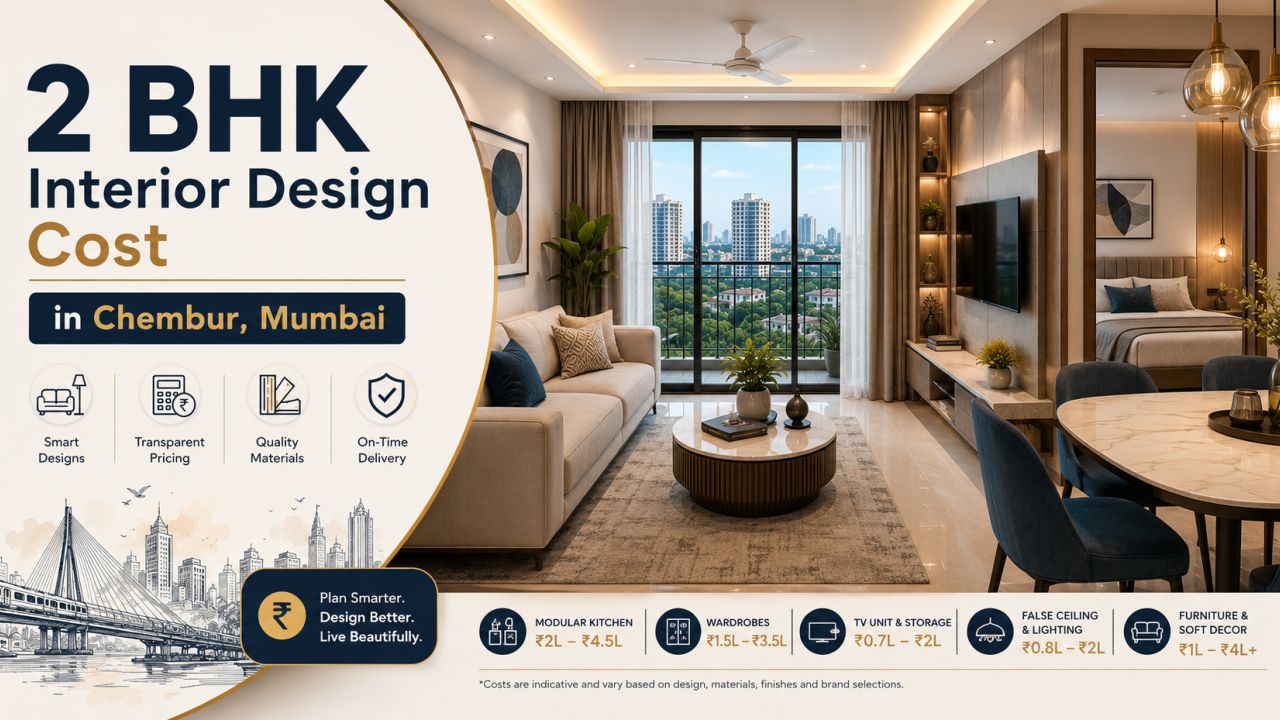
2 BHK Interior Design Cost in Chembur, Mumbai
Post category: 2 BHK Cost Guide
You have collected the keys to a two-bedroom flat in Chembur. The kitchen is bare, the bedrooms need storage, and the living room has to serve family evenings as well as guests. The first designer quotation arrives—and the number is much higher or lower than expected. What should a realistic budget look like?
For a 2 BHK in Chembur, the interior design cost can vary substantially with the carpet area, building condition, amount of civil work, material grade and level of customisation. As a preliminary planning range, many homeowners may need to consider roughly ₹8 lakh to ₹18 lakh for a practical, professionally executed package, while larger homes, premium finishes, extensive renovation or highly customised furniture can move beyond this range. This is not a fixed market rate or a promise of final cost. Use it to frame conversations, then compare itemised quotations.
Start by browsing designers and companies serving Chembur. A local project brief is more useful than a generic per-square-foot figure because it reveals what is actually included.
What is the likely 2 BHK interior design cost in Chembur?
A compact, mostly modular package with a kitchen, wardrobes, TV unit, basic lighting and limited ceiling work will sit toward the lower end. A fuller package with false ceilings, more storage, electrical changes, premium hardware, wall treatments and made-to-measure furniture will cost more.
| Planning level | Indicative budget | Usually suitable for |
|---|---|---|
| Essential modular | ₹8–11 lakh | Core kitchen, wardrobes, TV unit, basic lighting and modest finishing work |
| Balanced family package | ₹11–16 lakh | More storage, improved hardware, selected ceiling and electrical work, better finish choices |
| Premium or high-customisation | ₹16–18 lakh and above | Premium surfaces, extensive carpentry, upgraded lighting, custom furniture or civil changes |
These figures should be treated as early budgeting allowances. Carpet area, apartment handover condition, access, lift restrictions, design revisions, GST, appliances and site-specific work can change the final amount.
Which rooms consume most of the budget?
The kitchen and storage usually take priority because they involve durable carcasses, hardware and extensive installation. A room-wise split helps you protect essentials before adding decorative work.
A practical room-wise allocation
- Modular kitchen: ₹2–4.5 lakh. The range depends on length, tall units, corner mechanisms, accessories, countertop, shutters and appliance integration. Granite, quartz and other surface choices should be listed separately.
- Wardrobes: ₹1.5–4 lakh total. The number of wardrobes, height, lofts, drawers, internal organisers and shutter finish matter more than a headline per-square-foot rate.
- Living room and TV unit: ₹75,000–₹2.25 lakh. A simple wall-mounted unit differs considerably from a full storage wall with fluted panels, crockery storage or display lighting.
- False ceiling and lighting: ₹75,000–₹2.5 lakh. This depends on the number of rooms covered, gypsum design, cove lighting, downlights, tracks and electrical rerouting.
- Bedrooms and loose furniture: ₹1–3 lakh. Bed back panels, study desks, side tables, curtains, mirrors and seating may be included—or excluded—from the designer’s scope.
- Entry, passage and utility: ₹40,000–₹1.5 lakh. Shoe storage, a compact foyer unit, utility cabinets and selected wall finishes can be planned after the main storage needs are secured.
Do not add every allowance mechanically. A quote may bundle design, installation or project management differently. Ask for both the room total and the line-item schedule.
Which materials are sensible for a Chembur home?
Plywood, HDHMR or particle board?
For kitchen and wardrobe carcasses, ask whether the quote specifies the board type, thickness and area of use. Commercial plywood is often chosen where moisture exposure or long-term robustness is a concern. HDHMR can be a practical option for selected shutter and cabinet applications when properly edged and installed. Particle board may reduce the initial price, but its suitability depends on location, moisture protection and construction quality.
There is no single “best” board for every part of a home. A good specification might use different materials for dry wardrobes, kitchen cabinets, lofts and back panels. The quotation should state the grade or product specification instead of saying only “premium plywood”.
Laminate, acrylic, veneer or paint?
Laminate is generally easier to maintain and offers a wide range of woodgrain, solid and textured options. Acrylic can create a glossy appearance but needs careful handling and cleaning. Veneer and painted finishes bring a different visual character and may need more care. Compare the finish on both sides of shutters, edge banding, colour matching and replacement terms—not just the sample board.
How much do hardware brands matter?
Hinges, drawer channels, lift-up fittings, tandem boxes and corner units influence daily use and replacement costs. Ask the designer to name the proposed brand or at least the exact performance category, soft-close provision and warranty. If a quotation mentions only “branded hardware”, request a revised schedule. The same kitchen layout can have a very different price depending on its internal fittings.
What local project conditions should Chembur homeowners check?
Chembur homes can range from newer apartment developments to older buildings being updated room by room. The practical brief changes with the property: an under-construction handover may need coordination with the builder, while a resale or renovation project may involve dismantling, uneven walls, ageing electrical points or plumbing adjustments.
Before approving drawings, ask who will inspect the site, measure actual walls and check lift access. Confirm society permissions, working hours, delivery routes and protection of common areas with the relevant building management. These are project-specific responsibilities, not assumptions to hide inside a lump-sum price.
What is normally included—and what is often excluded?
Services available from designers and companies may include space planning, 3D views, detailed drawings, modular manufacturing, carpentry, installation, electrical coordination, ceiling work, painting and handover support. The exact scope differs by provider, so treat service labels as a starting point.
Inclusion checklist
- Site measurement, design revisions and final drawings
- Carcass, shutters, hardware, handles and edge finishing
- Countertop cut-outs, sink coordination and appliance provisions
- Electrical points, switches, light fixtures and installation responsibility
- Transportation, installation, protection, cleaning and snag correction
- Taxes, warranty terms and the expected handover condition
Common exclusions include loose appliances, sofa and dining furniture, mattresses, curtains, décor, internet and air-conditioning work, major plumbing, structural repairs, society deposits, shifting, temporary accommodation and statutory or building charges. Never assume that a low quote includes them.
How long does a 2 BHK interior project take?
A straightforward modular project may take around 8–14 weeks after design approval and site readiness. Renovation, extensive civil work, imported or made-to-order finishes, builder dependencies and repeated design changes can extend the schedule.
Ask for milestone dates
- Site measure and design freeze
- Material and finish approval
- Factory production and quality inspection
- Delivery, installation and electrical or ceiling coordination
- Snag list, corrections and handover
Payment stages should be tied to identifiable progress rather than vague promises. Keep written records of approvals and any client-requested changes.
Can online tools improve your cost comparison?
Yes, provided you use them for planning rather than treating an estimate as a final quotation. WallsToWonder’s interior cost estimator can help you organise a first budget by home size and scope. Once you receive a designer’s proposal, the quotation checker can help you identify missing line items and questions to raise.

Plan a starting budget
Use the cost estimator to separate core work from optional upgrades before meeting designers.

Review the proposal
Run your quotation through the quotation checker and use the result as a discussion checklist.
How should you compare interior designers?
Compare like for like. Share the same floor plan, room list, preferred material expectations and appliance requirements with each designer. Then look beyond the total price.
- Check whether the designer has handled similar apartment sizes and renovation conditions.
- Review projects and design ideas for construction detail, not just attractive renders.
- Ask who designs, supervises, manufactures and installs the work.
- Confirm revision limits, site-visit frequency, escalation contact and after-handover support.
- Request material samples and a written brand, thickness, finish and hardware schedule.
WallsToWonder’s Mumbai designer directory can help you discover companies serving the city. You can also explore interior planning posts, use Design my room for early ideas, try Find my style, or ask the AI interior assistant to structure your brief.
What hidden costs and red flags deserve attention?
Small omissions can become expensive once work begins. Budget a contingency for site discoveries and changes, without assuming that every contractor will charge the same way.
Pause before paying an advance if:
- The quote has one large total with no room-wise or material breakdown.
- “Waterproof”, “premium”, “branded” or “complete home” is used without a measurable specification.
- GST, transport, installation, dismantling or civil work is unclear.
- The payment schedule asks for a large advance without design approval, deliverables or cancellation terms.
- There is pressure to approve immediately or a refusal to put changes in writing.
Also ask about wastage, measurement variations, damage during delivery, replacement of defective panels, delays caused by the client or society, and ownership of drawings if the project is cancelled. A professional quotation should make disagreement less likely, not harder to detect.
What should be in your quotation checklist?
- Carpet area and exact rooms covered
- Scope split into modular, civil, electrical, ceiling, painting and loose furniture
- Board type, thickness, finish, edge treatment and hardware specification
- Quantity, dimensions and internal configuration for each kitchen and wardrobe unit
- Brand or model category for lights, channels, hinges and accessories
- Taxes, transport, installation, protection, debris removal and cleaning
- Payment milestones, completion window, warranty and snag-resolution process
- Validity period, exclusions, change-order method and cancellation terms
Get at least two comparable itemised proposals. If you need a second review, use WallsToWonder’s quotation review tool, then take specific questions back to the designer. For a local starting point, revisit the Chembur designer and company listing.
Frequently asked questions
1. What is the minimum budget for a 2 BHK interior in Chembur?
A limited modular scope may begin around ₹8 lakh, but the actual minimum depends on what you omit, the home’s condition and the materials selected. Appliances and loose furniture may be extra.
2. Is a per-square-foot quote reliable?
It is useful for an early comparison, not a final decision. Ask for quantities, specifications and exclusions because two homes with the same area can have very different storage and renovation needs.
3. Should I choose plywood or HDHMR?
Choose by application, moisture exposure, construction quality and budget. Ask for the exact board specification and where each material will be used rather than accepting a blanket claim.
4. How much contingency should I keep?
Keep a separate reserve for site repairs, electrical changes, upgrades and approved variations. The amount should reflect the age and condition of the flat and the extent of renovation.
5. When should I pay the designer?
Pay against clearly documented milestones after reviewing the scope, drawings, specifications, schedule, warranty and cancellation terms. Avoid an unexplained large advance.