
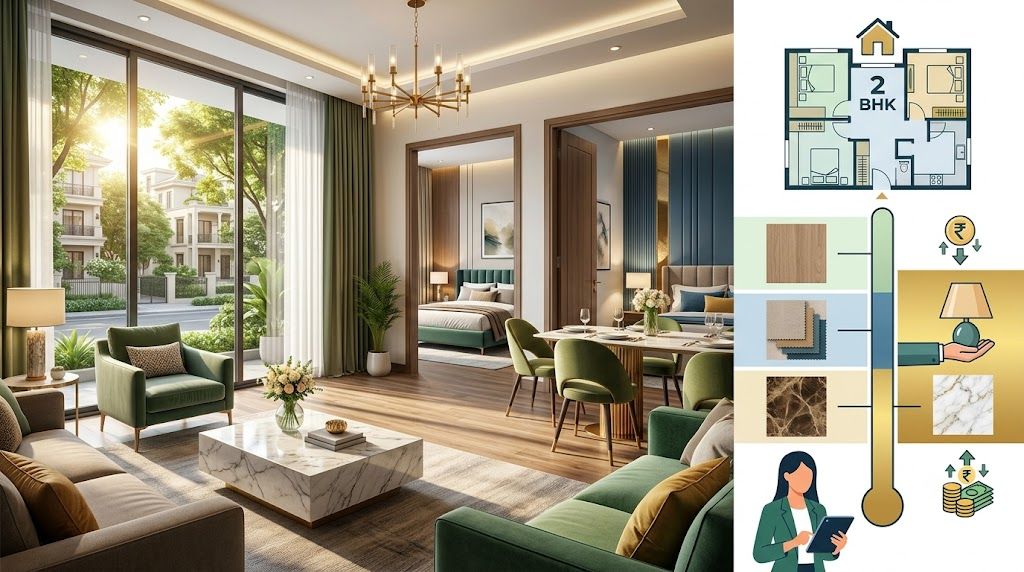
2 BHK Interior Design Cost in Borivali West, Mumbai
Planning the 2 bhk interior design cost in Borivali West Mumbai is less about finding one attractive number and more about defining exactly what will be built. A compact apartment with a modular kitchen, two wardrobes and basic electrical work will sit in a different budget band from a fully customised home with false ceilings, premium finishes, civil changes and extensive storage.
For a useful first comparison, speak with designers and companies serving Borivali West, then compare their scope, materials and execution terms—not just the headline quote. This guide sets out the decisions that usually move the final amount in this part of Mumbai.
Start with a realistic planning range
As an early budgeting exercise, many homeowners may assess a 2 BHK interior at approximately ₹6 lakh to ₹15 lakh for a practical, design-and-build scope. A simpler furnishing-led package can fall below this range, while premium finishes, extensive storage, custom furniture, upgraded hardware or civil work can take the budget above it. These are planning bands, not fixed Borivali West rates.
The final figure depends on the apartment’s carpet area, number and size of rooms, existing condition, society access, design complexity, material grades, brands, finish choices and customisation. Ask every designer to price the same scope so that you are comparing like with like.
What to decide first
1. Your non-negotiables
List the kitchen, wardrobes, beds, TV unit, study areas, shoe storage and lighting you need before discussing decorative upgrades. In a Mumbai 2 BHK, storage often deserves priority over ornamental work.
2. The handover condition
Clarify whether the flat is new, recently renovated or occupied. Check walls, flooring, plumbing points, windows, electrical load and the condition of existing shutters before a quote is prepared.
3. The finish level
Choose a broad direction—budget-conscious, mid-range or premium—before selecting colours and hardware. A designer can then recommend suitable laminate, veneer, acrylic or PU options.
4. The move-in date
A rushed handover can affect design revisions, procurement and installation sequencing. Allow time for drawings, approvals, production, delivery, snagging and corrections.
Room-wise budget map for a 2 BHK
The following allocation is more useful than assigning a single per-square-foot rate. It shows where the money usually goes; your own project may shift substantially depending on scope.
| Area | Indicative planning share | What normally affects it |
|---|---|---|
| Modular kitchen | 20%–30% | Layout, cabinet quantity, tall units, baskets, countertop, sink, appliances and hardware. |
| Bedrooms | 25%–35% | Wardrobe length, lofts, bed and side tables, dressing unit, study desk and shutters. |
| Living and dining | 15%–25% | TV unit, crockery or storage, seating, panel work, lighting and dining furniture. |
| Ceiling and lighting | 8%–15% | Area covered, gypsum details, cove lighting, fans, electrical points and fixtures. |
| Foyer, passage and utility | 5%–10% | Shoe storage, partitions, utility cabinets, mirrors and compact circulation areas. |
| Design, site work and contingency | 10%–15% | Drawings, supervision, protection, modifications, snagging and unforeseen site work. |
This map excludes loose furniture, appliances and major civil renovation unless the quotation specifically includes them.
Where quotations differ: materials and specifications
Kitchen and wardrobe carcasses
For dry indoor areas, designers may propose commercial plywood, BWP plywood, MDF or HDHMR, depending on exposure and budget. BWP plywood is generally considered where moisture resistance is important, but the grade, thickness, edge treatment and manufacturer still need to be stated. HDHMR can be a practical option for selected shutters or cabinet components; it should not be treated as a universal substitute for every application.
Request the exact board thickness, internal finish, back-panel specification and edge banding. “Plywood kitchen” is not sufficiently detailed for a comparable quotation.
Shutters and finishes
- Laminate: usually the most straightforward option to maintain and compare. Ask about thickness, texture, edge treatment and whether the quoted price includes both sides.
- Acrylic: offers a glossy, contemporary appearance but can show fingerprints and scratches more readily. Clarify the backing board and edge profile.
- Veneer: gives a natural timber appearance, with variation in grain and colour. It may require more careful finishing and maintenance.
- PU or painted finishes: allow a smooth, customised look, but preparation, number of coats and repair terms matter.
Hardware
Hinges, drawer channels, tandem boxes, lift-ups and corner mechanisms can change usability and price. Ask whether the quote includes soft-close hardware and which brand or product range is proposed. A well-known brand name without a model or load specification still leaves room for ambiguity.
Major cost drivers in Borivali West apartments
Local execution is shaped by the particular building, not simply its pin code. A designer may need to account for lift availability, delivery timing, parking restrictions, society work-hour rules, protection of common areas and the distance between the loading point and the flat. These details can affect labour and logistics.
Apartment size also matters. Two homes described as “2 BHK” can have very different carpet areas and wall lengths. A larger kitchen, long passage, extra utility cabinetry or full-height wardrobes will increase material and installation quantities.
Electrical and civil work deserves early attention. Shifting a switchboard, adding points for appliances, repairing uneven walls, changing plumbing lines, removing old cabinets or levelling surfaces should be itemised separately. If a quote hides these under a vague “miscellaneous” line, the final cost becomes difficult to control.
Services you may compare
Design-only service
You receive layouts, elevations, material suggestions and possibly 3D views, while procurement and execution remain your responsibility. This can suit an organised homeowner with reliable contractors.
Turnkey execution
The designer or company coordinates design, manufacturing, installation and site activities. Confirm the precise handover scope, supervision frequency, warranty and exclusions.
Modular package
Kitchen, wardrobes and selected storage are factory or workshop-produced, with loose furniture and civil work treated separately. It can make the scope easier to compare.
Renovation and custom work
Demolition, masonry, plumbing, false ceiling, custom carpentry and painting require more site coordination. Price these packages independently rather than assuming they are included.
Browse completed interior projects and design ideas to identify the level of storage and finish you actually want. For broader comparison, the Mumbai interior designer directory can help you shortlist providers serving your requirement.
Use tools before you request a final quote

Build a starting budget
Use the interior cost estimator to organise your assumptions before speaking with designers. Treat the output as a planning aid, not a final quotation.

Inspect the line items
Once you receive a proposal, use the quotation checker to spot missing details, unclear allowances and items that need questions.
Make the brief easier to compare
Save your room list, preferred finishes and must-have storage before contacting designers. You can also use Design my room, Find my style or the AI interior assistant to clarify your starting point.
Timeline: what a sensible sequence looks like
A straightforward modular project may take several weeks after design approval, while a larger turnkey renovation can take longer. The calendar depends on revisions, measurements, society permissions, procurement, manufacturing capacity and site readiness.
- Brief and measurement: share drawings, requirements, photographs and the expected move-in date.
- Layout and estimate: approve the furniture plan before spending time on detailed finishes.
- Material and design sign-off: freeze boards, laminates, hardware, colours, lighting and appliances in writing.
- Production and site preparation: complete civil, electrical, plumbing and ceiling work in the agreed order.
- Installation and snagging: inspect alignment, shutters, drawers, lights, silicone joints, paint and damage before handover.
Do not pay an advance solely on the basis of attractive renders. The deliverables, payment milestones and cancellation or revision terms should be documented first.
Exclusions and hidden costs to check
- GST, design fees, site supervision or project-management charges.
- Appliances, chimney, hob, refrigerator, washing machine, fans and decorative lights.
- Loose sofa, dining chairs, mattresses, curtains, blinds, rugs, artwork and accessories.
- Demolition, debris removal, wall treatment, waterproofing, plumbing changes and floor repair.
- Society deposits, permissions, lift protection, parking, night work or restricted delivery windows.
- Additional electrical points, concealed wiring, internet cabling and inverter or air-conditioner provisions.
- Transport, handling, touch-ups and replacement of damaged material after delivery.
Ask for an exclusions page, not just a verbal explanation. A lower initial quote can become expensive when several necessary items are treated as variations.
Questions to ask before paying an advance
- What exact rooms and products are included, and what is excluded?
- Which board, laminate, finish and hardware specifications will appear in the contract?
- Is the price measured by carpet area, running feet, unit count or a lump sum?
- How many design revisions and site visits are included?
- Who coordinates society permissions, deliveries and protection of common areas?
- What are the payment milestones, variation process and refund or cancellation terms?
- What warranty applies to modules, hardware, electrical work and installation?
- How are delays, defects and snagging handled after handover?
Warning signs in a quotation
Be cautious when a proposal uses phrases such as “premium material” without naming the board or finish, offers a large discount before measuring the home, or refuses to separate design, manufacturing, installation and civil work. Other concerns include a pressure-filled advance request, no written timeline, no sample approval process and a promise that everything is included without an exclusions list.
Compare at least two or three technically similar proposals. A designer who asks detailed questions about your family’s routines, storage habits and building constraints may produce a more useful estimate than one who quotes instantly.
Final quotation checklist
- Room-wise scope, dimensions and quantities are stated.
- Carcass material, thickness, grade and edge treatment are specified.
- Shutter finish, colour reference and both-side treatment are clear.
- Hardware brand, range, soft-close provision and warranty are mentioned.
- Kitchen countertop, sink, accessories and installation are listed.
- False ceiling, electrical points, lighting fixtures and painting are separated.
- Taxes, transport, labour, site protection and debris removal are identified.
- Payment milestones match measurable progress.
- Revision, variation, delay, defect and handover terms are written down.
When you are ready to compare local options again, revisit designers and companies serving Borivali West. You can also browse interior planning posts for more preparation ideas.
Frequently asked questions
1. What is the average cost of a 2 BHK interior in Borivali West?
A broad early planning range is ₹6 lakh to ₹15 lakh for a practical design-and-build scope. The actual amount can be lower or higher depending on area, materials, site condition and inclusions.
2. Does this estimate include appliances and furniture?
Usually not unless the quotation says so. Appliances, loose furniture, curtains, mattresses and decorative items should be listed separately.
3. Is HDHMR better than plywood for a 2 BHK interior?
Neither is automatically better for every use. The choice depends on moisture exposure, design, thickness, construction quality and budget. Ask for application-specific specifications.
4. How long can the project take?
A modular project may take several weeks after approvals; renovation-heavy or highly customised work may take longer. The agreed schedule should include design, production, installation and snagging.
5. How can I compare two interior quotations fairly?
Match the room list, quantities, board grades, finishes, hardware, civil work, taxes, warranty and payment milestones. Use the WallsToWonder quotation checker to identify unclear items before deciding.