
2 BHK Interior Design Cost in Borivali East, Mumbai
Planning a 2 BHK interior in Borivali East starts with a useful distinction: the size of the flat is only one part of the budget. The final figure also depends on whether the apartment is a newly handed-over home or a resale property, how much storage your family needs, and whether civil work, appliances and loose furniture are included.
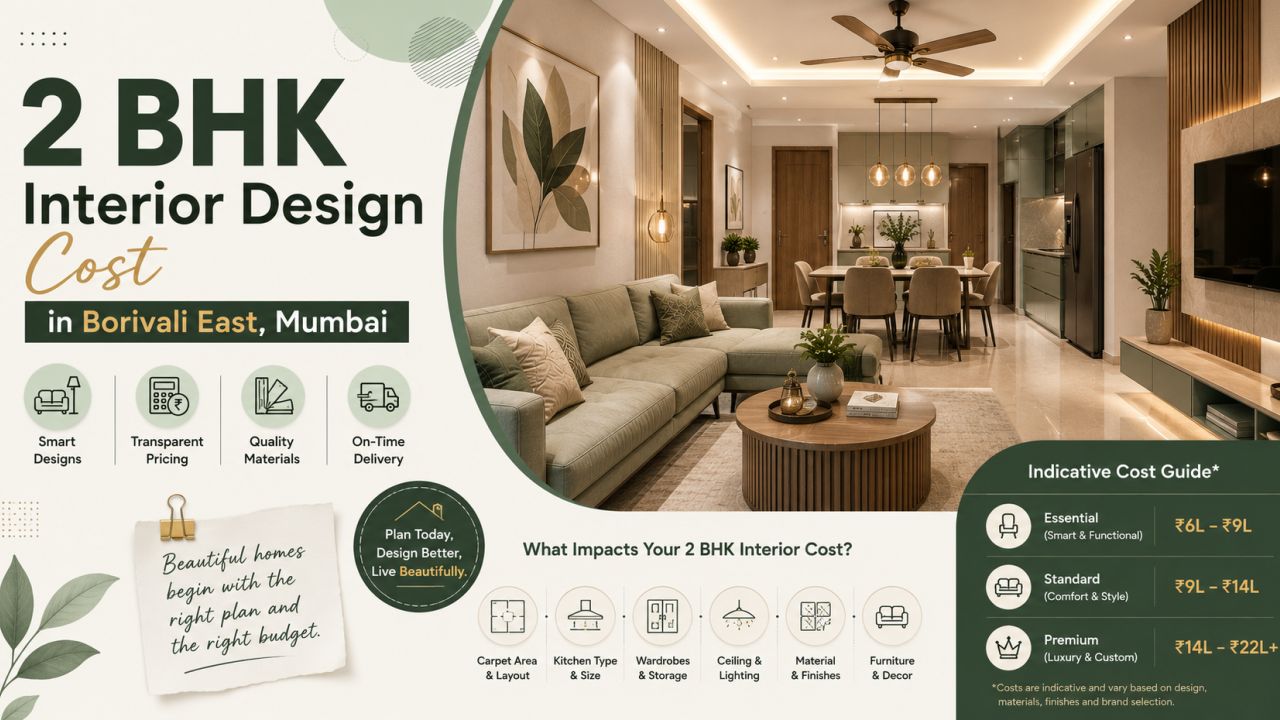
For a first planning conversation, homeowners can use an indicative range of ₹5 lakh to ₹22 lakh or more for a complete 2 BHK interior scope in Mumbai. A practical essential-to-mid-range project often falls around ₹8 lakh to ₹14 lakh, while a premium specification or a larger package can move higher. These are budgeting bands, not fixed Borivali East rates or quotations. Area, site condition, brands, finishes, customisation and execution choices will change the result.
Why Borivali East homes need a project-specific estimate
Borivali East includes a mix of newer apartment towers, established residential buildings and resale homes being updated room by room. A compact 2 BHK may have a small foyer, an open or semi-open kitchen, two bedrooms, limited utility space and a balcony that competes with storage needs. Another flat in the same broad area may have a larger living room, a passage, more built-in niches or an older kitchen that needs dismantling.
That difference affects both design and execution. In a new flat, the team may coordinate with the builder handover, electrical points, plumbing positions and lift or society timings. In a resale flat, the scope can include removal of old cabinets, wall repairs, flooring protection, rewiring or dampness treatment. Material has to reach the site in a controlled way, and installation may need to be planned around building rules, parking access and working hours.
Before asking for a number, note the carpet area, possession status, existing work that will stay, and the number of family members using each room. A couple with occasional guests needs a different storage plan from a family that requires a study desk, children’s wardrobes and a dedicated pooja shelf.
Indicative budget bands for a 2 BHK
The following bands are useful for comparing proposals. They assume a typical scope of modular kitchen, wardrobes, a TV unit and selected ceiling or lighting work. They do not automatically include every appliance, loose item, major civil alteration or statutory charge.
| Planning level | Indicative range | Usually suitable for |
|---|---|---|
| Essential | ₹5 lakh–₹8 lakh | Core storage, a straightforward kitchen, laminate finishes and limited decorative work |
| Balanced mid-range | ₹8 lakh–₹14 lakh | More complete storage, better hardware choices, TV unit, practical lighting and selected false ceiling |
| Premium or highly customised | ₹14 lakh–₹22 lakh+ | Higher-grade finishes, extensive storage, customised details, upgraded hardware and broader electrical or ceiling work |
A lower quote is not automatically better value. It may omit lofts, internal accessories, dismantling, installation, delivery, GST or electrical changes. Conversely, a high figure may include a larger material specification or more site work. The right comparison is scope against scope.
Room-wise budgeting: where the money usually goes
Room-wise allocations help you decide what matters most before the designer prepares drawings. The proportions below are planning guidance rather than a bill of quantities.
| Area | Typical scope | Budget planning note |
|---|---|---|
| Modular kitchen | Base and wall units, shutters, countertop, sink cut-out and hardware | Often one of the largest line items; corner units, tall units and accessories increase cost |
| Master bedroom | Wardrobe, loft, dresser or study ledge | Sliding shutters save clearance but can have different hardware and maintenance costs |
| Second bedroom | Wardrobe, loft, desk or bed-back storage | Keep the layout flexible if the room may change from guest room to children’s room |
| Living and dining | TV unit, crockery or display storage, foyer and furniture coordination | TV units can be simple panels or full storage compositions |
| Ceiling and lighting | Selective gypsum or POP work, cove lighting, task and ambient lights | Use false ceiling where it solves wiring, lighting or proportion issues, not by default |
| Site and finishing | Delivery, installation, protection, touch-ups and minor repairs | Confirm whether these are included or shown separately |
What the main components may cost
Modular kitchen
Kitchen pricing depends on the running length, layout, number of drawers, corner mechanisms, tall storage, lift-up shutters and countertop. A compact straight or L-shaped kitchen with standard laminate shutters can stay controlled. A parallel layout, breakfast counter, full-height pantry, tandem drawers or premium hardware adds to the quote.
Ask for separate prices for carcass, shutters, countertop, sink, accessories, handles and installation. Confirm whether the quote covers the backsplash, wall repair after dismantling and changes to electrical or plumbing points.
Wardrobes and lofts
Wardrobe cost is driven by width, height, depth, internal divisions and shutter type. Hinged shutters may be economical where there is adequate clearance. Sliding shutters can work well in compact bedrooms, but tracks and rollers should be identified in the specification. Loft storage is useful in Mumbai apartments, though it should not make a room feel visually heavy or difficult to access.
TV unit, foyer and dining storage
A basic TV panel with a few drawers is very different from a full-width unit with fluted detailing, concealed wiring, overhead cabinets and display niches. In a Borivali East 2 BHK, it is often wiser to use a narrower unit and preserve circulation than to fill the entire living-room wall. Foyer storage, a mirror, shoe cabinet or a compact pooja arrangement should be priced as separate modules.
False ceiling and lighting
Selective false ceiling can conceal wiring and create layered light, but the total changes with ceiling height, room coverage, access panels, cove details and electrical work. Budget separately for light fixtures, drivers, switches, dimmers and installation. A designer should show which lights are decorative and which serve task areas such as the kitchen counter, wardrobe and study desk.
Materials: plywood, HDHMR and surface finishes
Material labels need context. Ask where each board is being used rather than accepting one material name for the whole home.
- Plywood: A commonly considered option for kitchen and storage carcasses, with grade and thickness affecting performance and cost. The quotation should identify the grade, thickness and intended locations.
- HDHMR: Often selected for certain dry interior applications because it offers a consistent manufactured board surface. Its suitability depends on location, detailing and edge protection; it should not be described as universally waterproof.
- MDF or particle board: May be used for selected shutters, panels or budget applications. The specification should state the board type and where it will be installed.
- Laminate: A practical, comparatively easy-to-maintain finish with many textures and colours. Thickness, brand, texture and edge treatment should be recorded.
- Acrylic, membrane, veneer or PU: These can create different visual and maintenance outcomes. They should be compared for scratch sensitivity, cleaning, repairability, colour consistency and price rather than only appearance.
Hardware and fittings: small lines with a large effect
Hinges, drawer channels, lift-up stays, tandem boxes and sliding systems influence daily use. A quotation may mention a brand such as Hettich, Blum, Häfele or another approved supplier, but the exact series still matters. Ask whether soft-close is included throughout or only in selected modules. Check load ratings for wide drawers and confirm the replacement process for damaged fittings.
It is reasonable to compare an economical hardware package with an upgraded one. The designer should make the difference visible instead of blending it into a single total. Avoid paying a large advance until the material specification, drawings, payment milestones and cancellation or change terms are written down.
How long can execution take?
A straightforward 2 BHK may require several weeks from design approval to installation, while a resale renovation or heavily customised project can take longer. The timeline is affected by drawing approvals, material procurement, factory production, site readiness, society permissions, civil work and changes made after production begins.
- Brief and measurement: Record needs, dimensions, existing conditions and budget priorities.
- Design development: Review layouts, storage internals, finishes, lighting and services.
- Quotation and approvals: Freeze the scope, materials, drawings, payment plan and exclusions.
- Production and site preparation: Complete approved civil, electrical or plumbing work and protect the apartment.
- Installation and snagging: Check alignment, shutters, lights, drawers, silicone joints, cleaning and handover documents.
For a Borivali East site, ask who coordinates deliveries, lift bookings, society requirements and daily site access. One named project contact is more useful than a vague promise of regular updates.
Use WallsToWonder tools before comparing quotations

Build a working budget
Use the interior cost estimator to organise a preliminary scope before speaking with designers. Treat the result as a planning aid, not a final offer.

Read the fine print
Run your proposal through the quotation checker to spot unclear inclusions, missing quantities and questions to take back to the designer.
You can also browse design ideas, compare completed projects and explore Mumbai designer listings. If you are still defining your brief, Design my room, Find my style and the AI interior assistant can help you prepare more specific questions.
Exclusions and hidden costs to identify early
Many budget surprises come from items that were never clearly assigned. Ask whether the proposal includes:
- GST, transportation, loading, unloading and floor-to-floor delivery;
- dismantling and disposal of existing furniture or kitchen units;
- civil repairs, waterproofing, plastering, painting and flooring changes;
- electrical rewiring, new points, DB work, plumbing changes and exhaust provisions;
- appliances, chimney, hob, sink, curtains, mattresses, loose furniture and décor;
- society deposits, permissions, lift protection or restricted working hours;
- final cleaning, touch-ups, snag rectification and warranty support.
Keep a contingency for conditions found after dismantling, especially in a resale home. A designer should explain how variation work is approved and priced. No one can responsibly guarantee a fixed final price before the scope and site are known.
How to compare designers serving Borivali East
Shortlist based on relevant experience, communication and clarity rather than only on a polished portfolio. Look for designers and companies serving the area whose previous work reflects the scale and constraints of your apartment. Ask to see comparable 2 BHK layouts, storage solutions and finish samples where possible.
- Are the drawings detailed enough for production and site execution?
- Who measures, supervises installation and handles snags?
- Is manufacturing in-house, outsourced or a combination?
- Which materials and hardware are standard, and what counts as an upgrade?
- How are design changes, delays and damaged materials recorded?
- What warranty and after-sales process is written into the agreement?
Red flags include a large unexplained discount, a one-line package price, pressure to pay before reviewing drawings, refusal to name materials, unclear tax treatment and promises that every change is free. Ask for at least two comparable quotations with the same room list and specifications.
Quotation checklist before paying an advance
- Confirm carpet area, room dimensions and the exact modules included.
- Check board type, thickness, finish, edge banding and hardware series.
- Mark electrical, plumbing, ceiling, paint and civil work as included, excluded or provisional.
- Review the payment milestones against design approval, production, installation and handover.
- Read lead times, change-order rules, cancellation terms and warranty coverage.
- Make sure the final measurement and approved drawings are attached to the agreement.
Save the final quotation, finish schedule, drawings and payment receipts together. This makes a later comparison much easier and gives both sides a shared reference if a detail changes.
Plan your Borivali East 2 BHK with more confidence
Start with a room list, a realistic priority order and a written scope. Then compare designers and companies serving Borivali East through the locality directory. Use WallsToWonder ideas, tools and quotation guidance to ask sharper questions before committing.
Good next step: estimate the scope, shortlist suitable professionals and request itemised proposals rather than choosing on the headline price alone.
Frequently asked questions
What is the typical 2 BHK interior design cost in Borivali East Mumbai?
A broad planning range is ₹5 lakh to ₹22 lakh or more. Many essential-to-mid-range scopes may sit around ₹8 lakh to ₹14 lakh, depending on materials, storage, site work and customisation.
Does the estimate include appliances and furniture?
Not necessarily. Appliances, sofas, beds, mattresses, curtains and décor are often separate. Ask for an inclusion and exclusion list before comparing totals.
Is plywood better than HDHMR for every part of the home?
No single board is best everywhere. Suitability depends on moisture exposure, detailing, thickness, edge protection and the intended use. Require the proposed board type for each area.
How much advance should I pay?
There is no universal safe percentage. Tie payments to documented milestones and pay only after reviewing the agreement, scope, specifications and change terms.
Where can I compare designers for my home?
Browse the Borivali East listing and the wider Mumbai designer directory, then request comparable, itemised quotations.