
Planning Your 2 BHK Interior Budget in Behala, Kolkata
To budget a 2 BHK interior in Behala, assess the existing home and separate repairs from new storage and finishes. Define essential rooms, record owner purchases and ask for a measured scope before comparing totals. Keep unresolved work provisional until assessed. The example below shows a spending plan, not an established price for every Behala home.
Behala decision: separate necessary repairs from decorative scope
Inspect and record visible wall, floor and cabinet conditions before selecting finishes. Ask the relevant professional to investigate concerns affecting new work. A general reserve is not a substitute for pricing a known repair or identifying its responsible contractor.
Build the quote in two parts: the work needed to make the site ready, and the new interior items. Keep any uncertain condition clearly described with a process for assessment and written approval before additional work proceeds.
- Record observed issues without assuming a cause.
- Obtain the relevant assessment.
- Price confirmed repairs separately.
- Prioritise essential storage and services.
- Defer decorative extras only after planning their interfaces.
For your Behala property, confirm access, protection and any occupied-home arrangements. Compare the full programme as well as the cost. The useful distinction is between known scope and unresolved work, not simply between a new-looking room and an older one.
Worked budget allocation: an example, not a locality rate
Suppose the household sets a total spending cap of ₹9,00,000. The following is an editorial arithmetic example showing how to reserve money across categories. It is not a quote, recommended minimum or evidence of what these items cost in Behala. Replace every allowance with site-informed prices; keep taxes and each supplier’s inclusions explicit.
| Category | Example allowance |
|---|---|
| Kitchen and utility cabinetry | ₹2,16,000 |
| Bedroom storage | ₹1,98,000 |
| Other fixed furniture | ₹72,000 |
| Loose furniture and textiles | ₹90,000 |
| Lighting and related services | ₹54,000 |
| Painting and finish work | ₹54,000 |
| Design, delivery and installation | ₹63,000 |
| Assessed site-work allowance | ₹36,000 |
| Unallocated reserve | ₹1,17,000 |
| Total owner-set cap | ₹9,00,000 |
Reserve is money not yet committed, not a contractor charge. When one category exceeds its allowance, revise optional scope or the total cap. Do not hide a known repair in reserve, count an included installation twice, or compare a tax-inclusive total with a tax-exclusive one.
Step 1: Understand what your 2 BHK project includes
Interior design can mean very different things. A consultation and colour plan is one service; a turnkey package covering design, manufacturing, installation and handover is another. Start by separating essential work from optional upgrades.
Core scopeLiving-room storage, a modular kitchen, wardrobes for both bedrooms, basic lighting, curtains or blinds, painting and necessary electrical changes.
Optional scopeTV panelling, crockery units, a study desk, false ceiling, accent lighting, loose furniture, wallpaper, balcony storage or a pooja unit.
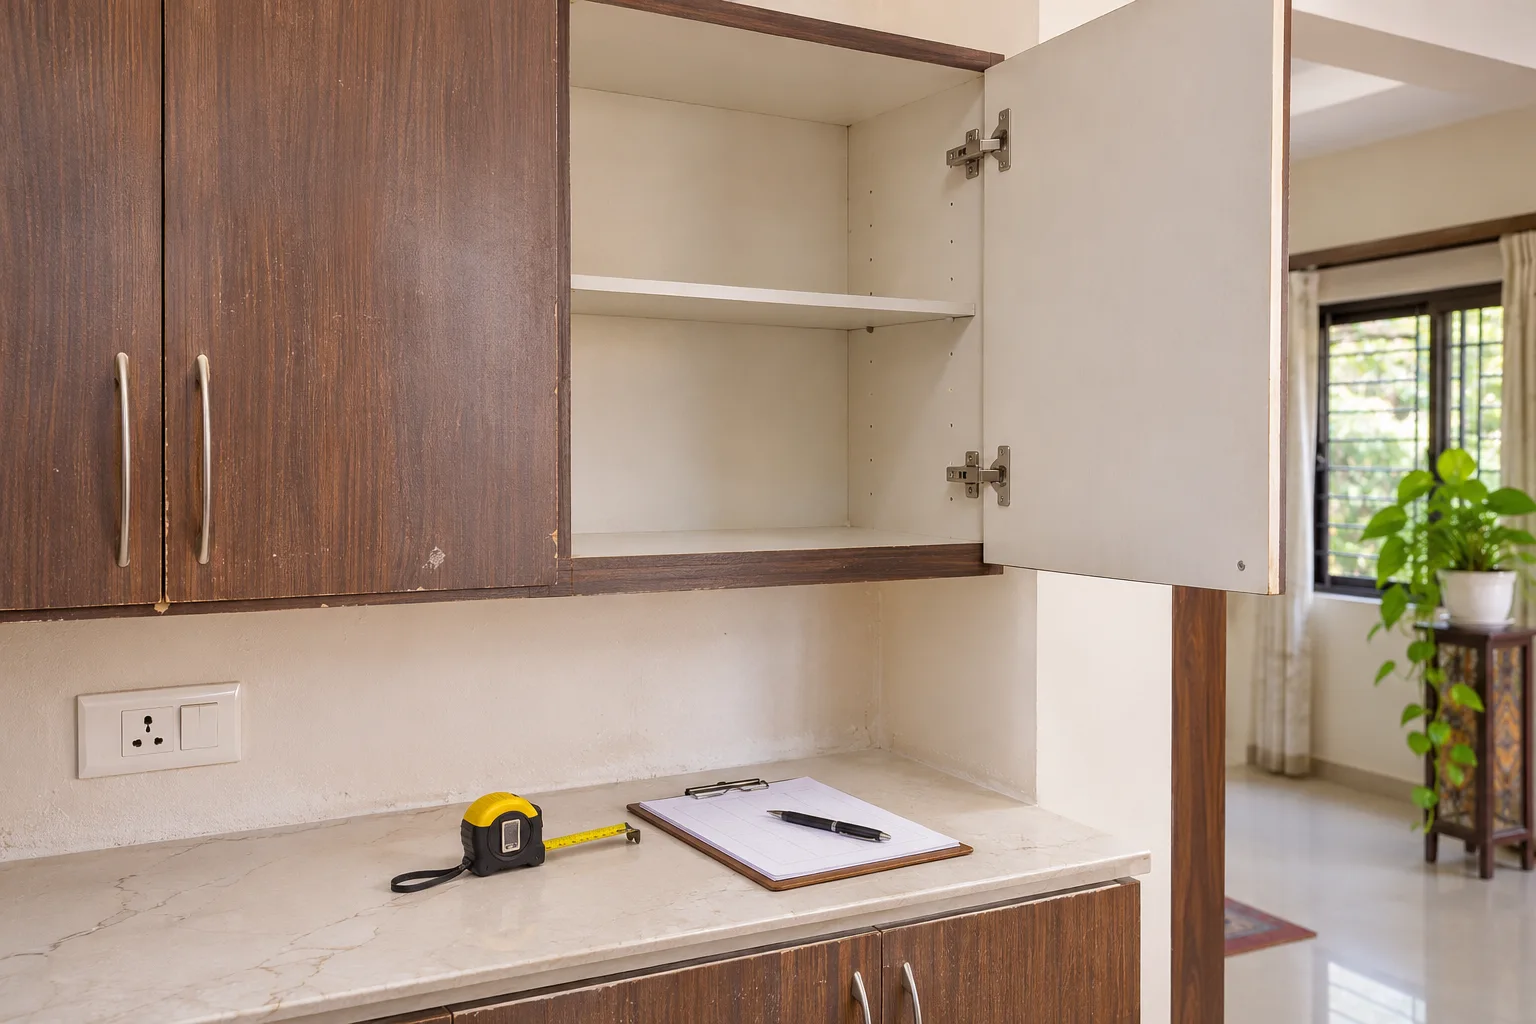
Some Behala homes may need repair or alteration work before interiors begin. Damp patches, uneven walls, old plumbing, concealed wiring, window-grill changes and floor-level issues should be recorded during the site visit. These are not automatically part of a modular-interior quotation.
Step 2: Identify the services you are actually buying
Ask every designer to name the service level in writing. A useful proposal should make clear whether the team is offering design-only support, selected modular work or end-to-end execution.
1Design and planning
This may include measurements, layouts, mood boards, 3D views, lighting plans, colour selections and revisions. Confirm how many revisions are included and whether site measurements are charged separately.
2Modular and custom carpentry
Kitchen units and wardrobes are often modular, while complex wall panelling, lofts, desks or curved details may be made on site. The manufacturing location, installation method and finish should be stated.
3Execution coordination
Turnkey support can cover civil work, electricals, painting, false ceiling, delivery, installation and snagging. Clarify who coordinates outside vendors and who is responsible for damage or rework.
Step 3: Build a budget before choosing finishes
Instead of starting with a single total, divide the budget into work packages. This makes it easier to reduce scope without losing the essentials. A practical order is kitchen and wardrobes first, then storage, lighting, paint, loose furniture and decorative additions.
Useful habit: Keep a contingency for discovery work. The amount should reflect your home's age and condition rather than follow a generic percentage. Ask the designer to identify assumptions behind the estimate.The major pricing factors are usually the amount of storage, carcass and shutter materials, hardware, laminate or acrylic finishes, countertop choice, internal accessories, electrical points, ceiling treatment, civil work, site access and the number of items made outside the modular package. A lift, parking restrictions or difficult delivery route can also affect execution planning, but such charges should be disclosed rather than introduced at handover.
Step 4: Compare designers on process, not just appearance
Beautiful renders do not reveal how carefully a project will be measured or installed. When shortlisting designers and companies serving the area, look for a process you can understand and supervise.
- Do they ask for your floor plan, possession date, family routines and storage needs?
- Can they show a room-wise scope rather than only a package headline?
- Who will handle site coordination, measurements, procurement and snag resolution?
- Are revisions, taxes, delivery, installation, disposal and touch-ups explained?
- Will you receive material samples and technical drawings before production?
Ask for relevant past work, but treat photographs as visual references rather than proof of current availability or quality. Speaking to a previous client can be useful if the designer can arrange it transparently. You can also use the WallsToWonder design ideas library to decide which functions matter before your consultation.
Two quick decisions that shape the estimate
Move-in ready or gradual furnishing?
If you need the home operational soon, prioritise the kitchen, wardrobes, lights, fans, curtains and essential seating. Decorative panelling and display storage can follow later.
Maximum storage or visual openness?
More shutters, lofts and internal accessories increase both material and hardware requirements. An open layout may cost less in carpentry but can require better loose furniture and organisation.
Step 5: Inspect materials before approving the design
“Premium” is not a material specification. Ask for the exact board type, thickness where relevant, finish, edge treatment, hardware brand or grade, warranty terms and intended use. Kitchen shutters face more heat, moisture and daily cleaning than a bedroom wardrobe, so the same finish may not suit every room.
| Quotation item | What to verify | Why it matters |
|---|---|---|
| Kitchen and wardrobe carcass | Board type, thickness, back panel, edge banding and finish | These affect durability, appearance and repairability. |
| Shutters | Material, finish, profile, hinges and soft-close inclusion | A low headline rate may exclude hardware or upgraded finishes. |
| Countertop and accessories | Surface material, cut-outs, baskets, tandem drawers and fittings | Internal accessories can change the final kitchen cost considerably. |
| Electrical and ceiling work | Point count, wiring responsibility, fixtures and repair scope | “Electrical work included” is too vague to compare safely. |

Step 6: Use tools to test the numbers
Before meeting a designer, create a rough room-by-room brief. Then compare it against an independent planning aid. WallsToWonder's tools do not replace a site measurement or a detailed quotation, but they can help you notice omissions and ask sharper questions.
Interior cost estimator
Use the interior design cost estimator to organise your requirements and explore how scope and finish choices influence an initial estimate.
Quotation checker
Run a draft through the quotation checker to identify unclear line items, missing quantities or questions to take back to the designer.
Step 7: Compare quotations line by line
Put competing estimates into one sheet with the same room list and specifications. A quote that appears cheaper may simply exclude painting, handles, lights, delivery, taxes, dismantling, site protection or final cleaning.
Look for quantities, unit rates, finish codes, hardware details, payment milestones, expected completion date, warranty coverage and the process for variations. Ask whether changes after design approval are charged by item, percentage or revised quotation. Never accept “as discussed” for a cost-bearing decision.
Make your shortlist easier to review
Use the WallsToWonder designer directory to explore relevant options, then compare each proposal using the same brief. Your final choice should balance clarity, fit and execution confidence—not only the lowest total.
Step 8: Prepare for execution before paying an advance
Before making a payment, ask for the written agreement, scope document, payment schedule and cancellation or change terms. Confirm the legal name and payment details of the contracting party, the tax treatment where applicable and the person authorised to approve drawings and variations.
- What exactly triggers each payment milestone?
- When will site measurement, final drawings and material approvals happen?
- What happens if the handover date changes or an item is delayed?
- Who checks dimensions before manufacturing?
- How are defects, replacements and post-installation snags recorded?
- Are civil repairs, appliances, loose furniture and light fixtures included or excluded?
Keep copies of approved drawings, samples, invoices and change requests. During installation, inspect alignment, shutter gaps, edge finishing, drawer movement, electrical-point positions and wall damage before signing off each area.
Red flags worth taking seriously
- A large advance is requested before the scope, drawings or payment milestones are documented.
- The quote uses broad labels such as “complete woodwork” without quantities or material details.
- There is pressure to approve finishes immediately, with no samples or revision record.
- Different versions of the proposal cannot be reconciled, or verbal promises are missing from the latest document.
- The person selling the project cannot explain who will measure, manufacture, install and resolve snags.
One unclear line does not automatically make a company unsuitable. The concern is a repeated lack of documentation or unwillingness to answer reasonable questions.
Making the final decision in Behala
Once you have comparable scopes, choose the proposal that fits your home and your ability to manage the project. For an older flat, a team that carefully surveys existing conditions may be more suitable than one offering a polished package with little attention to repairs. In a newer apartment, clear coordination with building access and installation schedules may matter more.
Return to your original priorities: storage, maintenance, move-in timing and the rooms that need to work hardest. If you are still researching, revisit the directory of designers serving Behala, refine your brief and request proposals using identical requirements. A well-defined brief is often the simplest way to control the final cost.
Frequently asked questions
1. What is the typical 2 BHK interior design cost in Behala, Kolkata?
There is no responsible single figure without knowing the home's size, condition, storage requirement, materials and services. A room-wise scope and comparable quotation will give a more useful estimate.
2. Is modular work cheaper than custom carpentry?
It can be more predictable for standard kitchens and wardrobes, but the result depends on specifications, hardware, finishes, installation and the amount of custom work added.
3. Should civil and electrical work be included in the interior quote?
They may be included, excluded or priced as separate work packages. Ask for quantities and responsibilities in writing so you do not compare unlike quotations.
4. How much advance should I pay a designer?
Do not choose an advance amount in isolation. Review the agreement, deliverables, cancellation terms and milestone schedule first, and pay only through documented channels.
5. Can I reduce cost after receiving a quotation?
Yes. Prioritise the kitchen, wardrobes and essential services, then postpone decorative work, simplify finishes or reduce internal accessories without removing necessary quality and safety work.
Prepare your next review with WallsToWonder
Use the interior cost estimator to organise a preliminary scope and the quotation checker to identify questions for the provider. Confirm the results against the site and written documents. Explore the company directory and confirm service availability in Behala, Kolkata directly.
For a related practical checklist, read this guide to planning the actual room, site or handover before your next consultation.
Get a personalised estimate for your home
Choose your rooms, materials and preferences to understand a practical interior budget before you commit.