
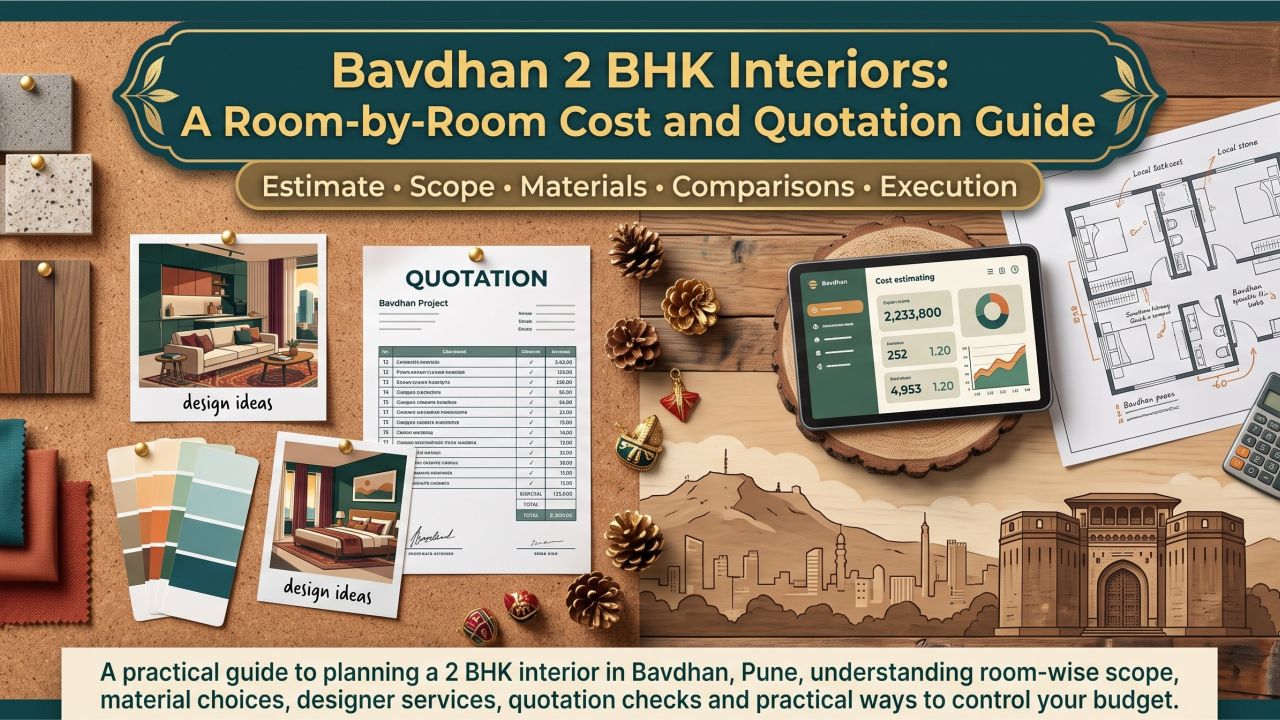
Bavdhan 2 BHK Interiors: A Room-by-Room Cost and Quotation Guide
The cost of a 2 BHK interior in Bavdhan, Pune depends less on the label of the flat and more on what you include in each room. A compact modular kitchen with essential storage will sit in a different budget bracket from a home with full-height wardrobes, a TV wall, false ceiling, upgraded hardware and civil changes. This guide helps you compare scope before comparing quotations.
Bavdhan has a mix of newer apartment developments, resale homes and lived-in flats that need selective renovation rather than a complete fit-out. Floor plan, possession condition, society permissions, lift access and the amount of existing work that can be retained all affect the final proposal. If you are comparing designers and companies serving Bavdhan, start by documenting your requirements room by room. You can also browse the WallsToWonder designer directory to understand the kinds of professionals available for comparison.
Start with the rooms, not a single package price
Modular kitchen
The kitchen usually carries a large share of the budget. List the base and wall units, lofts, tall units, drawer count, corner solutions, sink, accessories, countertop and backsplash separately. A straight kitchen, L-shaped kitchen and one with a tall appliance bank do not require the same amount of material.
- Check carcass material, edge treatment and back panel specification.
- Ask which channels, hinges and lift-up fittings are included.
- Confirm whether plumbing, electrical points, hob, chimney and appliances are excluded.
Living and dining spaces
A basic living room may need only a TV base, a compact wall panel, curtains and loose furniture. A more involved brief may add a full media wall, crockery storage, ceiling work, lighting layers, partitioning or a foyer unit. Dining storage and a pooja niche can also change the joinery quantity.
For a home with a balcony or a view that you want to preserve, avoid blocking natural light with an oversized partition or deep storage.
Master bedroom
Discuss wardrobe width, lofts, internal drawers, dressing space, bed back panel, side tables and study requirements as one plan. A hinged wardrobe may have a different material and hardware cost from a sliding system. If the room is narrow, door swing and circulation matter as much as the finish.
Second bedroom
This room could become a child’s room, guest room, workroom or a combination. Decide its primary use before approving furniture. A desk, overhead storage and a sofa-cum-bed produce a very different quotation from a standard bed and wardrobe. Keep future changes in mind if the room may change purpose.
Storage and utility areas
Entry shoe storage, a utility cabinet, linen storage and passage units are easy to overlook during the first discussion. They may not be visually prominent, but they influence daily convenience. Measure door clearances, washing-machine access and service shafts before adding cabinets.
Renovation and complete interiors
Some Bavdhan homes need only modular furniture. Others require tile replacement, painting, bathroom updates, electrical rewiring, plumbing changes or dismantling of old carpentry. Ask for renovation items as a separate section rather than allowing them to disappear inside a broad “interiors” total.
What normally changes the cost?
There is no responsible one-size-fits-all figure for a 2 BHK. Two apartments with the same carpet area can differ substantially in price because one may have usable existing flooring and electrical points while the other needs rework. The most important cost drivers are:
- Scope: Modular furniture alone costs differently from a complete interior involving ceilings, paint, lights, curtains, civil work and loose furniture.
- Quantity: More wardrobes, lofts, drawers and tall units mean more boards, hardware, labour and installation time.
- Material: Carcass and shutter board choices, laminate or veneer, acrylic or glass finishes, countertop selection and hardware grade all affect the estimate.
- Site condition: Uneven walls, concealed wiring, damaged flooring, plumbing changes and demolition can add labour and disposal costs.
- Customisation: Curved details, special sizes, fluted panels, integrated lighting and non-standard furniture require more detailing and coordination.
- Project logistics: Access, storage space for materials, installation sequencing and society restrictions can influence labour and timelines.
A practical way to read a quotation
Do not compare only the final number. Compare what that number buys. A clear proposal should identify measurements or quantities, material specifications, finish names, hardware, installation, taxes where applicable, exclusions, payment stages and expected handover scope. If one designer has quoted a lower amount, the difference may be an omitted loft, thinner board, fewer drawers, basic hardware or excluded electrical work.
| Quotation section | What to check | Question to ask |
|---|---|---|
| Kitchen | Unit count, carcass, shutters, countertop, accessories and installation | Are appliances, sink, chimney and plumbing changes included or excluded? |
| Wardrobes | Width, height, internal layout, lofts, shutters and hardware | Is the quote based on running feet, modules or a measured drawing? |
| Electrical and lighting | New points, switches, fixtures, conduits and testing | Does the amount cover only wiring or also light fixtures and installation? |
| Civil and renovation | Dismantling, masonry, tiles, plumbing, painting and debris removal | What site discoveries could be treated as additional work? |
| Commercial terms | Taxes, transport, warranty, payment stages and change-order process | What happens if the design or material changes after approval? |
Use tools before you request final proposals
A rough, documented brief makes designer conversations more productive. It also gives you a way to identify whether a quote is outside your intended scope before committing an advance.

Build a preliminary budget
Use the interior design cost estimator to organise an initial scope. Treat the result as a planning aid, not a binding quotation; site measurements and selected materials still need confirmation.

Check the line items
After receiving a proposal, use the quotation checker to spot missing details or items that need clarification. Keep the original drawings, specification sheets and exclusions beside the result.
How to compare designers serving Bavdhan
Shortlist based on relevance rather than presentation alone. Look for experience with apartment interiors, the type of work you need and a process that explains responsibility from design through installation. A designer who handles a modular kitchen well may not automatically be the right fit for a renovation-heavy project.
Compare the process
Ask who takes measurements, who creates working drawings, who coordinates vendors, who supervises installation and who handles snag correction. Clarify whether the person presenting the design remains involved after booking.
Compare the deliverables
Request a room-wise scope, finish samples, elevation drawings, electrical layouts where relevant and a revision policy. A polished 3D view is useful, but it does not replace construction-ready information.
When possible, compare at least two proposals using the same brief. Share the same room list, storage expectations, preferred finishes and renovation requirements. Otherwise, you may be comparing a partial package with a complete one.
Questions to ask before paying an advance
- What exactly is included in the scope, and what is excluded?
- Which materials and hardware brands or grades are proposed, and can they be substituted?
- Is the measurement final, and who is responsible if site dimensions change?
- What are the payment milestones linked to: design approval, production, delivery or installation?
- How are variations priced and approved?
- Who coordinates society permissions, electrical work, plumbing and debris removal?
- What warranty or post-installation support applies to each category of work?
- What is the expected sequence from design approval to handover?
Red flags in a 2 BHK interior proposal
Be cautious when a quote offers a very low headline price without measurements or specifications. Other warning signs include pressure to pay before receiving a scope document, vague “premium material” descriptions, no change-order method, a large unexplained advance, missing exclusions and refusal to separate civil work from modular furniture. A designer should be able to explain the cost without making you feel rushed.
Also watch for design images that show features absent from the written proposal. If a rendered wardrobe has internal drawers, lights or glass shutters, those details should appear in the specification. Keep approvals in writing and save revised drawings with dates.
Keep the budget controlled without making the home generic
Prioritise the items that affect daily use: kitchen hardware, wardrobe internals, lighting placement, electrical points and durable surfaces in high-contact areas. You can simplify decorative wall treatments, use laminates selectively, retain sound flooring and phase non-essential furniture. It is usually easier to reduce cost during design than after production begins.
Make one decision list before the first detailed quotation: rooms to complete now, storage quantities, appliances, renovation needs, preferred look, must-have features and features you can postpone. This gives a designer a useful boundary and helps you understand what the final number represents.
How WallsToWonder can support your comparison
WallsToWonder brings planning resources together for homeowners who are still evaluating options. You can explore interior design ideas to define a practical direction, use the cost estimator for an early budget conversation, and review quotation line items with the quotation checker. The designer directory can help you discover designers and companies serving the area. Use these resources to prepare better questions; final costs should still be confirmed against your home, drawings, materials and written scope.
If you are researching the 2 BHK interior design cost in Bavdhan Pune, the most reliable next step is a comparable brief. List each room, mark what stays, identify renovation work and ask every designer to price the same deliverables. That approach gives you a more useful comparison than a generic package label.
Frequently asked questions
1. What is the typical cost of a 2 BHK interior in Bavdhan?
There is no single dependable figure. The total depends on room scope, storage quantity, materials, hardware, renovation, site condition and inclusions. Compare detailed, like-for-like quotations rather than a headline range.
2. Should I choose a package or an itemised quotation?
An itemised quotation is usually easier to evaluate because it shows quantities, specifications, exclusions and changes. A package can be convenient, but ask the designer to document what it contains.
3. Does the quoted interior cost include appliances?
Not necessarily. Hob, chimney, refrigerator, washing machine, lights, curtains and loose furniture may be excluded or listed separately. Confirm every appliance and installation responsibility in writing.
4. How much advance should I pay?
The amount and milestones vary by company and project. Before paying, obtain the scope, drawings or deliverables, material specifications, cancellation or change terms, payment schedule and receipt.
5. Can I reduce the cost after receiving a quotation?
Yes. Ask for alternatives in finish, hardware, storage quantity and decorative work. Retaining usable existing work and postponing non-essential areas can also reduce the immediate scope.