
2 BHK Interior Design Cost in Andheri West, Mumbai: A Practical Planning Guide
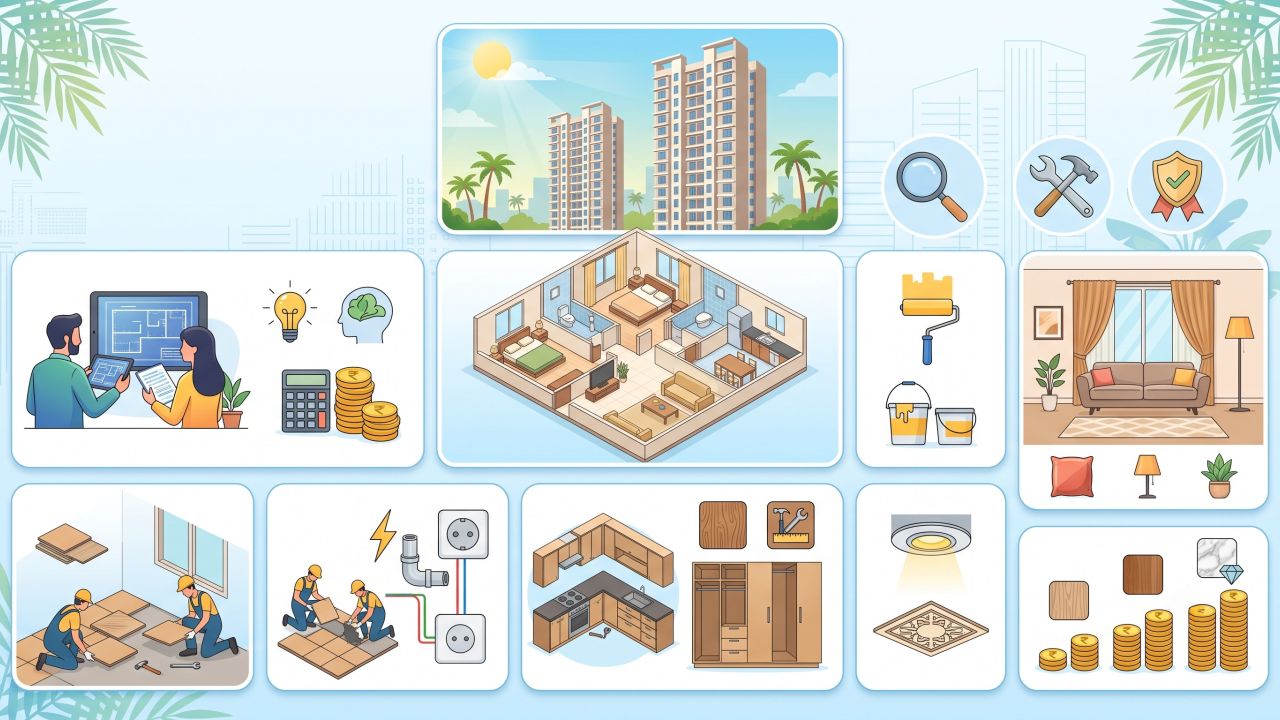
Planning a 2 BHK interior in Andheri West is less about finding one universal rate and more about defining the work clearly. A compact apartment may need careful storage, durable kitchen finishes, lighting changes and furniture that respects every usable passage. The final quotation can shift substantially depending on the apartment’s condition, the number of rooms being furnished and the material specifications.
Use this guide to build a realistic brief, compare designers and understand what you are paying for. You can also begin by exploring designers and companies serving Andheri West before requesting comparable proposals.
What should your 2 BHK interior budget include?
Start by separating the project into scope, not just a headline package amount. “Full home interiors” may mean modular kitchen, wardrobes, false ceiling, electrical work, painting and loose furniture with one company; another quotation may cover only fixed carpentry. Those two prices cannot be compared fairly.
Essential fixed work
Usually includes a modular kitchen, bedroom wardrobes, storage units, TV or crockery units, basic lighting provisions and selected ceiling or wall treatments. Ask which internal accessories, hardware and finishing edges are included.
Optional or separately billed work
Sofa, dining set, beds, mattresses, curtains, décor, appliances, civil changes, plumbing relocation and major electrical upgrades may sit outside the core scope. Confirm this before comparing totals.
For many homeowners, the most useful first estimate is a scope-based range: limited work in selected rooms, standard full-home interiors, or a more customised specification. A designer should convert that broad starting point into room-wise quantities and material selections rather than asking you to approve an unexplained lump sum.
Local project considerations in Andheri West
Apartment access and working conditions
Before design begins, check delivery timing, lift dimensions, loading permissions, parking for material vehicles and the society’s rules for drilling, debris removal and work hours. These practical constraints can affect installation time and logistics charges.
Make every square metre work harder
Many 2 BHK layouts benefit from tall wardrobes, loft storage, sliding shutters, shallow entry cabinets and furniture with more than one function. The right solution depends on the actual wall lengths, window positions and circulation space—not simply the apartment label.
Compare designers by deliverables, not only by price
When reviewing designers and companies serving the area, give each of them the same short brief: floor plan, possession or renovation status, rooms required, preferred finish level, storage needs and target move-in date. Then compare what comes back.
- Design process: Is the proposal based on measured drawings, 3D views, material samples and revision stages?
- Execution responsibility: Who coordinates carpentry, electrical, painting, glass, hardware and site protection?
- Material clarity: Are board type, thickness, laminate or veneer, hardware brand or grade, edge banding and finish clearly named?
- Commercial terms: Does the quote show taxes, design fees, transport, installation, exclusions, payment milestones and warranty terms?
- After-handover support: Is there a documented snag process and a contact for defects or adjustments?
A lower total can be sensible if the scope is genuinely smaller. It becomes risky when important items are merely missing from the quotation.
Cost drivers to examine room by room
| Area or work package | What changes the cost | Questions for the quotation |
|---|---|---|
| Modular kitchen | Layout, number of shutters and drawers, carcass material, countertop, accessories, baskets, channels and appliance integration. | Are countertop cut-outs, filler panels, skirting, handles and installation included? |
| Master bedroom | Wardrobe length, lofts, internal drawers, dressing unit, bed, side tables and headboard features. | Is the wardrobe priced by measured area or as a complete module? What is the internal layout? |
| Second bedroom | Study desk, wardrobe size, bed type, storage height and whether the room is for a child, guest or work-from-home use. | Can the furniture be adapted later without replacing the whole unit? |
| Living and dining | TV unit, crockery storage, ceiling work, lighting layers, partitions, sofa and dining furniture. | Which items are fixed carpentry and which are loose furniture or décor? |
| Electrical, paint and ceiling | Number of points, rewiring, concealed work, fan locations, surface repairs, paint system and ceiling coverage. | Are existing wiring, patchwork, switches, fixtures and final cleaning included? |
Material choices often have a bigger effect than a small change in decorative styling. Moisture exposure, cleaning habits, expected use and the need for future repairs should guide the specification. Do not accept “premium finish” as a material description; request the actual product category and finish.
Use these WallsToWonder tools before approving a proposal
Digital checks cannot replace a site visit or a written contract, but they can make early conversations more organised. Use them to test assumptions before you pay an advance.

Start with the interior cost estimator
Use the interior design cost estimator to organise an initial budget around home size, rooms and expected scope. Treat the result as a planning reference, then refine it with measured quantities and chosen materials.

Review the quotation line by line
Once you receive a proposal, try the quotation checker to spot unclear descriptions, missing inclusions or items that deserve follow-up. Keep the original quotation and ask the designer to confirm every revision in writing.
Red flags in a 2 BHK interior quotation
- A large advance is requested before drawings, scope and payment milestones are documented.
- Only a package total is provided, with no room-wise quantities or specifications.
- Words such as “best quality”, “premium hardware” or “waterproof” appear without a defined product or construction method.
- Exclusions are absent, vague or described verbally.
- Scope changes are accepted on chat but there is no revised cost and timeline.
- The proposed completion date ignores society permissions, material lead times or civil work.
- There is pressure to decide immediately or reluctance to provide a written agreement.
None of these points automatically proves poor workmanship. They do indicate that you need more documentation before committing.
Questions to ask before paying an advance
Scope and money
- What exactly is included in the quoted amount?
- Which taxes, delivery, installation and debris charges are separate?
- How are additions, cancellations and design changes priced?
- What is the refund or cancellation process, if any?
Site and handover
- Who is the site point of contact?
- How will existing floors, lifts and common areas be protected?
- What happens if a selected material is unavailable?
- How are snags recorded and resolved after handover?
Also ask to see material samples in the lighting conditions of your home. A laminate, paint shade or fabric can look different in a showroom than beside your windows and existing flooring.
Useful planning links
Browse the Andheri West designer listing to create a shortlist, then use the home design ideas collection to define the look and storage priorities you want to discuss. For a second check on commercial terms, use the quotation review tool before your final negotiation.
FAQs
What is the typical 2 BHK interior design cost in Andheri West, Mumbai?
There is no dependable single figure without knowing the apartment condition, built-up or usable area, rooms included, design complexity, material grades and amount of civil or electrical work. Request a measured, itemised quote instead of relying on a locality-wide number.
Should I choose a package or a customised quotation?
A package can simplify early budgeting, while a customised quotation gives better control over quantities and specifications. In either case, ask for a written list of inclusions, exclusions, materials and change-order rules.
Can I reduce the cost without making the home feel unfinished?
Yes. Prioritise kitchen functionality, essential wardrobes, lighting and durable surfaces first. You can defer decorative panels, some loose furniture and non-essential ceiling work, provided the design allows later additions.
When should I contact an interior designer?
Start after you have the floor plan and a clear possession or renovation timeline. Early discussions help identify electrical, plumbing, storage and society-related constraints before work begins.
For the next step, revisit designers serving Andheri West with a brief that lists your rooms, priorities, preferred material level and questions about the quotation. A clear brief makes comparison easier—and usually leads to fewer surprises during execution.