
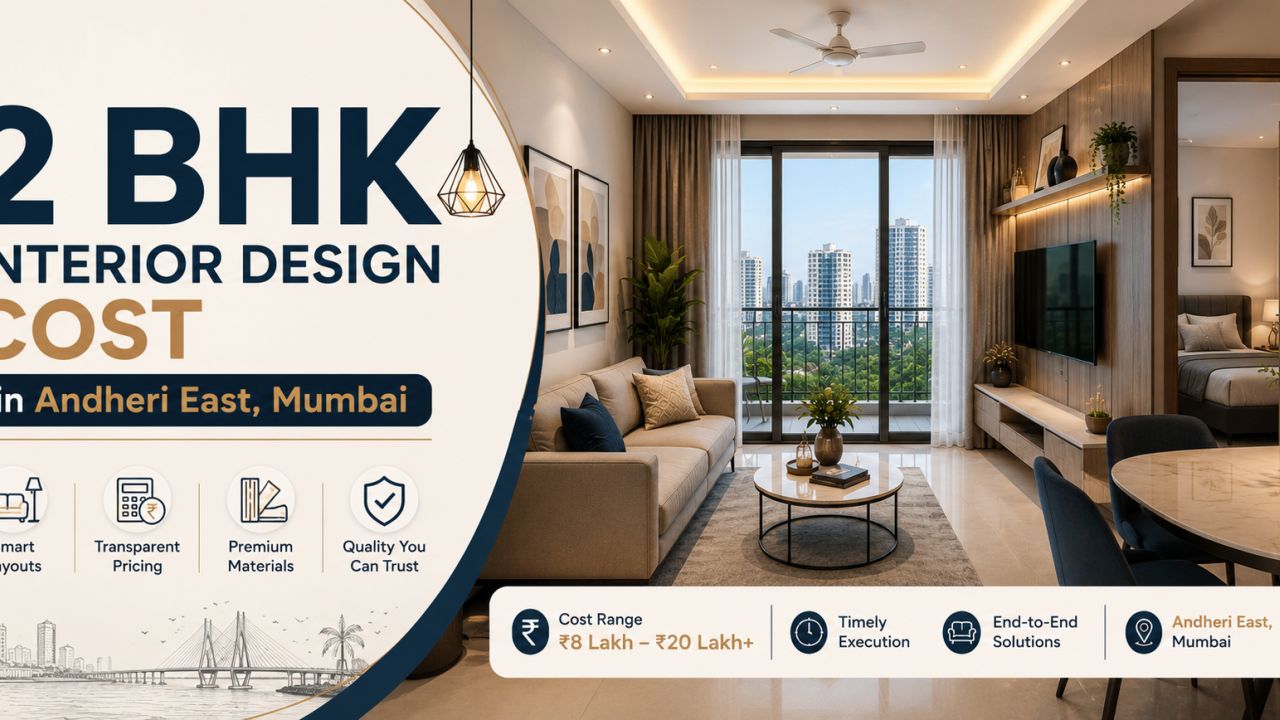
2 BHK Interior Design Cost in Andheri East, Mumbai
Planning a 2 BHK in Andheri East? The right budget depends less on the flat’s label and more on what you want designed, the condition of the home, the materials selected and the amount of site work involved. A compact resale apartment needing wardrobes and a kitchen will have a very different quotation from a new possession with false ceiling, electrical changes and full furniture.
This guide breaks down the 2 bhk interior design cost in Andheri East Mumbai in a way that helps you compare proposals. For local context, browse designers and companies serving Andheri East before requesting site visits.
What should a 2 BHK interior budget include?
Start with scope, not a single headline number. Most homeowners compare quotations more fairly when they separate the work into four parts: design and project coordination, civil or electrical changes, fixed furniture, and loose items such as sofas, dining furniture, curtains and lights.
Usually part of a core package
- Modular kitchen cabinets and internal accessories
- Wardrobes for selected bedrooms
- TV unit, shoe storage or other agreed fixed units
- Basic design drawings, material selection and installation coordination
Often priced separately
- Full-home false ceiling or extensive lighting
- Painting, plumbing relocation and major civil work
- Appliances, mattresses, loose furniture and artwork
- Premium hardware, imported finishes or custom details
Ask each designer to state inclusions in square metres, running feet, unit counts or room-by-room descriptions. “Complete interiors” can mean very different things from one company to another.
How much does a 2 BHK interior cost in Andheri East?
There is no responsible one-size-fits-all figure without knowing the carpet area, number of wardrobes, kitchen configuration, renovation condition and material grade. As a planning approach, request three versions of the same brief: an essential package, a balanced package and a premium package. This reveals what is driving the difference instead of hiding it inside one total.
| Budget view | Typical scope to discuss | Where costs can rise | Best for |
|---|---|---|---|
| Essential | Kitchen, necessary wardrobes, a few storage units and basic finishes | More repair work, extra storage or changes to existing services | Owners prioritising function and phased furnishing |
| Balanced | Core storage, better internal hardware, selected ceiling and lighting work | Additional bedrooms, decorative panels and upgraded laminates or veneers | Families seeking everyday durability with a finished look |
| Premium | More extensive customisation, high-spec hardware, detailed lighting and finish coordination | Imported products, complex joinery, major civil changes and bespoke furniture | Homeowners with a tightly specified design brief |
Use the interior design cost estimator to organise an initial scope, then treat its output as a planning aid rather than a final contractor quote. A site inspection and written specifications still matter.
Which local property factors affect the quote?
Andheri East homes can differ considerably by building age, possession status, layout and access conditions. A new apartment may need coordination around handover snags, while a resale home may need removal, patching, rewiring or plumbing corrections before new work starts. The same carpet area can therefore produce different project costs.
- Apartment condition: Check whether flooring, walls, electrical points, plumbing lines and doors are being retained.
- Access and working hours: Building rules, lift access, delivery slots and debris movement can affect scheduling and labour coordination.
- Layout changes: Moving a sink, adding power points or opening a partition requires more than cabinetry work.
- Storage expectations: Full-height wardrobes, lofts, utility storage and entry consoles add volume quickly.
- Water and humidity exposure: Kitchen, utility and bathroom-adjacent cabinetry need suitable boards, edge treatment and ventilation planning.
Which materials should you compare?
Do not compare “laminate kitchen” with “laminate kitchen” alone. Ask for the board type, thickness, finish, edge treatment, hardware brand or specification, and warranty terms. In a busy home, a slightly higher-quality hinge or drawer channel may matter more than a decorative surface.
For kitchens and utility areas
Compare moisture resistance, sink-unit protection, shutter construction, carcass material, back panels and hardware load ratings. Clarify whether the quote covers baskets, tandem drawers, corner solutions, skirting and handles.
For wardrobes and storage
Review internal divisions, lofts, drawer quantities, shutter type, mirror panels, edge banding and whether the back is finished. A low initial quote may simply omit shelves or accessories you assumed were included.
For ceilings and lighting
Confirm the ceiling area, board specification, access panels, wiring, fixtures and installation. Ask whether decorative lights are supplied by the designer or purchased separately by you.
Can AI help before I speak to designers?
Yes, particularly at the comparison stage. Digital tools can help you make your brief more specific, identify missing line items and test different priorities. They cannot inspect a wall, confirm a society rule or replace a detailed site measurement.

Build a starting budget
Try the AI interior cost estimator to sort rooms, scope and priorities before collecting comparable quotations.

Review quotation gaps
Use the quotation checker to flag unclear descriptions, exclusions and questions worth taking back to the designer.
For visual direction, Design my room can help you explore a room concept. The AI interior assistant is useful for turning preferences such as easy cleaning, child safety or more storage into a clearer conversation starter.
How can you compare interior designers fairly?
Shortlist based on fit, not just the lowest total. Look at whether the designer understands your flat type, preferred level of involvement, expected timeline and material priorities. Ask for relevant completed-work photographs or a portfolio, but also ask what exactly the displayed work included.
Compare the person and process
- Who will measure, design, coordinate and supervise?
- How often will updates be shared?
- Who handles snagging and handover?
- Can the scope be phased if your budget changes?
Compare the proposal
- Are quantities and specifications written clearly?
- Are taxes, delivery, installation and debris removal stated?
- What is excluded from the total?
- Are changes after approval priced through a documented process?
You can browse broader options through the Mumbai interior designer directory. Keep your brief identical when contacting different designers; otherwise, the quotations are not genuinely comparable.
What should you check before paying an advance?
An advance should follow clarity, not create it. Before transferring money, read the proposal, scope sheet and agreement together. Make sure the legal entity or responsible contracting party, payment stages and cancellation or change terms are identifiable.
- Check the exact deliverables room by room, including quantities and measurements where available.
- Confirm the material sample or product specification, not just a colour name.
- Ask what happens if a selected material is unavailable or discontinued.
- Understand the payment schedule and the amount linked to measurement, production, delivery and installation milestones.
- Clarify who arranges permissions, site protection, debris removal and final cleaning.
- Ask how defects, damaged panels and installation issues are reported and resolved.
- Confirm the expected start date, estimated duration and what could delay the work.
Which red flags deserve attention?
A low quote is not automatically risky, and a high quote is not automatically better. The warning sign is usually a lack of clarity.
- A large advance requested before a measurable scope or agreement is shared.
- A single lump sum with no material, quantity or exclusion detail.
- Pressure to approve immediately because a price is described as “today only”.
- Refusal to explain substitutions, change orders or warranty responsibility.
- Portfolio images presented without explaining the project’s scope or whether they are relevant to your brief.
- Promises about completion that ignore building access, design approvals or material lead times.
If something sounds attractive but cannot be written into the quotation, treat it as unconfirmed.
Make your Andheri East shortlist with a clearer brief
WallsToWonder helps homeowners explore design ideas, organise early cost thinking and find designers and companies serving their locality. Start with the Andheri East listing, then compare proposals using the same room list and questions.
Frequently Asked Questions
What is the average 2 BHK interior design cost in Andheri East Mumbai?
There is no reliable single average without the carpet area, rooms covered, material grade and renovation work. Request an itemised essential, balanced and premium option instead of comparing one headline total.
What is usually included in a 2 BHK interior quotation?
It may include a modular kitchen, selected wardrobes, fixed storage, design drawings and installation coordination. False ceiling, appliances, loose furniture, major civil work and premium hardware may be separate, so check the exclusions.
How do I compare two interior designers in Andheri East?
Give both the same brief and compare quantities, board and hardware specifications, exclusions, payment milestones, timelines, supervision and after-sales responsibilities—not just the final price.
How much advance should I pay an interior designer?
Payment terms vary by company and project. Do not rely on a generic percentage; pay only after reviewing a written scope, agreement, milestone schedule, responsibilities and change-order process.
Can an AI tool estimate my 2 BHK interior budget?
AI tools can help organise assumptions and create an early planning estimate. They cannot replace a site visit, measurements, material samples or a final itemised quotation from a designer.