
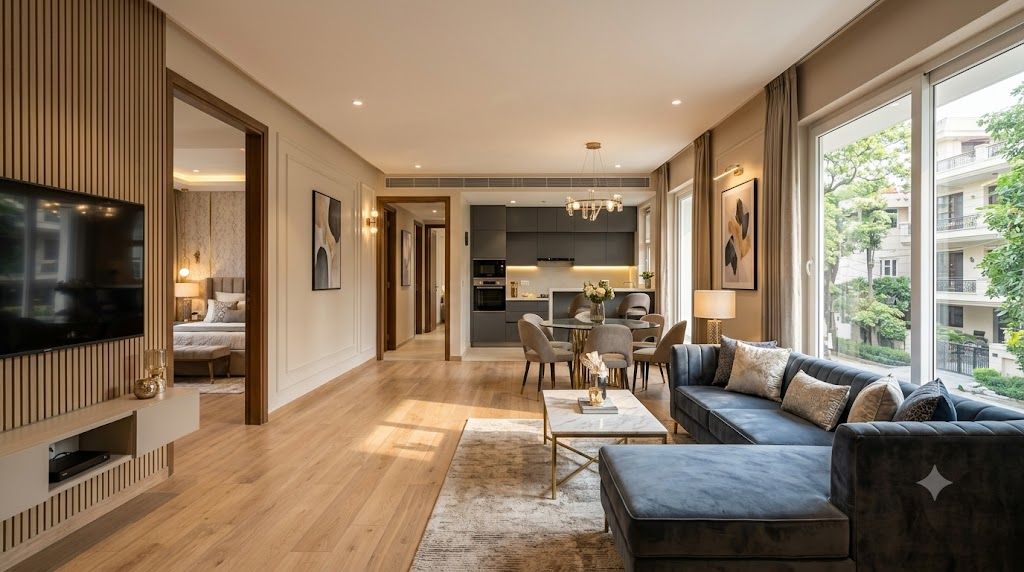
2 BHK Interior Design Cost in Greater Kailash, Delhi
You have the keys to a two-bedroom flat in Greater Kailash. The kitchen is empty, the bedrooms need storage, and the living room has only a ceiling fan and a builder-finished wall. Before you meet a designer, one question usually comes first: what should the complete interior cost?
There is no single rate for a 2 BHK in this part of Delhi. A renovation of an older flat, a new apartment with usable flooring, and a home requiring civil or electrical work can sit in very different budget bands. The useful starting point is not a per-square-foot promise. It is a room-by-room scope, a material specification and a quotation that clearly states what is excluded.
This guide explains the 2 bhk interior design cost in Greater Kailash Delhi as a planning exercise. The figures below are indicative budget bands for comparison, not a guaranteed market price or a substitute for a site visit. To compare local options, browse designers and companies serving Greater Kailash, then ask each one to price the same brief.
What budget should you plan for a 2 BHK in Greater Kailash?
For an approximately standard two-bedroom home, a sensible initial planning range may look like this:
Usually centred on a practical kitchen, essential wardrobes, basic living-room storage and modest lighting or ceiling work. This band assumes limited civil work and careful material selection.
Typically allows better laminates or selected veneers, more complete storage, a finished TV unit, upgraded hardware and broader electrical or false-ceiling work.
This may include higher-grade finishes, branded hardware, custom details, substantial renovation, premium appliances or furniture, and more site coordination.
*These are indicative planning bands only. Area, layout, existing condition, taxes, appliances, loose furniture, brand choices, site access and the designer’s scope can move the final quotation substantially.
Which parts of a 2 BHK usually take the largest share?
In most full-home briefs, the kitchen and wardrobes account for a substantial portion of the fixed carpentry budget. The split changes when an older property needs dismantling, plumbing corrections, rewiring, flooring repairs or painting. A useful conversation starts with the items that are difficult to add later.
| Work area | What the quote may cover | What can increase the cost |
|---|---|---|
| Modular kitchen | Base and wall units, shutters, countertop, sink cut-out and standard accessories | Tall units, corner mechanisms, premium drawers, quartz or natural stone, appliances and plumbing changes |
| Wardrobes | Carcass, shutters, shelves, drawers and hanging sections | Full-height units, lofts, glass or fluted shutters, internal organisers and soft-close hardware |
| Living room and TV unit | TV back panel, base storage, shelves or a compact console | Large media walls, concealed wiring, veneer, stone, fluting and extra storage |
| False ceiling and lighting | Selected ceiling treatment, wiring points and basic light fittings | Multiple levels, cove lighting, extensive rewiring, premium fixtures and repair of existing surfaces |
| Bedrooms and other rooms | Bedside units, study ledge, shoe storage or a compact pooja unit where required | Custom beds, dressing tables, wall panelling, work-from-home cabinetry and loose furniture |
Appliances, curtains, mattresses, sofas, dining chairs, artwork and decor are often treated separately. Confirm this early. A quotation that looks complete may only cover fixed interiors.
How much should the modular kitchen contribute?
The kitchen is where a small change in layout or hardware can alter the budget quickly. A straight run with standard drawers is a different project from an L-shaped kitchen with a tall pantry, corner unit, lofts and integrated appliances. In Greater Kailash homes, the existing plumbing, duct position and electrical load may also determine how much can be changed without civil work.
Ask for these kitchen details
- Carcass material and thickness, including whether moisture-prone areas use a more suitable board.
- Shutter finish: laminate, acrylic, membrane, veneer or another specified option.
- Countertop material, edge profile, sink model and whether installation is included.
- Drawer channels, hinges, lift-up fittings, corner accessories and their brands or grades.
- Appliance provisions, chimney ducting, water-purifier point and the responsibility for plumbing and electrical changes.
A low quote may not be wrong; it may simply be pricing a simpler kitchen. Compare the internal layout and hardware schedule rather than the number of shutters alone.
What should you budget for wardrobes and storage?
Wardrobe cost depends on width, height, depth, shutter style and the amount of internal organisation. A basic hinged wardrobe with shelves costs less than a full-height sliding unit with drawers, trouser pull-outs, jewellery trays and loft storage. The number of bedrooms is not enough information: one room may need a compact two-door unit, while another may require an entire wall.
Request a drawing showing every wardrobe elevation. It should identify lofts, shutters, open niches, drawer counts and the internal shelf arrangement. Also check whether the back panel, skirting cut-outs, handles, soft-close fittings and installation are included. These small omissions are common sources of variation between a first estimate and the final bill.
For an older flat, check wall levels and dampness before fixing a floor-to-ceiling wardrobe. Carpentry can hide a problem temporarily, but it should not be used to cover active seepage or an unstable wall.
Do TV units, false ceilings and lighting need separate allowances?
Yes. They are often bundled under living-room or electrical work, which makes comparison difficult. A TV unit may be a simple panel with a floating shelf or a full media wall with drawers, fluting, stone, concealed cables and router ventilation. Ask for its dimensions, material and finish.
False ceiling pricing should state the area, board type, access panels, edge details and light points. A decorative ceiling can be unnecessary in a room with a low clear height. In that case, targeted lighting, a clean conduit plan and a smaller ceiling feature may deliver a better result than covering the whole room.
Lighting should be discussed as a circuit plan, not just a fixture list. Confirm the number and location of lights, fan points, geyser points, appliance loads, data points, switches and provisions for future use. Rewiring an occupied or older home can involve chasing, patching and repainting, so it deserves its own line item.
Which materials and hardware change the price most?
The visible finish matters, but the hidden construction matters too. Two kitchens can both look like light wood and still have different costs because their boards, edge treatment and hardware are different.
Boards and finishes
Ask whether the carcass uses plywood, MDF, particle board or another engineered board, and where each is proposed. The exact grade, thickness, edge banding and moisture-resistant treatment should be written down. Shutters may use laminate, acrylic, membrane, veneer, paint or glass; each has different maintenance and replacement implications.
Hardware and fittings
Hinges, drawer channels, tandem boxes, lifts and corner mechanisms can influence everyday satisfaction. A quotation should state the brand, product range or at least the functional grade, load rating where relevant and warranty terms. The phrase premium hardware is too vague for a comparable offer.
Do not choose a board solely by a label. Ask where it will be used, how edges are sealed, how the unit is fixed to the wall and what happens if a shutter or channel needs replacement. For a family home, durable internal hardware may be a better allocation of money than an elaborate decorative finish that is difficult to repair.
How should you compare designers and companies serving the area?
Start with comparable scope. Share the same room list, approximate measurements, preferred storage, material expectations and completion target with each contender. If one designer has priced only fixed furniture and another has included electrical, painting and installation, their totals cannot be compared fairly.
- Review the design process. Ask when measurements, layouts, 3D views, material selections, shop drawings and site visits happen.
- Check relevant experience. Look for work with a similar home size, renovation condition and level of customisation. Browse interior projects and design ideas to clarify what you like before the meeting.
- Understand who executes. Find out whether the designer coordinates carpentry, electrical, civil work, painting and installation directly or through separate vendors.
- Compare documentation. A detailed estimate, drawings, material samples and payment schedule are more useful than a polished presentation alone.
- Ask how changes are handled. A written variation process prevents a small change in shutter finish or drawer count from becoming an unexpected final bill.
You can use the Delhi designer directory to build a shortlist. Treat profiles and portfolios as starting points, then make your decision after reviewing scope, communication, site responsibility and contract terms.
Can online tools help before you request quotations?
They can make the first conversation clearer. A tool cannot inspect a wall, confirm a board specification or replace a site measurement, but it can help you organise an approximate scope and identify questions.

Start with a cost estimate
Use the interior design cost estimator to create an early planning reference. Enter your home details and intended scope, then use the result as a discussion point rather than a final quote.

Inspect the quotation line by line
Once you receive an estimate, the quotation checker can help surface unclear quantities, missing inclusions or vague descriptions that deserve a question.
For visual direction, save references in Design my room and use Find my style to articulate preferences. You can also ask the AI interior assistant to turn a wish list into a room-by-room brief. The more specific your brief, the less room there is for accidental comparison.
What timeline is realistic for the work?
Timelines depend on design approvals, material availability, site access and the amount of demolition. A limited fixed-furniture project may take several weeks after final design approval. A full home renovation with civil, electrical, ceiling, flooring, kitchen, wardrobes and painting can take longer, particularly if the home is occupied or approvals and deliveries are staggered.
Ask for a stage-wise programme rather than a single completion promise. It should show measurement, design freeze, shop drawings, material ordering, demolition if any, first-fix services, ceiling and wall preparation, carpentry installation, countertop measurement, finishing, snagging and handover. Kitchen countertops and made-to-measure pieces can create dependencies, so they should not be treated as an afterthought.
What should a complete quotation include?
A professional quotation should let you understand what you are buying without guessing. It may be a detailed spreadsheet, a schedule of finishes or a proposal supported by drawings, but the information should be traceable to each room.
- Room-wise scope with dimensions, quantities and unit rates where possible.
- Material descriptions including board type, thickness, finish, edge treatment and hardware specification.
- Drawings or elevations for kitchen, wardrobes, TV unit, study, pooja storage and other fixed furniture.
- Electrical, plumbing, civil, painting, ceiling, dismantling, debris removal and installation inclusions.
- Appliances, loose furniture, curtains, mirrors, glass, lights and accessories clearly marked as included or excluded.
- Taxes, transport, loading, unloading, site protection, measurement assumptions and any minimum-order condition.
- Payment milestones linked to measurable work, along with change-order and cancellation terms.
- Expected completion window, defect rectification process and warranty or service commitments in writing.
Run each quotation through the WallsToWonder quotation checker, but keep your own checklist. Automated assistance is useful for spotting ambiguity; it does not validate the physical quality of materials or workmanship.
What red flags should you notice before paying an advance?
A low initial figure is not by itself a warning. The warning is an attractive total with no way to test its assumptions.
- The proposal gives only a per-square-foot rate and no room-wise quantities.
- Material descriptions say premium, branded or waterproof without naming a board, finish or product range.
- There is pressure to pay a large advance before drawings, scope and cancellation terms are agreed.
- Electrical points, demolition, taxes, delivery or installation appear as verbal promises rather than written inclusions.
- Design changes are unlimited in conversation but have no documented approval or price-adjustment process.
- The timeline has no milestones, site contact or explanation of what happens if a delivery slips.
- The final decision is based entirely on renders, with no material samples, technical drawings or clear handover process.
Before paying, ask for the legal name on the invoice, payment recipient, tax treatment, project address, scope document, milestone schedule and escalation contact. You do not need to rush because a quotation has an expiry date; you do need enough information to understand the commitment.
How can you control the cost without making the home feel unfinished?
Prioritise work that is difficult or disruptive to add later. Fix the kitchen layout, electrical plan, plumbing requirements and major storage first. Decorative wall treatments, extra shelving and some ceiling details can be phased if the design allows for them.
Use a consistent material palette across rooms where it makes sense. A carefully chosen laminate, repeated hardware finish and fewer shutter profiles can simplify procurement. Spend selectively on high-use touchpoints such as drawer channels, hinges, countertop quality and task lighting. A dramatic finish on every wall is rarely the best use of a limited budget.
Keep a contingency for site discoveries. Older apartments may reveal uneven walls, damaged plumbing, outdated wiring, seepage or repair work after demolition. The amount should be discussed with the designer as a planning reserve, not quietly absorbed into an unexplained miscellaneous line.
Make your Greater Kailash interior brief easier to compare
Write down the rooms you need, the storage you expect, the items you already own and the work you do not want. Then compare two or three proposals against the same list. For local discovery, revisit Greater Kailash designers and companies serving the area, browse relevant home-planning posts and use the estimate and quotation tools before your next meeting.
A clear brief will not guarantee the lowest price. It will give you something more valuable: a fairer way to judge what each price includes.
Frequently asked questions
1. What is the minimum budget for a 2 BHK interior in Greater Kailash?
There is no fixed minimum. A focused essential scope may be planned around ₹8–12 lakh, subject to the home’s condition and inclusions. A site assessment and detailed scope are necessary before treating any figure as a quote.
2. Does a 2 BHK interior quotation include appliances and furniture?
Not always. Many quotations cover fixed interiors but exclude refrigerators, ovens, washing machines, sofas, dining furniture, mattresses, curtains and decor. Ask for an included-and-excluded schedule.
3. Is false ceiling essential in every room?
No. It can help organise lighting and conceal services, but a full ceiling may not suit every room or budget. Compare targeted ceiling work with direct ceiling lighting after checking clear height and electrical requirements.
4. How can I compare two interior designers fairly?
Give both the same room list and expectations, then compare drawings, quantities, material grades, hardware, taxes, installation, timeline, warranty and exclusions. A lower total is meaningful only when the scope is equivalent.
5. When should I pay the interior designer’s advance?
Pay only after the scope, drawings or design deliverables, material specifications, milestones, change policy, cancellation terms and recipient details are documented. Avoid making a large advance based only on a verbal promise or a one-line estimate.