
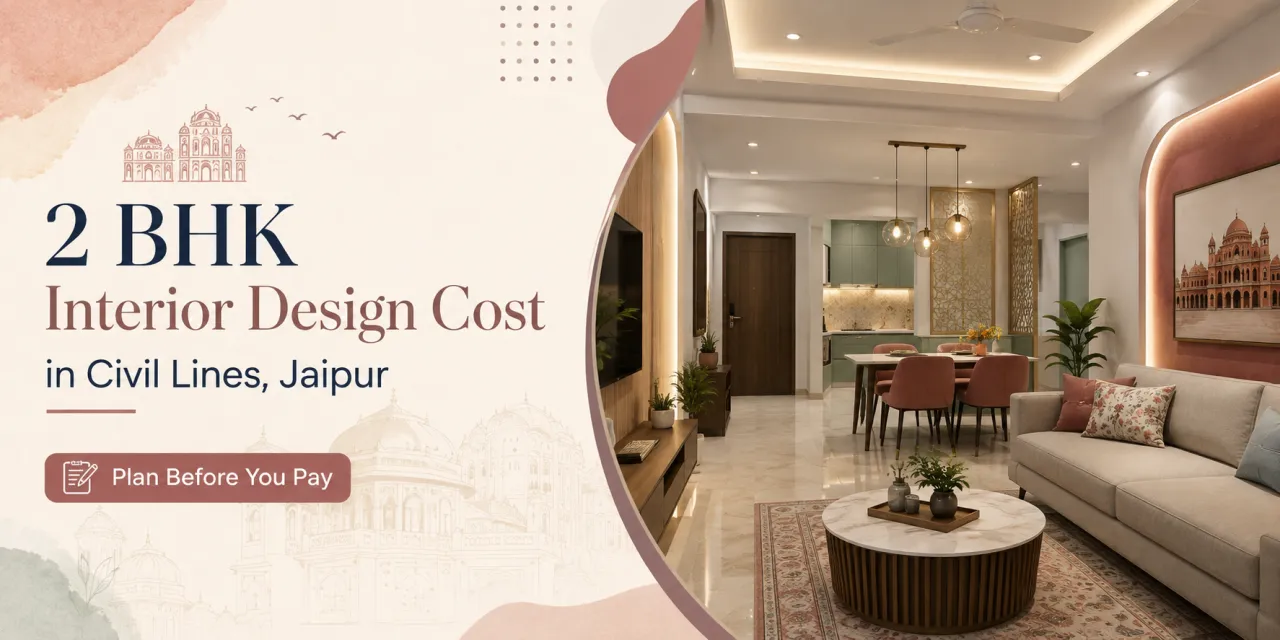
2 BHK Interior Design Cost in Civil Lines, Jaipur: Plan Before You Pay
If you are comparing the 2 bhk interior design cost in Civil Lines Jaipur, begin with the scope rather than a tempting package figure. A two-bedroom home may need only storage and a kitchen, or it may include false ceilings, customised furniture, electrical changes, painting and soft furnishings. Those are very different projects.
Civil Lines has a mix of established homes, apartments, rented properties and renovation projects. The designer or company serving your address may need to work around an existing structure, society timings, lift access, parking restrictions or an older kitchen and bathroom layout. These practical details can affect labour, delivery and installation time.
For an initial comparison, use the WallsToWonder designer directory to review designers and companies serving the area. Treat the first estimate as a discussion document, not as the final price.
Step 1: Define what your 2 BHK project includes
Write down the work room by room before speaking to designers. This prevents a low quote from appearing attractive simply because important items were left out.
- Modular or carpenter-made kitchen
- Wardrobes for one or both bedrooms
- TV unit, shoe storage and basic living-room furniture
- Lighting, paint and selected ceiling work
- Loose furniture, curtains, mattresses and appliances
- Bathroom renovation or plumbing changes
- Civil work, waterproofing and major electrical rewiring
- Designer fees, transport, taxes and society-related charges
Also note the property type. A vacant apartment allows easier installation, while a lived-in home needs protection, phased work and careful dust management. A renovation in an older Civil Lines residence may reveal uneven walls, outdated wiring or storage constraints only after dismantling begins.
Step 2: Understand what drives the cost
There is no dependable single rate for every 2 BHK in the locality. Your estimate is shaped by measurable choices: the running feet of kitchen and wardrobe storage, number of shutters, hardware quality, finish, ceiling area, electrical points and the amount of site work.
- Scope: A kitchen-and-wardrobes brief costs less than a full-home package with ceilings, lighting, partitions and furniture.
- Materials: The core board, laminate or acrylic finish, edge treatment and internal accessories can change the quote considerably.
- Hardware: Hinges, channels, lifts, baskets and drawer systems should be named by specification, not described only as “premium”.
- Customisation: Fluted panels, curved shutters, glass, stone, veneer and made-to-measure pieces require more detailing and installation.
- Site conditions: Access, protection, demolition, debris removal and working-hour restrictions can add time and labour.
- Professional services: Ask whether design, drawings, project management, site supervision, delivery, installation and after-sales support are included.
A useful way to plan is to create three figures: an essential-scope budget, a preferred-scope budget and a contingency reserve for approved changes or concealed site conditions. Keep the reserve separate so it does not quietly become an excuse for unplanned upgrades.
Step 3: Compare designers on process, not just price
Shortlist at least a few relevant options and send each the same brief. Comparing different scopes produces misleading results. Ask to see drawings, material schedules and completed-work references that resemble your home type and level of finish. A glossy photograph alone does not tell you how storage was organised, how snags were handled or what was excluded.
Questions worth asking during the first meeting
- Who will prepare the design, measure the site and supervise installation?
- Which work is executed by your team, and which is outsourced?
- How many design revisions are included before production?
- How are changes after approval priced and recorded?
- What is the expected sequence from site measurement to handover?
- What support is available if a shutter, fitting or finish develops a problem?
Good communication is part of value. A designer who explains assumptions clearly may be easier to work with than one who offers a lower headline number but avoids specifics.
Step 4: Inspect materials before approving the quote
Do not approve a board or finish from a verbal description. Request physical samples or a documented specification. Check the visible finish in daylight and ask where each material will be used. Kitchen and utility areas deserve particular attention because moisture, heat and frequent cleaning affect performance.
| Quotation item | What should be stated | Why it matters |
|---|---|---|
| Carcass and shutters | Board type, thickness where relevant, finish and edge treatment | “Woodwork” is too broad to compare accurately. |
| Hardware | Brand or specification, quantity, load rating where relevant and warranty terms | Hardware affects daily use and replacement cost. |
| Kitchen worktop | Material, thickness, cut-outs, backsplash and installation | Stone, edge details and appliance cut-outs may be excluded. |
| Electrical and lighting | Number of points, fixtures, wiring changes and installation responsibility | A low figure may cover only a limited number of points. |
| Execution | Measurement basis, delivery, installation, debris removal and taxes | These items can materially change the payable amount. |
Step 5: Use tools to test the numbers
Before negotiating, build your own checklist of rooms, quantities and exclusions. WallsToWonder’s tools can help you approach the conversation with clearer questions. They do not replace a site measurement or a written scope.

Start with a structured budget
Use the interior design cost estimator to organise your requirements and identify the details a designer will need before preparing a more specific proposal.

Review the quotation line by line
Once you receive a proposal, use the quotation checker to spot unclear descriptions, missing quantities and questions to take back to the designer.
Compare the same room list, quantities, finishes, hardware, taxes, installation terms and exclusions. You can also explore interior design ideas to clarify the look and storage you actually want.
Step 6: Prepare for execution in Civil Lines
Once a designer is selected, confirm the site-readiness plan in writing. Ask who will take final measurements, protect floors and lifts, coordinate deliveries and remove waste. For an occupied home, agree on working hours, dust control and room-by-room handover.
Before paying an advance, insist on a written agreement covering the scope, payment milestones, design approvals, material substitutions, cancellation or pause terms, expected completion sequence and defect rectification. A large upfront payment without drawings, specifications or milestone logic deserves caution.
Red flags to pause over
- A quote uses only “premium”, “designer” or “best quality” without material specifications.
- The designer will not separate included work from exclusions.
- There is pressure to pay immediately before site measurement or a written scope.
- Verbal changes are accepted but not added to a revised document.
- The payment schedule is disconnected from measurable progress.
- Responsibility for damage, delays, installation or post-handover complaints is unclear.
Step 7: Make the final decision
The right choice is not necessarily the lowest estimate. Select the proposal you can understand, inspect and manage. A slightly higher price may reflect better hardware, clearer supervision or a more complete scope; a lower price may be perfectly reasonable if it intentionally covers fewer rooms and simpler finishes.
Keep the approved design, material schedule, quotation, payment receipts and change orders together. Photograph samples and the pre-installation site. These simple records make it easier to resolve differences later.
For another way to shortlist designers and companies serving the neighbourhood, revisit the WallsToWonder designer directory for Civil Lines-area projects. Use the information there as a starting point and verify scope, credentials and terms directly before appointment.
Frequently asked questions
What is the typical 2 BHK interior design cost in Civil Lines Jaipur?
There is no responsible single figure without knowing the rooms, quantities, materials and site condition. Request an itemised estimate based on a measured scope rather than relying on a locality-wide package price.
What services can a 2 BHK interior designer provide?
Depending on the company, services may include space planning, 3D views, modular kitchen and wardrobes, furniture, ceilings, lighting, electrical coordination, procurement, installation and site supervision. Confirm each inclusion in writing.
Should I choose a package or a fully customised interior?
A package can simplify early comparison when its specifications are clear. Custom work may suit unusual layouts or storage needs. In both cases, compare materials, quantities, exclusions and change charges.
How much advance should I pay?
Payment terms vary by project and company, so avoid using a generic percentage as a rule. Pay only against a written agreement, approved scope, clear milestones and documented responsibilities.
How can WallsToWonder help me compare options?
WallsToWonder provides designer discovery, planning resources, design ideas, a cost-estimation tool and a quotation-checking tool. Use these to structure your brief and questions; verify the final proposal directly with the selected designer.
Get a personalised estimate for your home
Choose your rooms, materials and preferences to understand a practical interior budget before you commit.