
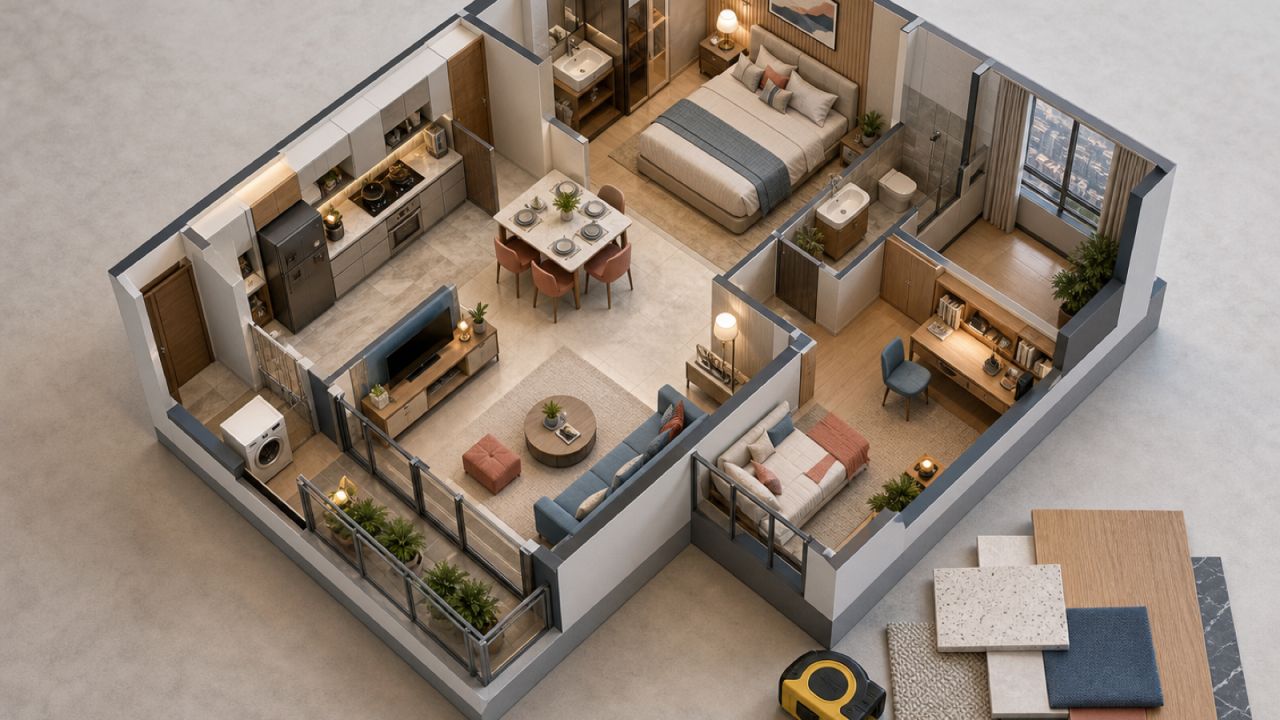
2 BHK Interior Design Cost in Bandra East, Mumbai
Planning a 2 BHK in Bandra East means balancing a compact urban layout, storage needs and a budget that can change quickly once finishes and site work are added. A sensible starting point for comparing designers is an indicative total of ₹8 lakh to ₹25 lakh or more, depending on scope. A functional, specification-conscious home may sit around ₹8–12 lakh; a more complete mid-range package often falls around ₹12–18 lakh; and premium finishes, extensive carpentry or civil changes can take the project beyond ₹18–25 lakh.
These are planning bands, not promised prices. Carpet area, existing condition, design complexity, brands, finish level, access, taxes and customisation all affect the final quotation. You can review designers and companies serving Bandra East before requesting comparable proposals.
What is a realistic 2 BHK interior budget in Bandra East?
For many homeowners, the useful question is not “What is the per-square-foot rate?” but “What exactly will be delivered for my total budget?” Per-square-foot pricing can hide differences in the number of shutters, drawers, lofts, lights, appliances, paint work and civil tasks included.
Essential scope: roughly ₹8–12 lakh
Usually focused on a practical kitchen, basic wardrobes, a TV unit, essential electrical points, simple lighting and limited false ceiling work. Loose furniture, appliances, curtains and major civil work may be outside the package.
Balanced scope: roughly ₹12–18 lakh
Often allows better hardware, more storage, a finished living room, wardrobes in both bedrooms, selected ceiling details, improved lighting and a more coordinated material palette.
Premium or highly customised: ₹18–25 lakh+
This can include premium laminates or veneers, larger storage volumes, designer details, upgraded hardware, extensive ceiling and lighting work, and custom furniture. The upper limit depends heavily on specification.
Renovation-heavy scope
Moving plumbing, replacing flooring, repairing dampness, changing windows or upgrading electrical infrastructure can sit outside standard interior packages and should be priced after a site inspection.
For a more tailored starting point, use the interior design cost estimator, then validate the result against an itemised quotation.
Which rooms and services are normally included?
A Bandra East 2 BHK package commonly covers some combination of modular kitchen units, bedroom wardrobes, a living-room TV unit, shoe storage, a false ceiling, lights and painting. Designers may also provide space planning, 3D views, material samples, site coordination and installation supervision. The service level differs, so ask whether the designer is offering design-only, design-and-build, or project management.
| Area or service | Indicative planning allowance | What changes the cost |
|---|---|---|
| Modular kitchen | ₹2–5 lakh | Linear, L or parallel layout; cabinet length; tandem drawers; tall units; baskets; countertop; appliances and hardware. |
| Two wardrobes | ₹2–5 lakh | Width, height, lofts, internal drawers, mirror shutters, laminate, acrylic, glass and accessories. |
| TV unit and living storage | ₹50,000–₹2 lakh | Panel size, drawers, crockery storage, fluted details, stone, veneer and concealed wiring. |
| False ceiling and lighting | ₹75,000–₹2.5 lakh | Area covered, gypsum details, cove lighting, track lights, fans, electrical points and fixture quality. |
| Painting and finishing | ₹50,000–₹1.5 lakh | Surface preparation, putty, paint brand, texture, existing-wall repairs and number of coats. |
These allowances are broad budgeting aids rather than market quotes. A quotation should replace them with measured quantities, unit rates, specifications and taxes.
Which materials make the biggest difference?
For carcasses, designers may propose commercial plywood, BWP plywood, HDHMR or other engineered boards. Plywood is often selected where moisture exposure, screw-holding strength or long-term repairability matters. HDHMR can be a practical option for dry internal areas when the specification and edge treatment are appropriate. It is not enough to write “premium board” on a quote: ask for the exact board type, thickness, grade, manufacturer and application.
Laminate is generally easier to maintain and can keep the project controlled. Acrylic, PU, glass, veneer and specialised textured finishes can increase both material and installation costs. A low-maintenance laminate may be sensible for high-contact shutters, while a more decorative finish can be reserved for a TV panel or selected wardrobe fronts.
Hardware is another quiet budget driver. Soft-close hinges and channels from established brands such as Hettich, Blum or Häfele may cost more initially than generic alternatives, but the quote should identify the actual brand, series, load rating and warranty. Do not accept a brand name without a model or equivalent specification.
How should I divide the budget room by room?
For a typical full-home scope, the kitchen and wardrobes usually consume the largest share because they combine board, shutters, hardware and installation. A practical starting allocation might be 25–35% for the kitchen, 25–35% for wardrobes and bedroom storage, 10–15% for the living room, 8–15% for ceiling and lighting, and the remainder for painting, smaller storage, design fees, installation and contingencies. This is an allocation method, not a fixed formula.
A useful decision rule
Spend first on daily-use storage, kitchen hardware, moisture-prone details and electrical planning. Decorative wall panels, complex ceiling shapes and premium shutters can be reduced later without compromising basic function. Keep at least 8–12% of the project budget uncommitted for changes, repairs and owner-supplied items.
Before selecting a look, browse Indian interior design ideas and completed interior projects. Save references by room, not just by style, so the designer can distinguish a must-have from an inspirational image.
What is different about executing a project in Bandra East?
Local execution is shaped by the individual building rather than by the neighbourhood name alone. A designer should check the society’s working-hour rules, lift and loading arrangements, material storage, debris removal process, parking or access constraints and permissions for drilling or civil work. Older apartments may need more surface repair or electrical assessment; newer homes may still require careful coordination around handover defects and builder-provided fittings.
Ask who will measure the flat, who coordinates vendors, where materials are assembled, and how protection is provided for lifts and common areas. A clear schedule should separate factory production, on-site installation, painting, electrical work and snag correction.
How long does a 2 BHK interior usually take?
A straightforward modular scope may take around 8–12 weeks after design approval and measurement. A more customised project, or one involving civil, plumbing, flooring and electrical changes, can take 12–20 weeks or longer. Production lead time begins only after drawings, finishes, quantities and payment milestones are approved.
- Brief, measurement and site assessment: about 1–2 weeks.
- Layout, design development and material finalisation: about 2–4 weeks.
- Production and procurement: commonly 3–6 weeks, depending on scope.
- Installation, testing and snag closure: about 2–5 weeks.
Do not compare a designer’s “45-day installation” promise with another company’s complete handover timeline. Confirm what the clock starts from and what happens when an owner decision, building permission or material delay affects the programme.
Can WallsToWonder help me check the numbers?

Start with a budget range
Use the cost estimator to organise a first-pass budget by home size, rooms and scope. Treat the output as a planning aid, not a quotation.

Review a quotation
Run an itemised proposal through the quotation checker to spot unclear inclusions, missing quantities and questions to take back to the designer.
Compare with more clarity
Explore the Bandra East listing, compare profiles in the Mumbai designer directory, and use tools to prepare a sharper brief before you request site visits.
What must be written into the quotation?
- Carpet area, room list, measured cabinet lengths and a drawing reference.
- Board type, thickness, grade, edge banding and the location where each material is used.
- Finish name and code for laminates, acrylic, veneer, PU, glass or other surfaces.
- Hardware brand, product series, quantity, soft-close provision and warranty.
- Countertop, sink, hob, chimney, baskets, handles, lights and appliances: included, excluded or owner-supplied.
- Electrical points, wiring, DB changes, plumbing, painting, ceiling and civil work with unit rates.
- Taxes, delivery, installation, debris removal, protection, design fees and escalation terms.
- Payment milestones linked to measurable stages, along with defect rectification and handover terms.
Use the quotation checker alongside a human review. It cannot inspect workmanship or replace the contract.
What costs are often excluded or overlooked?
Common exclusions include appliances, loose sofas and dining furniture, mattresses, curtains, mirrors, décor, internet or security equipment, society deposits, major plumbing relocation, air-conditioning, bathroom replacement, window work and structural repairs. GST or other applicable taxes may also be shown separately.
Hidden costs are not always dishonest; they often arise because the original scope was incomplete. The risk is highest when a proposal uses one lump sum, vague “as per design” language, no measured quantities or unusually low hardware and board specifications. Ask for a written change-order process before work begins.
How do I compare designers without choosing on price alone?
Compare like with like
Send the same floor plan, room list, references and budget to each designer. Request the same deliverables: drawings, material schedule, installation, site visits and snag closure.
Check communication
Ask who your day-to-day contact is, how often site updates are shared and who approves substitutions. A polished presentation is less useful than a clear process.
Inspect specifications
Compare board grades, thicknesses, hardware series, finish codes, countertop material and warranty terms. A lower total may simply contain less scope.
Understand accountability
Clarify whether the company manages contractors directly, how defects are reported, and what happens if a product is discontinued or unavailable.
Questions to ask before paying an advance
- Is the advance refundable, and what work does it cover?
- Will the final design and material schedule be attached to the agreement?
- What is the exact tax treatment and are price changes permitted after approval?
- Who owns the drawings if the project does not proceed?
- What is the handover definition and how long is the rectification period?
Red flags include pressure to pay on the same day, refusal to identify materials, a large unexplained cash component, no site measurement, no written exclusions, and a quote that cannot separate design, manufacturing and installation.
What can I do before meeting a designer?
Prepare the flat’s carpet area, possession or renovation status, building constraints, family needs, appliance list and a realistic move-in date. Decide which items can be postponed. The Design my room tool, Find my style and AI interior assistant can help organise ideas and questions. You can also read relevant WallsToWonder posts before shortlisting.
For local options, return to interior designers serving Bandra East and shortlist based on scope fit, communication and quotation clarity—not just the lowest headline amount.
Frequently asked questions
1. What is the minimum budget for a 2 BHK interior in Bandra East?
A basic, limited-scope setup may begin around ₹8 lakh, but the actual minimum depends on how many wardrobes, the kitchen size, finishes and existing work are retained.
2. Is the kitchen included in most 2 BHK packages?
Often it is, but not automatically. Confirm cabinet length, countertop, sink, baskets, appliances, installation and hardware in writing.
3. Is plywood better than HDHMR for every cabinet?
No single board is best everywhere. Ask the designer to match the board and edge treatment to moisture exposure, load, use and budget.
4. How much advance should I pay?
There is no universal safe percentage. Pay only against a written agreement with defined deliverables, milestones, cancellation terms and material specifications.
5. Can the final cost change after design approval?
Yes. Owner changes, site discoveries, substitutions and taxes can affect it. A signed scope, contingency and written change orders reduce surprises.