
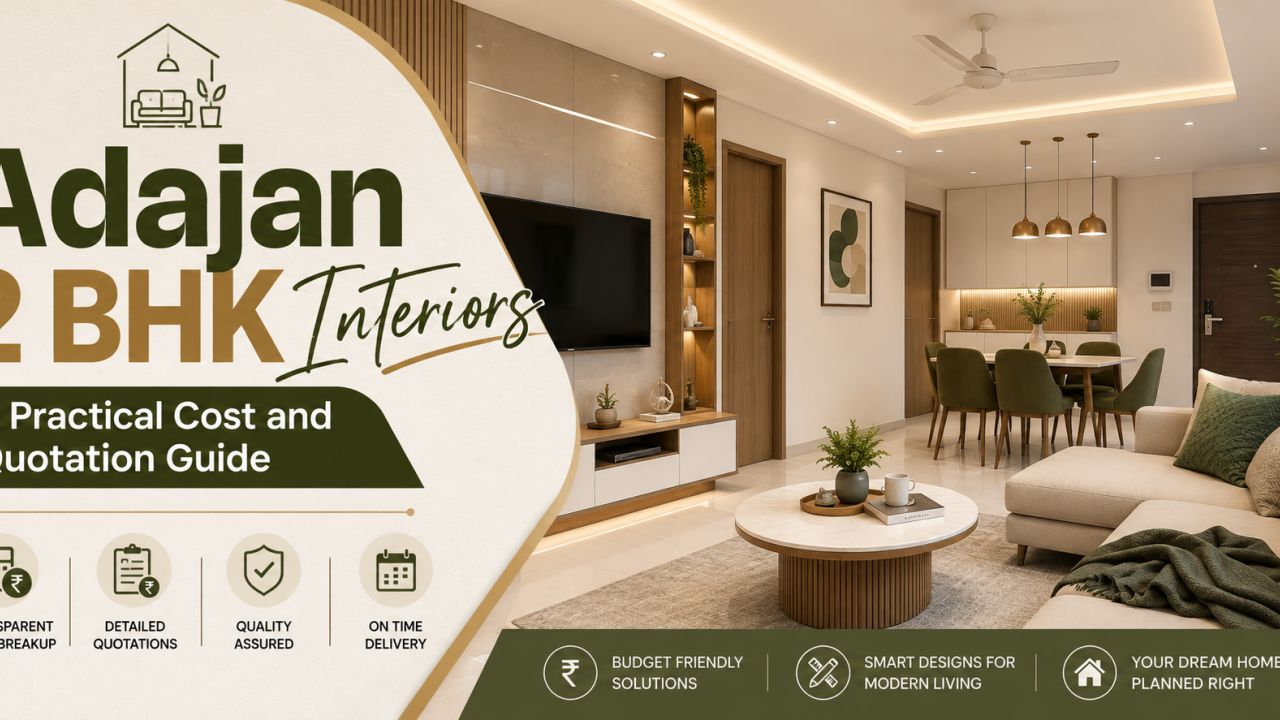
Adajan 2 BHK Interiors: A Practical Cost and Quotation Guide
A 2 BHK in Adajan can be a new possession, a partly finished resale flat or a home that needs a complete refresh. Those three situations can produce very different interior budgets. Instead of relying on a single online figure, treat the 2 bhk interior design cost in Adajan Surat as a scope-and-material decision: first define what is being built, then compare like-for-like quotations.
Use the WallsToWonder designer directory to find designers and companies serving Adajan and nearby parts of Surat. Ask each one to price the same room list, drawings and material expectations.
What can a 2 BHK interior project include?
For many homeowners, the core package covers a modular kitchen, living-room storage or TV unit, wardrobes in both bedrooms, lofts, basic lighting, curtains and selected furniture. A more complete brief may add a shoe cabinet, crockery unit, study desk, false ceiling, wall panelling, beds, sofa, dining furniture, mirrors and décor.
Adajan homes may also differ in age, layout and handover condition. A recently handed-over apartment might need wardrobes and kitchen work but little civil repair. A resale home could require removal of old carpentry, repainting, electrical changes, plumbing corrections or flooring work before new interiors begin. A compact balcony, a narrow foyer or a combined living-dining area may need more planning than its size suggests.
Three sensible scope levels
Essentials: kitchen, wardrobes and necessary storage, with practical finishes and limited decorative work.
Balanced: essentials plus living-room furniture, lighting layers, a study or pooja solution, and selected ceiling or wall treatments.
Comprehensive: a coordinated home package including furniture, appliances or appliance provisions, décor, extensive electrical work and renovation items where required.
These are planning categories, not fixed price bands. A small home with premium finishes can cost more than a larger home with a restrained specification.
What actually drives the cost in Adajan?
1. Quantity of storage
Wardrobe width, loft height, kitchen length, drawer count and the number of overhead cabinets have a direct effect on material and hardware use. Full-height storage generally costs more than a low cabinet, but it may make better use of a compact bedroom. Request dimensions rather than accepting labels such as “standard wardrobe”.
2. Materials and internal construction
Board type, thickness, edge treatment, laminate or acrylic finish, back panels and moisture protection all matter. In the kitchen and utility areas, ask what is recommended for exposure to water and heat. The visible finish is only one part of the specification; the carcass, shutters and hardware should be identified separately.
3. Hardware and fittings
Soft-close hinges, drawer channels, lift-up mechanisms, corner units, tandem drawers and baskets can change the quotation substantially. A lower headline figure may exclude these items or include a basic allowance that does not match your preferences.
4. Civil, electrical and site conditions
Changing plumbing points, adding sockets, levelling walls, repairing seepage, removing old work or shifting a kitchen platform can introduce additional labour. Site access, lift timings and society procedures may also affect scheduling and handling. A designer should inspect the home before finalising a promise on cost or completion.
5. Design involvement and project coordination
Some companies quote mainly for execution, while others include measured drawings, 3D views, material samples, site supervision and coordination with electricians, painters and installers. Compare the service level, not only the total. Ask whether design fees, project management, transport, installation and taxes are included or separate.
A practical way to compare designers
- Write a room-by-room brief. Note who uses each room, what must be stored, whether you need a work-from-home desk, and which existing items will stay.
- Share the same information. Give every designer the floor plan, site photographs, possession status, target move-in date and appliance list. Incomplete information creates misleading comparisons.
- Compare drawings and specifications. Check internal layouts, elevations, finish codes, hardware brands or grades, and the number of revisions included.
- Review the execution method. Understand where manufacturing occurs, who measures the site, who supervises installation and how defects are recorded after handover.
- Choose clarity before negotiation. A transparent quotation with a realistic scope is more useful than an unusually low total that depends on exclusions and later variations.
Read a quotation like a project document
Ask for a line-item quotation organised by room or work category. “Complete interiors” is not enough. The document should show quantities, dimensions where relevant, material specifications, finish selections, hardware, labour, installation and applicable taxes.
| Quotation area | What to check | Why it matters |
|---|---|---|
| Kitchen and wardrobes | Carcass, shutters, back panels, lofts, accessories and dimensions | Prevents a basic allowance from being mistaken for a complete fit-out |
| Electrical and lighting | Point count, wiring responsibility, fixtures and ceiling work | Clarifies whether only wiring or the visible fittings are included |
| Furniture | Size, upholstery or board specification, delivery and installation | Separates built-in work from movable items |
| Site and commercial terms | Timeline, payment stages, exclusions, taxes, warranty and change-order process | Reduces disputes when plans or selections change |
Keep an allowance for decisions that are not final yet, such as a premium tap, additional storage, a larger appliance, decorative lights or revised electrical points. Do not pay for undefined “miscellaneous” work without asking what it covers and how approval will happen.
Use these tools before you shortlist

Build an initial budget brief
The interior design cost estimator can help organise your requirements before conversations with designers. Treat the output as an early planning aid, not a final quotation.

Inspect the fine print
Use the quotation checker to identify missing categories, unclear allowances and questions to take back to the designer.
Red flags worth taking seriously
- A large advance is requested before a site visit, measured drawings or a written scope.
- The quote uses broad words such as “premium”, “marine”, “branded” or “best quality” without a clear product or grade.
- There is no process for approving design changes, additional work or substitutions.
- Payment stages are linked only to dates, not to measurable milestones such as drawings, production, installation and snag completion.
- The designer avoids sharing a sample contract, warranty terms, exclusions or a realistic handover process.
- Taxes, transport, dismantling, civil work or appliance provisions appear only after you ask.
Questions to ask before paying an advance
Ask who will be your day-to-day contact and who is responsible for site decisions. Confirm the expected design stages, number of revisions, measurement process and approval method. Ask how the company handles damage, shade variation, delayed materials and unfinished snags.
Also clarify what happens if you remove an item from the scope, add a new one or postpone installation. Get the answer in writing. Before signing, verify the legal name on the quotation, payment account details, invoice process and the terms governing cancellation or rescheduling. These checks are ordinary project hygiene, not an indication that a designer is unreliable.
Making the budget work without compromising the basics
Prioritise the kitchen, wardrobes, electrical safety, plumbing quality and storage planning. Decorative panelling, elaborate ceilings and extra accent furniture can be phased if funds are tight. Use a consistent finish palette across rooms, but do not assume that using one laminate everywhere automatically gives the best value; hardware quantity and construction details may still dominate.
Reuse sound furniture where it fits the plan. Finalise appliance dimensions before cabinetry production. If you are moving into a new apartment, decide which work is genuinely needed before possession and which can wait. A phased plan should be documented so that later work does not damage completed surfaces or create duplicate labour.
Plan your next step in Adajan
Compare with a clearer brief
Prepare your room list, photographs, floor plan and must-have storage requirements first. Then explore designers serving Adajan, use the design ideas library to refine your preferences, and check each quotation against the same scope. WallsToWonder helps you move from broad browsing to better-informed comparison; the final cost still depends on the selected designer, materials, site conditions and approved work.
Frequently asked questions
What is the average 2 BHK interior design cost in Adajan, Surat?
There is no reliable single figure without the floor plan, scope, materials and site condition. Ask for a room-wise quotation rather than using a generic average.
What is usually included in a 2 BHK interior package?
Packages often include some combination of kitchen work, wardrobes, living storage, lighting and furniture. The exact inclusions vary, so check dimensions, finishes, hardware and exclusions.
Should I choose a turnkey package or separate vendors?
Turnkey work offers one coordination point, while separate vendors may provide more control. Compare supervision, accountability, timelines and the written scope before deciding.
How much advance should I pay?
There is no universal safe percentage. Pay only against documented terms, identifiable milestones and a clear cancellation, change-order and refund policy.
How can WallsToWonder help with my Adajan project?
WallsToWonder provides designer discovery, planning ideas, a cost-estimation tool and quotation-review support. Use these resources to prepare and compare; confirm project terms directly with the selected company.