
2 BHK Interior Cost Guide
The handover keys have arrived. Your new two-bedroom flat has polished flooring, white walls and a kitchen that is technically usable—but it does not yet feel like a home. One partner wants a generous wardrobe, the children need a study corner, and the budget has to cover appliances, lights and curtains too. This is where the question of 2 BHK interior cost becomes more useful than a single advertised package price.
For an Indian 2 BHK, the final spend depends on what is already finished, how much storage the family needs, the quality of boards and hardware, the number of rooms being designed, and how much civil or electrical work is involved. A builder-basic apartment, a resale flat requiring repairs and an independent-floor home may all have two bedrooms, yet require very different interior budgets.
Before speaking to designers and companies serving your area, it helps to separate the scope into essentials, upgrades and optional décor. You can also browse interior designers and companies serving your area to understand the range of services available, then use this guide to compare quotations on the same terms.
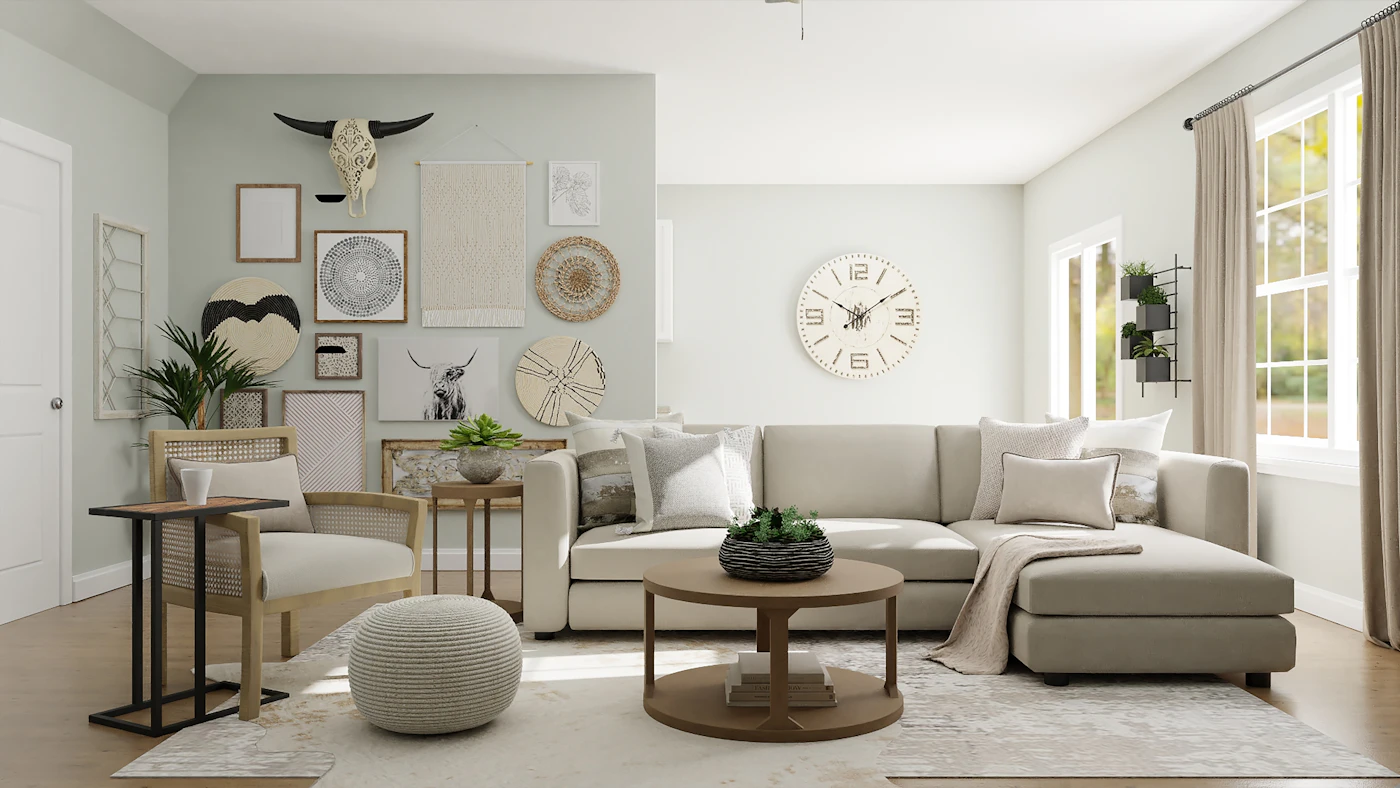
The starting condition of the property can change the budget as much as the design style.
What does a 2 BHK interior usually include?
“Full home interiors” is not a standard technical term. In one quotation it may mean a modular kitchen and two wardrobes; in another, it may include false ceiling work, painting, loose furniture, appliances and styling. Ask for a room-by-room scope before comparing totals.
Core built-in work
Most homeowners first budget for the modular kitchen, bedroom wardrobes, loft storage, a TV or living-room unit, shoe storage and basic utility cabinetry. These items use more material and labour than small decorative changes, so they should be priced first.
Finishing and services
Electrical points, lights, ceiling work, painting, plumbing changes, hardware, handles, countertops and installation may sit outside a headline package. Confirm who supplies each item and who coordinates the site.
A sensible brief also records exclusions. Sofas, beds, dining tables, mattresses, air conditioners, fans, loose lights, curtains, décor and artwork are often treated separately. A home can look “complete” in a visual presentation while these practical purchases remain with the homeowner.
Typical Indian 2 BHK property types and their effect on cost
The most common starting point is a developer-finished apartment with vitrified flooring, painted walls, standard bathroom fittings and a basic kitchen platform. Here, the interior work is mainly modular furniture, lighting and personalisation. This is usually easier to schedule because the building services are already in place.
A resale apartment can need more preparation. Existing cabinets may have to be dismantled, walls repaired, tiles replaced or electrical wiring altered. Dust protection, debris removal and coordination with the society or building management can add time and labour. A quote that ignores these steps is not necessarily cheaper; it may simply be incomplete.
Independent floors and older homes bring another layer of coordination. Uneven walls, concealed plumbing, limited lift access, parking restrictions and on-site carpentry can affect execution. Families may also choose to redesign a utility area, add storage under a staircase or alter a compact kitchen layout. These decisions should be surveyed before the designer promises a completion date.

A measured plan helps prevent the common mistake of pricing furniture before checking clearances and service points.
How to think about the cost: scope before numbers
There is no single dependable India-wide figure for a 2 BHK interior because materials, labour markets, property condition and design scope vary. Instead of relying on a broad per-square-foot claim, build a cost plan by room and by work category. This makes it easier to remove an upgrade without losing an essential function.
| Work category | What may be included | What changes the cost | What to check in the quote |
|---|---|---|---|
| Kitchen | Base and wall units, shutters, baskets, hardware, countertop and backsplash | Layout, length, board grade, finish, drawer systems, sink and accessories | Carcass material, back panel, edge treatment, brand or specification of hardware |
| Bedrooms | Wardrobes, lofts, dresser or study unit, beds if commissioned | Width, height, internal accessories, shutters and room constraints | Internal partitions, soft-close hardware, loft access and installation details |
| Living and dining | TV unit, storage, crockery unit, partitions or seating | Joinery complexity, finish, lighting and loose furniture | Whether sofa, dining set, décor and appliances are included |
| Ceiling and electrical | False ceiling, cove lighting, switches, additional points and fixtures | Ceiling area, wiring route, number of points and fixture selection | Point-by-point schedule, fixture make, load requirements and repair responsibility |
| Painting and civil work | Surface preparation, paint, wall changes, tile or plumbing alterations | Existing condition, demolition, repair depth and finish level | Protection, debris removal, coats, brands and approval responsibility |
Many families find that storage is the largest built-in requirement. Count clothes, luggage, cleaning supplies, books, kitchen appliances and seasonal items before selecting a finish. A lower-cost design with insufficient storage can lead to another round of furniture purchases later.
Material choices that influence the final bill
Two wardrobes can look almost identical in a photograph but differ in their core board, thickness, edge sealing, backing, fittings and installation quality. Ask to see a material sample and a cross-section, not just a finish catalogue.
Boards and construction
Common options include plywood, MDF, particle board and moisture-resistant variants. The appropriate choice depends on location, exposure to water, load and the manufacturer’s construction method. The key questions are not only “Which board?” but also: what thickness is proposed, where will it be used, how will edges be sealed, and what warranty applies?
Shutters and finishes
Laminate is widely chosen for its practical maintenance and broad range of textures. Acrylic, membrane, veneer and painted finishes can change the appearance and the price. Glossy surfaces may show fingerprints more readily, while textured or matte surfaces can be easier for some households to live with. The right finish is a maintenance decision as much as a style decision.
Hardware and accessories
Drawer channels, hinges, lift-up mechanisms, baskets and wardrobe fittings affect daily use. A quote that says “standard hardware” gives you little to compare. Request the proposed make or performance specification, weight rating where relevant, soft-close details and replacement terms.
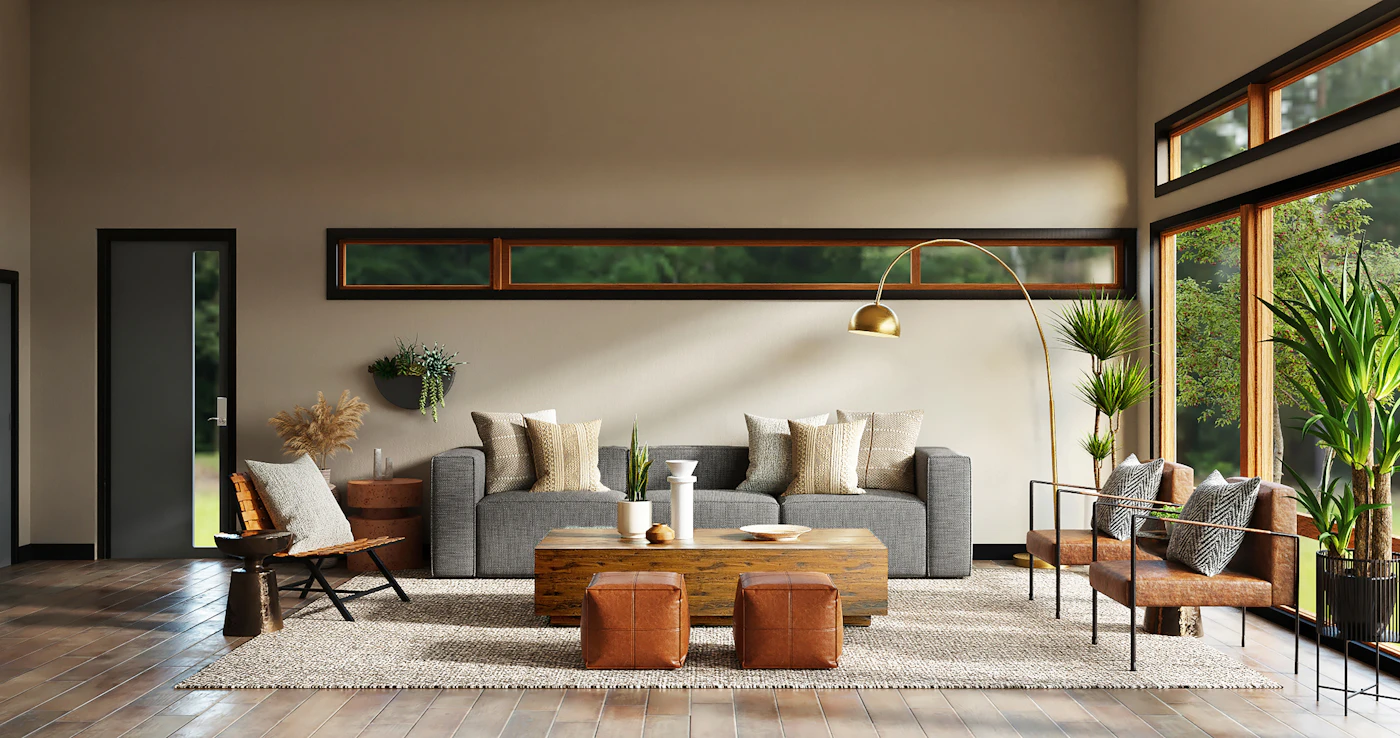
Finish samples are useful, but the unseen carcass, edge treatment and hardware deserve equal attention.
Compare designers by process, not just by package price
When comparing interior designers, look for clarity at four stages: discovery, design, execution and handover. A designer may offer excellent drawings but limited site coordination; another may manage the complete project but price every service separately. Neither is automatically better. The fit depends on how much responsibility you want to retain.
Questions about design
- Will the measured layout and electrical points be documented?
- How many design revisions are included?
- Will 3D views show the actual finish or only a concept?
- Who approves substitutions if a material is unavailable?
Questions about execution
- Who is the project coordinator at the site?
- How are quality checks and snag corrections recorded?
- How are building permissions, work hours and lift protection handled?
- What happens if the handover date changes?
Ask each shortlisted firm to price the same written scope. One quotation should not include a loft, quartz countertop and light fittings while another excludes them. A fair comparison is built from identical room measurements, quantities, finishes and exclusions.

A useful consultation should make assumptions visible before any advance is paid.
Use digital tools before requesting final quotations
You do not need to wait for a designer meeting to organise your brief. Start with room dimensions, photographs, a list of existing items to retain and a priority list. WallsToWonder’s tools can help you turn that information into a more structured conversation.

Cost estimator
Use the interior cost estimator as an early planning aid. Treat its result as an indication, then validate it against your measured scope, material specifications and site condition.
Plan an initial budget
Quotation checker
The quotation checker can help you identify missing line items, unclear descriptions and comparison points to raise with a designer.
Review a quotationFor inspiration, save relevant rooms in Design Ideas and browse completed Projects. You can also use Find My Style to narrow the visual direction before discussing finishes. The purpose is not to copy a picture; it is to explain what you prefer and prevent a vague brief.
What services can be part of a 2 BHK interior package?
Designers and companies serving the area may offer different combinations of services. Ask which of these are included and which are optional:
- Space planning: furniture layouts, circulation checks and storage planning.
- Design development: mood boards, material selections, elevations, 3D views and revision rounds.
- Modular manufacturing: factory-produced units, edge finishing, packing and installation.
- On-site carpentry: useful for irregular walls, custom partitions or repair-sensitive areas, but requiring closer supervision.
- Electrical and lighting: new points, switch layout, fixture selection and ceiling coordination.
- Civil and finishing work: painting, tiling, plumbing changes, demolition and surface repairs.
- Procurement and coordination: ordering, delivery scheduling, building access and vendor management.
- Handover support: snag lists, cleaning, manuals, spare hardware and warranty contacts.
Design fees may be separate from execution, or folded into the package. Ask for the commercial structure in writing. If you choose only design drawings and manage contractors yourself, you may save on project-management charges but take on measurement, sequencing, quality and coordination risk.
How to read a quotation without missing the expensive details
Start with the scope page, not the final total. A good quotation should identify quantities, dimensions or assumptions, materials, finishes, hardware, taxes where applicable, delivery, installation, payment stages, timeline assumptions and exclusions.
Look for vague phrases such as “premium finish,” “best quality,” “standard accessories” or “complete electrical.” These are not specifications. Replace them with a sample, model, brand, thickness, quantity or performance description. If a choice has not been made, mark it as a provisional allowance rather than treating it as final.
| Quotation section | Useful detail | Warning sign |
|---|---|---|
| Scope and quantities | Room, unit type, dimensions, number of shutters or running length | One lump sum for the entire home with no measurable basis |
| Materials | Board type and thickness, finish, edge band, countertop and hardware specification | Only a finish name or adjective such as “premium” |
| Site work | Demolition, protection, debris removal, electrical and plumbing responsibilities | “As required” without an approval process |
| Payments | Milestones linked to design approval, production, delivery, installation and snag closure | Large advance with no stage-wise deliverables |
| Changes and warranty | Variation procedure, repair responsibility, warranty period and contact process | Verbal promises not reflected in the document |
Red flags before you commit
A low quote is not automatically a problem, but unexplained uncertainty is. Slow down if the designer avoids a site visit, refuses to share material samples, pressures you to pay immediately, cannot explain who will supervise installation or changes the specification after approval.
Other warning signs include a quotation with no exclusions, a promise of an exact completion date before the site is surveyed, unclear tax treatment, photographs presented without a clear explanation of the firm’s involvement, and a contract that allows substitutions without your written approval. Ask for clarification rather than relying on a reassuring conversation.
Questions to ask before paying an advance
- What exactly will be delivered before the next payment milestone?
- Which materials, hardware and brands are specified, and can I inspect samples?
- Who owns the drawings and who approves revisions or changes?
- What is excluded from the quoted amount, including appliances and loose furniture?
- How will additional work be measured, approved and billed?
- Who will protect floors, lifts and common areas during execution?
- How are delays caused by manufacturing, building restrictions or client decisions handled?
- What is the process for snagging, warranty claims and replacement parts after handover?

A successful makeover is not only about appearance; it should solve storage, movement and maintenance needs.
Ways to control your 2 BHK interior cost
Budget control works best when it happens during planning, not after manufacturing begins. Keep the kitchen layout and wet-area plumbing close to their existing positions unless there is a strong functional reason to change them. Civil alterations can affect several trades at once.
- Prioritise kitchen storage, wardrobes and essential electrical work before decorative panelling.
- Use one or two coordinated finishes instead of specifying a different material for every unit.
- Reserve expensive hardware for frequently used drawers and awkward corners where it adds real convenience.
- Plan lofts and tall storage only where access and ceiling height make them practical.
- Confirm appliance dimensions before finalising cabinets.
- Keep a contingency for site discoveries, especially in resale or older properties.
Phasing is another option. You might complete the kitchen, wardrobes and electrical work before adding a study unit, decorative partition or feature wall. If you phase the project, finish the wiring and blocking points for future work first so that you do not have to dismantle completed furniture later.

Compare the construction and hardware behind the finish, particularly in a heavily used kitchen.
Useful WallsToWonder starting points
A little research can make the first designer conversation more productive. Browse design ideas for Indian homes by room and finish, review interior projects for planning references, and explore companies and designers serving your requirements. The Posts section can help you investigate materials and decisions before you shortlist.
If you already have photographs and a rough floor plan, try Design My Room to organise your visual brief. For quick questions about layouts, materials or the sequence of work, the AI interior assistant can be a useful starting point. Use any digital suggestion as a discussion aid and confirm technical decisions with the appointed professional and site team.
Final checklist for a realistic 2 BHK budget
Before approving a proposal, you should be able to answer five simple questions:
- Which rooms and furniture units are included?
- What is the exact material and hardware specification?
- Which civil, electrical, plumbing and painting tasks are included?
- What will I still need to buy separately?
- How are changes, delays, payments, snagging and warranty handled?
Then compare at least two proposals with the same brief. If the totals differ, ask the designers to explain the difference line by line. A well-defined mid-range scope can be more useful than a seemingly attractive package that leaves essential work undefined.
For another shortlist of designers and companies serving your area, visit WallsToWonder’s interior listings. Take your room measurements, priorities and quotation questions with you. The aim is not to spend the most or the least; it is to know what your money is buying before work begins.
Frequently asked questions
1. What is the average 2 BHK interior cost in India?
There is no single reliable average because the total depends on scope, property condition, material specifications, labour and location. Price the kitchen, wardrobes, living-room work, services and optional items separately instead of relying on one package figure.
2. What is usually included in a full 2 BHK interior?
It may include a modular kitchen, wardrobes, living-room storage, basic electrical and ceiling work, painting and installation. Sofas, beds, appliances, curtains, décor, taxes and civil alterations may be excluded, so check the written scope.
3. How can I compare two interior quotations fairly?
Give both designers the same measured plan and room-by-room brief. Compare quantities, board and finish specifications, hardware, site work, exclusions, payment stages, timeline assumptions and warranty—not just the final total.
4. Should I pay a large advance to an interior designer?
Before paying, confirm the contract, scope, milestone deliverables, change-order process, material specifications and refund or cancellation terms. A stage-wise payment plan linked to measurable progress is easier to monitor than a largely undocumented advance.
5. Can I reduce the cost without making the home impractical?
Yes. Prioritise kitchen and wardrobe functionality, retain plumbing locations where possible, choose coordinated finishes, avoid unnecessary civil work and phase decorative additions. Do not reduce hidden construction quality without understanding the maintenance consequences.
Get a personalised estimate for your home
Choose your rooms, materials and preferences to understand a practical interior budget before you commit.