
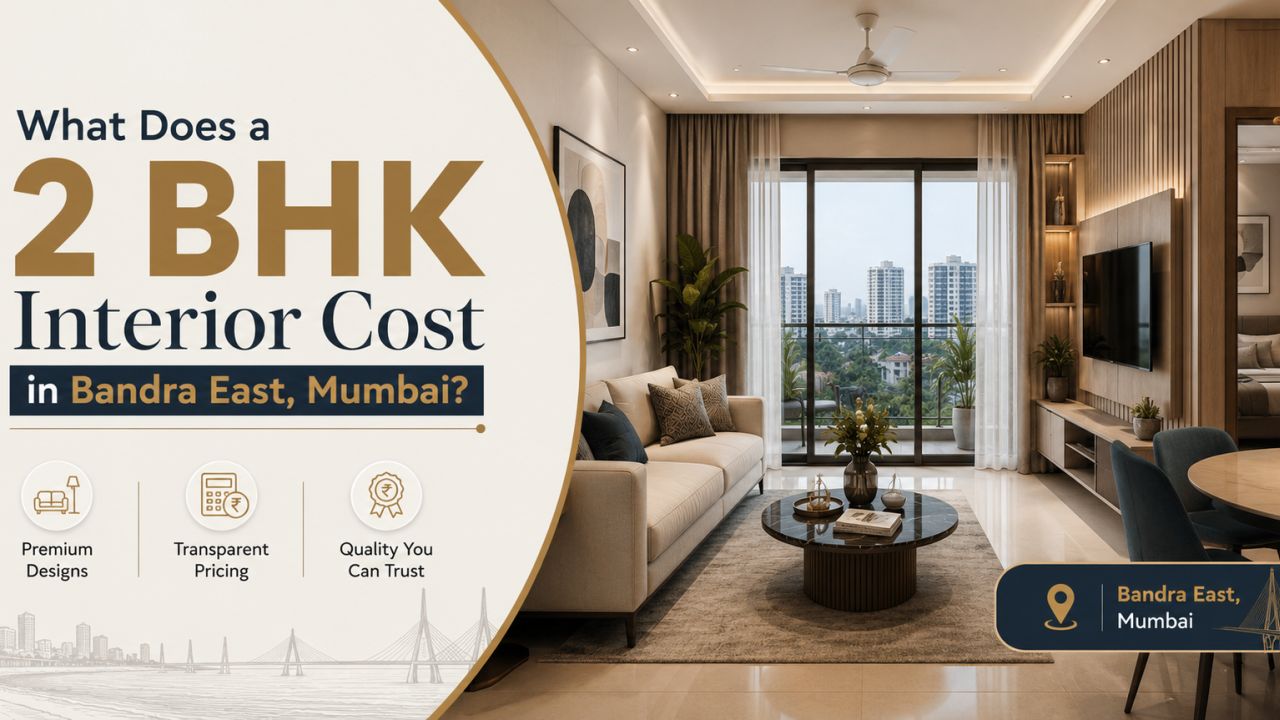
What Does a 2 BHK Interior Cost in Bandra East, Mumbai?
The honest answer is that a 2 BHK interior in Bandra East does not have one standard price. A light refresh, a practical modular setup and a fully customised home can look similar in an online photograph but differ significantly in scope, materials, hardware, civil work and project management.
For homeowners comparing designers and companies serving the area, the useful question is not only “What is the total?” It is “What exactly is included, what is excluded, and what could change later?” This guide breaks the decision down room by room. You can also browse the Bandra East designer and company listings while building your shortlist.
Start with the scope: three very different 2 BHK interiors
Essentials
This usually covers a functional kitchen, wardrobes in selected rooms, basic living-room storage, lighting changes and limited loose furniture. Existing flooring, doors, windows and sanitaryware may remain. It is the most cost-conscious route, but the finish depends heavily on what you decide not to change.
Complete interiors
A more comprehensive brief can include the kitchen, both bedrooms, living and dining areas, entrance storage, false ceiling or electrical alterations, curtains, furniture and painting. More rooms and more trades mean a larger budget and a greater need for coordinated site supervision.
Custom or premium specification
Here, the budget rises through branded or imported hardware, veneer or premium laminates, detailed shutters, stone work, custom furniture, feature lighting, extensive civil changes and higher design involvement. The visual result may be refined, but not every premium item improves daily use.
Renovation-led project
If the flat needs plumbing changes, electrical rewiring, damp repairs, masonry, flooring replacement or demolition, compare it as a renovation project rather than a simple furniture package. Hidden site conditions can affect the final cost after work begins.
Ask each designer to quote the same scope. A lower figure may simply exclude painting, appliances, lights, civil work, delivery, installation, taxes or post-installation corrections. A higher figure is not automatically better either; it may include specifications you do not need.
Room-by-room planning for a Bandra East 2 BHK
Kitchen
The kitchen often becomes the first major cost decision. Compare carcass material, shutter finish, drawer channels, hinges, lift-up mechanisms, corner solutions, countertop, backsplash and sink separately. A compact straight or L-shaped layout may be simpler than a kitchen with tall units, lofts and multiple appliance housings.
Confirm whether plumbing points, gas-line work, electrical points, chimney installation and appliances are part of the offer. “Modular kitchen” alone is not a sufficient specification.
Primary bedroom
For the main bedroom, the largest variables are wardrobe width, internal accessories, loft storage, dressing unit, bed, headboard and any ceiling or lighting treatment. Sliding shutters can save circulation space, while hinged shutters may provide easier access and a wider choice of internal layouts.
Second bedroom
Decide whether this is a child’s room, guest room, work room or flexible space. A full-height wardrobe and study desk require a different budget from a guest room with only a bed and compact storage. Plan cable points and task lighting before furniture is manufactured.
Living and dining
Costs can expand through TV units, crockery storage, display niches, wall panelling, sofa, dining furniture, curtains, lighting and ceiling work. Choose one or two priorities rather than filling every wall. In a smaller Mumbai apartment, clear circulation is usually more valuable than extra decorative carpentry.
Storage and entrance
A foyer shoe cabinet, utility storage, overhead cabinets and a crockery unit are easy to add late, when they are harder to coordinate. Mark every storage requirement at the design stage. Check door swings, ventilation, access to electrical panels and space for cleaning equipment.
Renovation items
Separate demolition, debris removal, waterproofing, plumbing, electrical work, flooring, painting and repairs from furniture. In apartment projects, also ask who coordinates building access, delivery timing, lift use and working-hour restrictions. These practical details can affect schedule and labour costs without being part of the design fee.
What drives the final interior cost?
For a home in Bandra East, the locality is only one part of the decision. The quote is primarily shaped by the home’s measured scope and specification. A designer should be able to show the effect of changing each major choice.
- Carpentry volume: full-height wardrobes, lofts, tall kitchen units and multiple wall units add both material and installation work.
- Materials: laminate, acrylic, veneer, paint finishes, glass, stone and metal details have different price and maintenance implications.
- Hardware: hinges, drawer runners, tandem boxes, lifts and baskets can be a substantial part of kitchen and wardrobe cost.
- Site condition: uneven walls, concealed services, dampness, old wiring and plumbing changes can create variation.
- Customisation: curved shutters, fluted panels, complex profiles, unusual sizes and bespoke furniture take longer to make and install.
- Professional involvement: concept design, drawings, site visits, procurement, coordination and snagging may be priced separately or bundled.
- Project timing: an occupied home, phased handover or restricted access can require extra coordination and protection work.
Use tools before you request quotations
A rough brief is easier to compare when you have already listed rooms, priorities and exclusions. WallsToWonder’s tools can help you prepare without replacing a site measurement or professional quotation.

Build an initial budget
Try the interior design cost estimator to organise a starting brief. Treat its output as a planning aid, not a guaranteed tender price. For visual direction, Design my room can help you communicate a room idea.

Inspect the quote
Once proposals arrive, use the quotation checker to spot missing descriptions or unclear line items. You can also explore Find my style and the AI interior assistant while refining requirements.
How to compare designers and companies serving Bandra East
Shortlist based on fit, not just a rendered image. Look for relevant experience with homes of a similar size, finish level and occupancy status. A designer who understands your priorities and explains limitations clearly may be more useful than one who presents the most elaborate concept.
- Send every shortlisted firm the same room list, approximate requirements and preferred completion conditions.
- Ask for a scope document before comparing the headline total.
- Request material samples or written product descriptions for visible and high-use elements.
- Clarify who will measure, draw, procure, supervise, install and handle snags.
- Speak about changes early: ask how revisions, substitutions and additional work are approved.
The Mumbai designer directory can help you widen the comparison. For inspiration, browse interior design ideas and save only references that match your actual room sizes and storage needs. The wider WallsToWonder posts section is useful for researching materials and planning decisions before meetings.
What a useful quotation should show
| Quotation area | What to look for | Question to ask |
|---|---|---|
| Design and drawings | Number of concepts, revisions, 2D drawings, 3D views and working drawings | Which drawings will the site team use for execution? |
| Kitchen and wardrobes | Board specification, thickness, finish, edge treatment, hardware and internal accessories | Which brands or performance grades apply, and what is excluded? |
| Civil and electrical | Demolition, masonry, wiring, points, ceiling, painting, flooring and debris | Are quantities measured, or is this only an allowance? |
| Loose furniture and soft furnishings | Sofa, bed, dining set, curtains, blinds, mattresses, lights and décor | Are these supplied, coordinated or left for the homeowner? |
| Commercial terms | Taxes, payment stages, lead times, warranty, cancellation and variation process | What event triggers each payment, and how are changes documented? |
Do not pay a large advance simply because a proposal looks polished. Before signing, confirm the legal contracting entity, invoice details, scope attachment, payment milestones, material approval process, installation responsibility and snagging period. Keep changes in writing; verbal promises are difficult to reconcile when several trades are involved.
Red flags worth taking seriously
- A very low total with no room measurements, quantities or material schedule.
- Pressure to pay immediately before you have reviewed the scope and cancellation terms.
- Vague phrases such as “premium hardware” or “best quality plywood” without a defined specification.
- A quote that omits taxes, installation, delivery, protection, debris removal or electrical work.
- Large design changes presented as free until the execution stage.
- No named person responsible for site coordination and post-installation snags.
- Unwillingness to explain what happens if a selected finish is unavailable.
A sensible contingency is not a licence for unexplained additions. Keep a separate reserve for genuinely discovered site conditions and approve every variation before work proceeds.
Questions to ask before paying an advance
About the work
- What is the exact deliverable room by room?
- Which work is outsourced, and who checks quality?
- What is the expected design, production and installation sequence?
About your protection
- When are materials and finishes approved?
- How are delays, defects and replacements handled?
- What warranty or service commitment is written into the agreement?
Also ask whether you can pause after design, remove a room from the scope or substitute a material without restarting the entire commercial discussion. Flexibility matters when a project is phased around rent, possession or family needs.
Making a sensible decision
The best budget for your home is the one that protects the essentials: safe electrical work, durable kitchen and wardrobe hardware, sound installation and enough storage. Decorative upgrades can follow. If two quotes differ, compare the detailed scope line by line rather than negotiating only on the total.
Before contacting anyone, prepare a one-page brief with the flat status, room uses, storage requirements, appliances, preferred style, must-haves, items to retain and target timeline. Then use the Bandra East listings to research designers and companies serving the locality. WallsToWonder helps at the research stage with directories, planning tools, design references and quotation checks; the final decision should still follow a clear contract and a site-specific assessment.
Frequently Asked Questions
What is the typical cost of a 2 BHK interior in Bandra East?
There is no dependable single figure. Cost depends on rooms included, carpentry quantity, materials, hardware, civil work, appliances, taxes and supervision. Compare itemised scopes rather than headline packages.
What is usually included in a 2 BHK interior package?
Packages may include some combination of kitchen, wardrobes, living-room storage, design, installation, painting, lighting and furniture. Ask for a room-by-room inclusion and exclusion list because package boundaries vary.
How can I reduce the cost of a 2 BHK interior?
Retain sound flooring and doors, prioritise kitchen and essential storage, limit decorative panelling, choose practical finishes and phase non-essential furniture. Do not cut corners on wiring, installation or high-use hardware.
How many interior design quotations should I compare?
Compare enough proposals to see different approaches, but keep the brief consistent. Three detailed, comparable quotations are more useful than many vague package prices.
What should I check before paying an interior designer advance?
Check the contracting party, detailed scope, specifications, payment milestones, taxes, timeline, variation rules, warranty, cancellation terms, site responsibility and snagging process. Approve the written agreement before transferring funds.