
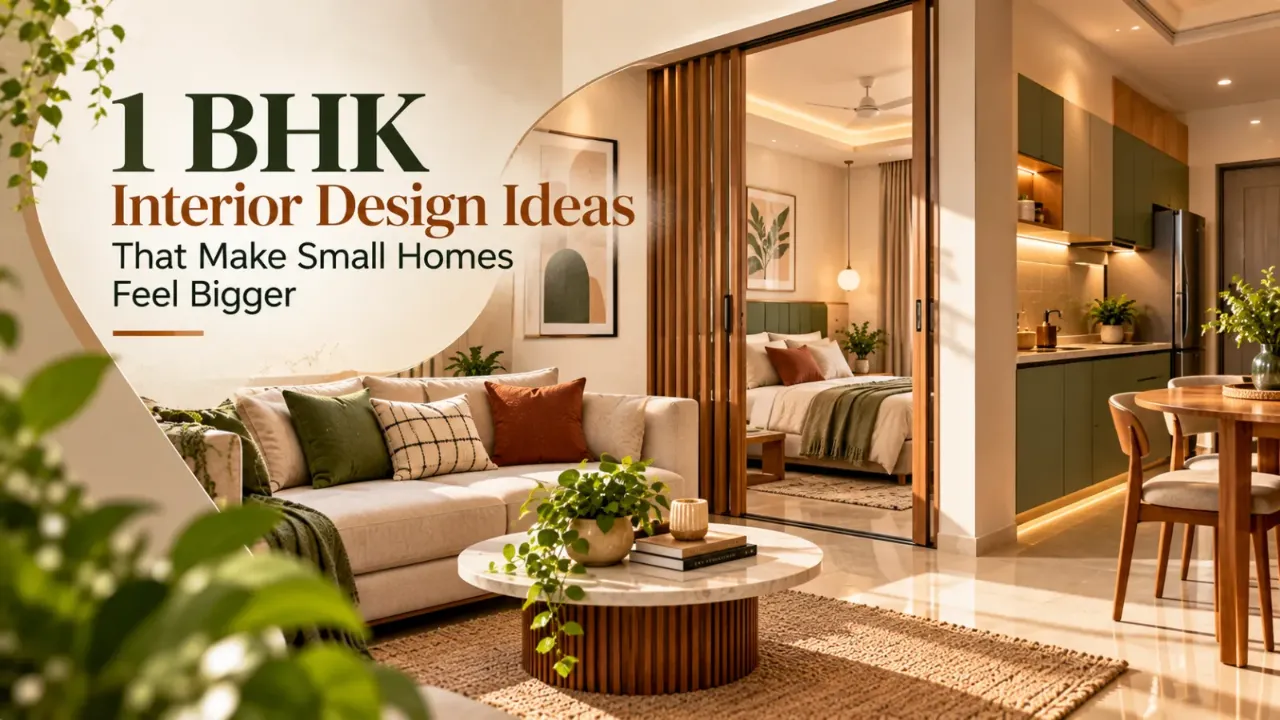
1 BHK Interior Design Ideas That Make Small Homes Feel Bigger
Specification brief · 1 BHK homes in India
A compact 1 BHK can feel generous when every fixed element earns its footprint. The brief is not to fill the home with more furniture; it is to preserve clear movement, useful storage and visual continuity from the entrance to the balcony. This matters in Indian apartments, where a living room may need to host guests, meals, work calls and occasional sleeping arrangements.
Before speaking to designers and companies serving your area, browse the 1 BHK design ideas on WallsToWonder with a measuring tape in hand. Save references for their planning logic, not only their colour palette.
Performance objective: make the floor plan read as one calm, useful volume
Start with a measured plan showing doors, windows, electrical points, plumbing lines, beams, columns, radiators or air-conditioner ledges, and the actual locations of kitchen and toilet shafts. A visually attractive idea can fail if it blocks a window, narrows a passage or assumes that a wet area can move without approvals and additional coordination.
For many 1 BHK layouts, the main space has to carry the most functions. A slim sofa, nesting tables, wall-mounted television and a foldable or extendable dining surface usually offer more flexibility than a deep sectional, bulky crockery unit and permanent four-seater table. If work-from-home use is regular, specify a desk that closes or visually recedes rather than treating a dining chair as an office solution.
Planning constraints to resolve before selecting a style
Movement before furniture
Mark the swing of every door and the opening of drawers on the plan. Avoid placing tall storage immediately beside a door where it creates a pinch point. The entry should not open directly into a forest of shelves.
Light and air before colour
Keep window faces visually light. Use curtains that stack away from the glazing, reflective but not glaring surfaces, and furniture that does not cut across the sill. A pale room still feels cramped if daylight is obstructed.
Storage by frequency
Daily-use items belong between waist and eye level. Seasonal luggage, extra bedding and rarely used appliances can go higher, provided access is safe. Do not use overhead cabinets as a reason to overfill the room.
Indian household routines
Allow for footwear at the entrance, a place for keys, prayer articles if required, cleaning equipment, mixer-grinder use, wet umbrellas and drying laundry. These small provisions prevent visible clutter later.
Property type changes the specification. A developer-finished apartment may need modular furniture, lighting and loose décor, while an older resale home may first require electrical rewiring, plumbing corrections, damp treatment, new flooring or window repairs. A rented 1 BHK needs removable solutions and limited drilling. A new possession may permit a broader fit-out, but society guidelines, work-hour rules, lift access and protection of common areas still need confirmation.
Recommended room-by-room logic
Living room: preserve a sightline
Use one dominant visual axis from the entrance towards a window, balcony or a well-lit wall. A low TV console, wall-mounted screen and shallow storage can help the room read wider. If a partition is necessary, consider a slatted screen, fluted glass or open shelving with controlled depth; a solid full-height wall may solve privacy while sacrificing borrowed light.
Choose upholstery that tolerates frequent use and can be cleaned locally. Keep the centre of the room available for movement rather than filling it with a large rug and multiple occasional chairs. A mirror can extend perceived depth, but place it where it reflects light or an attractive view—not the cluttered shoe rack.
Bedroom: specify calm storage, not a storage wall by default
A full-height wardrobe is efficient, but its shutters, lofts and side panels can make a small bedroom feel enclosed. Compare hinged and sliding shutters against the actual bed clearance. Use loft storage only where the ceiling height, ladder access and visual weight justify it. A bed with drawers is useful when those drawers can open without hitting the wardrobe or side table.
Keep the finish mix quiet: one wardrobe tone, one wall treatment and controlled textile contrast are usually enough. If a dressing ledge is needed, integrate it into the wardrobe or use a narrow wall-mounted shelf with a mirror. Avoid sacrificing a comfortable bedside surface for a decorative panel.
Kitchen and dining: protect work zones
In a compact kitchen, counter continuity is more valuable than a collection of tall units. Place the refrigerator, sink and hob with practical preparation space between them, subject to the existing services and the designer’s site measurements. Check appliance door swings and the clearance needed to open cabinets while another person is standing nearby.
Use a breakfast ledge only if it does not reduce the working counter. A fold-down dining table, a slim peninsula or a two-person table that can move against the wall may perform better than a fixed island. Include a dedicated place for waste segregation, cleaning supplies and small appliances; otherwise the counter becomes the storage system.
Foyer, balcony and passage: use the leftover spaces deliberately
A shallow console with a drawer, vertical mirror and a compact seat can organise the entrance without narrowing it. If a pooja niche is required, coordinate its depth, ventilation, lighting and cleaning access before adding decorative cladding. In the balcony, use foldable seating and vertical planting rather than permanent bulky furniture. Keep drainage points, clothes-drying needs and access to external units unobstructed.
Compare design directions by performance, not by photographs
| Direction | Where it helps | Watch for | Specification cue |
|---|---|---|---|
| Light monochrome | Creates visual continuity across living and dining zones | Can look flat or show marks easily | Use two or three related tones with one washable accent |
| Warm wood and soft neutrals | Adds comfort without making a room stark | Too many wood grains become visually busy | Repeat one wood tone across selected furniture only |
| Colour-blocked storage | Defines zones in an open living area | Dark or high-contrast blocks can reduce perceived width | Keep tall units lighter and reserve colour for lower or focal elements |
| Glass or open divider | Separates entry, work or dining without losing light | Needs regular dusting and careful edge detailing | Specify safe glass, stable fixing and a clear cleaning route |
The best choice depends on daylight, housekeeping habits, the number of occupants and how often the room changes function. A style board should therefore include a plan, storage elevations, lighting intent and material samples—not just inspiration images.
Budget control: define what the quotation actually includes
Interior cost is shaped by the amount of built-in work, carcass and shutter materials, hardware, countertop and backsplash, electrical changes, painting, false ceiling, lighting, appliances, loose furniture, civil work, delivery and installation. The same 1 BHK can produce very different totals because the scope is different. Treat any early figure as conditional until measurements, drawings, finishes and exclusions are documented.
Compare quotations on a like-for-like basis. Check taxes, transportation, protection of existing floors, debris removal, touch-ups, design revisions, site supervision, warranty terms and the process for approving variations. A lower total that excludes electrical work or hardware is not necessarily lower for the completed home.
Before paying an advance, confirm the payment stages, deliverables at each stage, cancellation or change terms, handover documents and who is responsible for site coordination. Keep all approved drawings and material selections in one dated record.
Use these planning tools before you shortlist a designer

Interior Design Cost Estimator
Use the interior design cost estimator to organise an early scope discussion. It is a planning aid, not a final quote; validate assumptions with measurements and selected materials.

Quotation Checker
Run a draft through the quotation checker to spot missing descriptions, unclear quantities or exclusions worth asking about before approval.
How to compare designers and companies serving your area
Shortlist based on relevant work rather than follower counts or a single attractive render. Ask to see examples of compact homes with similar constraints: narrow living rooms, limited storage, existing kitchens, rental restrictions or a need for a work corner. A designer who explains why a feature is unsuitable may be more useful than one who agrees to every reference image.
- Design service: confirm whether the scope includes measurement, concept options, 2D plans, elevations, 3D views, material selection and revision rounds.
- Execution service: establish who measures on site, coordinates carpentry and electrical work, checks installation quality and records changes.
- Procurement service: ask who purchases materials, manages delivery damage, tracks lead times and handles replacements.
- After-handover support: clarify snag correction, warranty communication and what is excluded after installation.
WallsToWonder can help you explore the designer directory, organise your brief and compare the questions that matter before a commitment. Treat profiles as a starting point for due diligence; request current scope, timelines and commercial terms directly.
Red flags that deserve a pause
- A quotation uses broad labels such as “complete interiors” without room-wise quantities or material grades.
- The designer avoids a site measurement but promises a fixed result or firm completion date.
- Drawings do not show service points, shutter openings, appliance clearances or storage internals.
- Large advances are requested before the scope, milestones and change-order process are written down.
- There is pressure to approve a finish immediately, even though samples, edge details or hardware have not been reviewed.
- Responsibilities for society permissions, debris, protection, defects and final cleaning are left ambiguous.
Acceptance checks before you approve the design
Walk through the plan as if you were carrying groceries, opening a wardrobe, making tea or cleaning under the bed. Confirm that each frequently used item has a home and that the storage does not remove the light, ventilation or working surface the room needs.
- All furniture fits the measured plan, including skirting, curtains, AC units and door swings.
- Kitchen appliances, sink use, service access and waste storage are resolved.
- Electrical points, switches, task lights and charging locations are shown.
- Material samples are identified by brand or grade where relevant, with finish and edge details noted.
- The quotation matches the approved drawings and lists exclusions, taxes, installation and handover responsibilities.
Questions to ask before paying an advance
- What exactly will I receive before execution starts?
- Ask for the measured plan, furniture layout, elevations, material schedule, electrical plan and a written scope with revision limits.
- Which items are made to measure, and which are bought ready-made?
- This affects fit, lead time, repairability and how much floor area is consumed.
- Who is my point of contact during installation?
- Know who coordinates vendors, reports site progress and approves changes.
- How are variations priced?
- Require written approval for additions, substitutions and changes to quantities before the work proceeds.
- What happens if a product is delayed or arrives damaged?
- Clarify replacement responsibility, schedule impact and whether an alternative needs your approval.
Make the brief measurable before making it beautiful
Save your plan, room priorities, storage list, reference images and questions in one document. Then use the WallsToWonder design ideas collection for direction, the cost estimator for an early scope check, and the quotation checker when proposals arrive. A considered 1 BHK is not defined by how much furniture fits; it is defined by how easily the home supports everyday life.
Frequently asked questions
How can a 1 BHK look bigger without removing walls?
Keep sightlines open, reduce furniture depth, use coordinated finishes, maximise selected vertical storage and protect natural light. A clear route often matters more than a larger decorative feature.
Are false ceilings suitable for small flats?
They can conceal wiring and define lighting, but they also reduce height and add cost. Use them selectively after checking slab height, services, fan clearances and maintenance access.
Should I choose sliding or hinged wardrobe shutters?
Sliding shutters save the swing area in front of the wardrobe, while hinged shutters generally provide a full opening to the interior. Compare both with the actual bed, passage and side-table clearances.
Can a small home include a work-from-home corner?
Yes. A wall-mounted desk, foldable surface or shallow built-in near suitable daylight can work. Provide comfortable seating, task lighting, cable management and a way to close or tidy the area.
What is the first document to request from an interior designer?
Request a measured plan and a clearly itemised scope. These establish what is being designed and priced, making later comparisons more meaningful than comparing only a total amount.
Turn this idea into a plan for your home
Visualise your space, understand the likely budget, or find a professional who can bring the idea to life.