
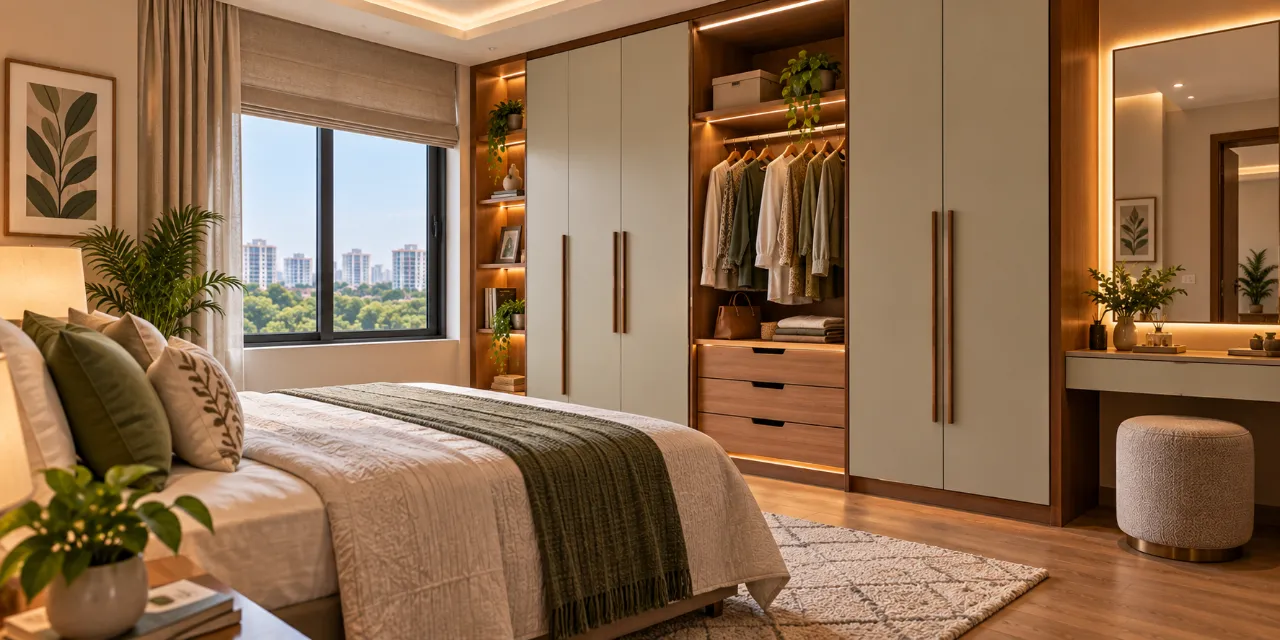
Wardrobe Design Ideas for Indian Bedrooms: Plan Storage Before Style
The wardrobe looks perfect in the catalogue: fluted shutters, a slim mirror, warm wood and almost no visible handles. Then the bedroom is measured. The loft clashes with the fan point, the suitcase has nowhere to go, and the “minimal” drawers are too shallow for folded clothes. This is why the most useful wardrobe design ideas for Indian bedrooms should begin with storage behaviour and site conditions—not with the finish.
That is the contrarian position here: choose the wardrobe’s working anatomy before choosing its colour. Décor still matters, but it should be the final layer that makes a well-planned cabinet feel at home. This approach is useful across Indian apartments, independent houses, rented upgrades and new-build bedrooms, where room widths, ceiling heights, dust, ventilation and family routines can vary sharply.
If you are comparing designers and companies serving your area, browse the Wardrobe section in WallsToWonder’s design ideas for visual references, then test each reference against your measurements. For broader local options, the designer directory can help you compare services without assuming that every listed professional is located inside your neighbourhood.
Start with what the bedroom has to absorb
A wardrobe is not simply a tall box for shirts. It may need to handle daily clothing, occasion wear, luggage, bedding, handbags, footwear, documents, a dressing mirror and sometimes a television or study niche. The right internal arrangement depends on who uses it and how often—not on whether the shutters are currently fashionable.
The planning question that changes the design
Ask: “What must be reachable every week, and what can live above eye level?” Daily garments deserve comfortable access. Seasonal blankets, spare pillows and suitcases can occupy higher storage if a safe step stool is available. A wardrobe that separates these categories will usually feel calmer than one with identical shelves repeated from top to bottom.
For a compact bedroom
Prioritise sliding shutters only when swing clearance is genuinely tight. Otherwise, hinged shutters can provide a fuller opening and easier access to corners. Keep projections shallow around passageways and protect the bed-to-wardrobe walking route.
For a larger bedroom
Consider a full-height run, a separate dressing zone or a combination of hanging and drawer towers. Do not fill every wall automatically; ventilation, cleaning access and visual breathing room still affect comfort.
For a shared wardrobe
Divide space by usage rather than forcing identical halves. One person may need more long-hang space; another may prefer drawers and open shelves. A common loft can store less frequently used items.
For a child’s room
Use lower rails and reachable shelves, with stable hardware and fewer heavy overhead doors. Plan for change: adjustable shelves can outlast a very specific arrangement of toys or uniforms.
In Indian homes, a loft is often tempting because it uses the ceiling height efficiently. It can be valuable, but only after checking beam drops, electrical points, curtain tracks, air-conditioner clearances and the route for opening doors. A loft that blocks maintenance access is not efficient storage; it is a future obstruction.
Compare layouts by use, not by showroom drama
Ask each designer to show the same room in at least two internal configurations. This makes the comparison fair. A dramatic glass shutter may look more impressive in a presentation, while a carefully divided laminate wardrobe may work better for your actual routine and maintenance tolerance.
| Wardrobe decision | What it can do well | Where it needs caution | Ask the designer |
|---|---|---|---|
| Hinged shutters | Open the full cabinet face; useful for seeing shelves and corners. | Need clear swing space and careful alignment. | Will the bed, side table or door obstruct the opening? |
| Sliding shutters | Save front clearance in a tight passage. | One section may remain covered; tracks need cleaning and accurate installation. | What hardware system is included, and how will it be serviced? |
| Open shelves | Keep frequently used items visible and accessible. | Collect dust and can look untidy if categories are not controlled. | Which items are intended to remain open? |
| Drawers | Work well for folded garments, accessories and smaller items. | Need comfortable reach and quality runners; deep drawers can become cluttered. | What are the internal heights and runner specifications? |
| Mirrored shutters | Provide a dressing surface and reflect light. | Show fingerprints and need safe handling; placement affects glare. | Is the mirror fixed safely, and is another dressing light required? |
| Loft cabinets | Use high-level space for luggage, bedding and seasonal items. | Can be difficult to reach and may conflict with services or ceiling features. | How will access and maintenance be managed? |
The quotation should reflect this level of detail. “Full wardrobe with loft” is not a useful scope description by itself. It leaves open the shutter count, carcass material, edge treatment, back panel, hardware, internal accessories, lighting, handles, skirting cut-outs, installation and finishing at the wall junction.
Materials matter most where the eye does not look
Homeowners often compare visible laminate colours before asking what sits behind them. Reverse that order. Request the proposed board type and thickness for the carcass, shutters, shelves and back panel. Ask how edges will be finished, how the unit will be levelled on an uneven floor, and whether the design allows repairs without dismantling the entire run.
Laminate can be practical and relatively easy to maintain, while veneer or painted finishes may create a different visual character and require more careful handling. Glass, mirror, acrylic, membrane and textured surfaces each change cleaning, scratch visibility and replacement considerations. The appropriate choice depends on use, humidity, sunlight, budget and the workmanship available for the project.
Also clarify what is fixed to the wall and what is supported by the floor. Tall units should be installed with suitable anchoring for the site. Electrical provision for internal lights, a dressing mirror or a charging point should be decided before fabrication, not improvised after shutters are installed.
Use the numbers before you approve the mood board
Wardrobe costs vary because the scope varies. The overall amount can be influenced by width and height, number of modules, shutter mechanism, board and finish, hardware quality, internal accessories, lofts, mirrors, lighting, site conditions, delivery and installation. A designer who gives a clear range only after understanding these variables is more useful than one who makes a confident promise from a single photograph.
Measure the wall, but do not stop there. Record skirting height, wall irregularities, window and door trims, switchboards, curtain locations, fan sweep, air-conditioner routes and the distance from the bed. If the room is under construction, note which dimensions are provisional. A few millimetres can affect filler panels, shutter alignment and the final passage width.

Build a scope-led budget
Use the interior cost estimator to organise an early budget around room scope and choices. Treat the result as a planning aid, then confirm specifications and site conditions with the designer.

Read the quotation line by line
The quotation checker can help surface missing descriptions or unclear inclusions. It cannot replace a site measurement, material sample approval or a conversation about workmanship.
What a sensible designer should show you
Comparison is easier when every designer responds to the same brief. Share the room dimensions, a few photographs, the items you need to store and your preferred completion window. Then look beyond the render. A useful proposal should make the invisible decisions visible.
- A measured plan or clearly marked assumptions, including areas still requiring a site visit.
- Front elevations showing shutter divisions, handles, mirrors, lofts and relationships to doors, windows and the bed.
- An internal layout with shelf heights, hanging sections, drawers and any accessories labelled.
- Material and hardware specifications, not only finish names such as “wood texture” or “premium fittings”.
- A quotation that separates design, materials, fabrication, transport, installation, taxes where applicable, and exclusions.
- A realistic sequence for measurement, approval, production, delivery, installation and snag correction.
Services may range from a design consultation and drawings to complete modular supply, site coordination, custom carpentry, installation and post-installation adjustments. They are not interchangeable. If you only need a design, ask whether fabrication is mandatory. If you want a managed project, ask who coordinates electricians, painters, civil changes and final cleaning.
Red flags arrive before the advance request
- One-line pricing: a total without dimensions, materials or inclusions makes meaningful comparison difficult.
- Pressure to approve immediately: urgency is not a substitute for a measured design and written scope.
- Unlabelled renders: attractive visuals that do not identify shutter material, hardware or internal storage should not be treated as a specification.
- Unclear change policy: ask what happens if a wall measurement, finish or accessory changes after approval.
- No installation responsibility: the person selling the cabinet should explain who handles alignment, damage and snagging.
- Impossible storage claims: every item cannot be both hidden and instantly accessible in a limited volume.
Before paying an advance, confirm the legal business details shown on the quotation, payment milestones, cancellation or revision terms, material approvals, delivery responsibility and the process for reporting defects. Do not rely on a verbal assurance that “everything is included.” If an item matters to you, put it in the written scope.
Questions that expose the real design quality
Take these questions into the first serious conversation:
- Which items did you assume would be stored elsewhere?
- What is the usable internal depth after shutters, hinges and drawers are accounted for?
- How are the corners, fillers, skirting and wall gaps being resolved?
- Can shelves be adjusted later, and can a drawer or runner be replaced independently?
- What happens if the wall is not square or the floor level changes across the wardrobe length?
- Where will luggage, blankets, ironing equipment and rarely used clothing go?
- What cleaning access is available behind, above and below the unit?
- Which decisions must be frozen before production begins?
The strongest answer will not always be the most expensive one. It will explain trade-offs plainly: why a hinged door is preferable in one room, why a sliding system is justified in another, or why a certain internal accessory is unnecessary for your routine.
Let the finish follow the room’s real constraints
Once the plan works, style can become more precise. Full-height shutters may make a low room feel taller, while a horizontal division can help break up a long wall. A mirror can be useful near the dressing zone but uncomfortable opposite a strong window or bright light. Dark finishes can look composed in a rendered image yet show dust and fingerprints more readily in daily use.
Think about the bedroom at 7 a.m., not only under decorative evening lighting. Can you identify clothes without opening every section? Can two people pass the wardrobe without turning sideways? Does the door hit a drawer? Can a child reach the clothes they use? These ordinary moments are where good wardrobe planning proves itself.
For more references, return to WallsToWonder’s design ideas library, and use the designer directory when you are ready to compare designers and companies serving your area. Save images for proportion, handle placement and storage logic—not just for colour inspiration.
Frequently asked questions
1. Which is better for an Indian bedroom: hinged or sliding wardrobes?
Neither is universally better. Hinged shutters offer fuller access, while sliding shutters can help where front clearance is tight. Decide after checking the bed, side tables and passage.
2. Should a wardrobe always reach the ceiling?
Not always. A full-height unit reduces exposed dust ledges, but it must respect beams, services, ventilation and maintenance access. Use a loft only when its contents can be reached safely.
3. How do I compare wardrobe quotations fairly?
Compare dimensions, carcass and shutter materials, hardware, internal accessories, installation, taxes where applicable, delivery, warranty or service terms, and exclusions—not only the final total.
4. Is a mirror on the wardrobe practical?
It can be, especially near a dressing area, but check glare, cleaning, safe fixing and whether the mirror replaces useful shutter or storage space.
5. When should I involve a designer?
Involve one before electrical points, wall finishes and fabrication are finalised. Early input helps resolve clearances, storage categories, materials and installation constraints before they become expensive changes.
Get a personalised estimate for your home
Choose your rooms, materials and preferences to understand a practical interior budget before you commit.