
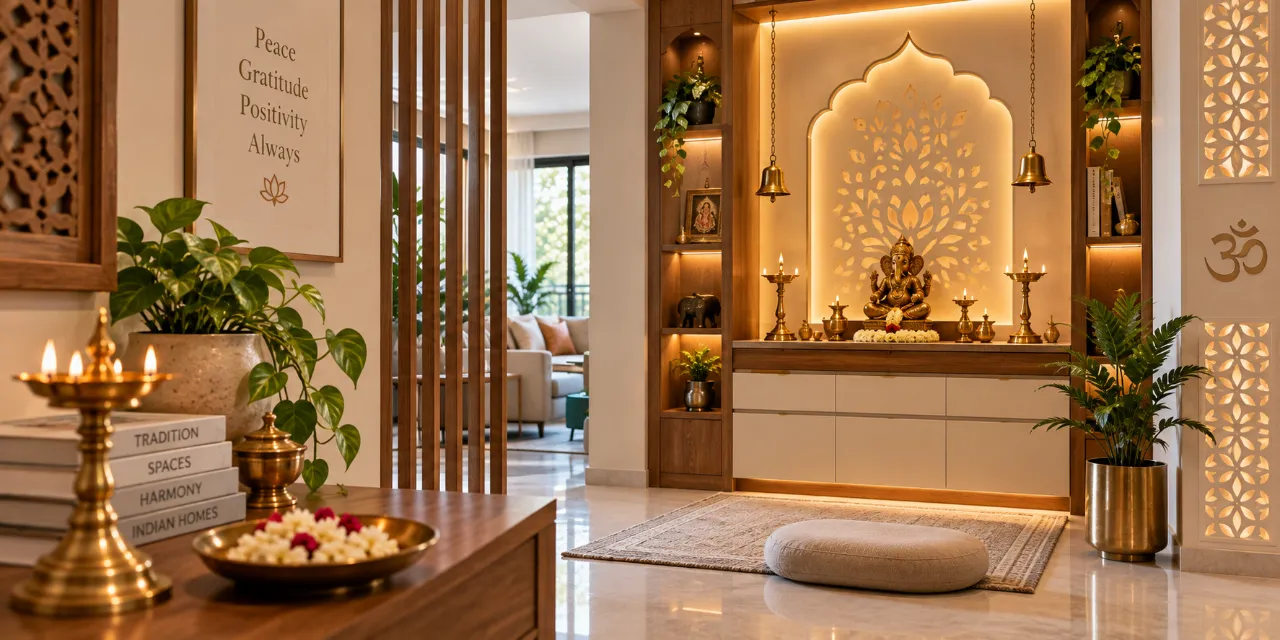
Pooja Room Design Ideas for Modern Indian Homes: A Practical Guide
A pooja room has to do more than look beautiful in a photograph. It needs a sensible place for lamps, books, flowers, storage and daily cleaning, while fitting the way an Indian family actually uses the home. The right design may be a dedicated room, a quiet niche near the foyer or a compact cabinet integrated into another space.
Before comparing designers and companies serving your area, browse the wider Design Ideas collection to identify layouts you genuinely have room for. The useful question is not “Which style is trending?” but “Which arrangement will remain easy to use six months from now?”
“Do I need a separate room for a proper pooja space?”
Not necessarily. A separate room offers privacy, clearer separation from cooking and circulation, and more room for shelves or seating. It also consumes valuable floor area and may need additional electrical, carpentry and door work. In a compact apartment, a well-planned niche can be more respectful and practical than a cramped room that is difficult to clean.
Dedicated room
Consider this when the plan already has a low-traffic room, the household performs longer rituals, or multiple people need to use the space together. Plan ventilation, a comfortable threshold and enough clearance to open shutters fully.
Foyer or passage niche
A niche can provide a visual pause near the entrance without taking an entire room. Use a defined backdrop, concealed storage and lighting that does not glare into the eyes of someone standing nearby.
Living-room partition
Slatted wood, fluted glass or a solid jaali-style screen can create separation. Check that the partition does not block a window, narrow the walking route or make the altar a backdrop for television activity.
Compact wall unit
This is suitable when the requirement is mainly for a small altar and everyday essentials. It needs careful anchoring, a non-combustible surface near lamps and a way to keep oil, ash and dust away from adjacent finishes.
“Which layout and door style should I compare?”
Start with use rather than ornament. Measure the available width, depth, ceiling height and the swing of nearby doors. Then tell the designer how many idols or images need to remain visible, whether someone sits inside, and where incense, lamps, matchboxes, cloths and prayer books will be kept.
Sliding shutters save circulation space but require reliable tracks and a pocket or overlap zone. Hinged doors provide a familiar, solid enclosure but need clear swing space. Open shelves feel accessible, though they demand more frequent dusting. A glass-fronted unit protects objects visually while still showing the altar; frosted or textured glass can reduce visual clutter.
Ask for at least two layout options at the same measured scale. A drawing that shows only the front elevation can hide a shallow shelf, an awkward switchboard or insufficient knee room. The plan should show electrical points, shutter swings, shelf depths and the location of any lamp or bell.
“What should a pooja room designer actually provide?”
Services vary, so do not assume that a mood board includes execution. A designer may offer only concept development, or may coordinate drawings, materials, carpentry, electrical work, painting and installation. If you are comparing professionals through the WallsToWonder designer directory, ask each one to state the exact scope in writing.
- Site measurement, photographs and a discussion of rituals, storage and maintenance.
- Floor plans, elevations, material references and electrical or lighting information.
- Carpentry drawings showing board type, edge treatment, hardware, finish and installation method.
- Coordination with existing tiles, paint, false ceiling, flooring and apartment handover conditions.
- Procurement, delivery inspection, installation supervision and a defined process for corrections.
For a resale apartment or a rented home, reversible work may matter more than a full built-in. For a new-build home, coordinate the niche before wall finishes, switches and skirting are fixed. A designer who asks about these dependencies is giving you more useful advice than one who moves straight to decorative panels.
“Where does the budget go?”
There is no responsible single price for pooja room design ideas without knowing the size, structure and finish. The budget can change considerably between a wall-mounted cabinet and a room with partitions, stone work, custom doors, lighting and coordinated ceiling treatment.
| Budget driver | What changes | What to clarify |
|---|---|---|
| Size and construction | Material quantity, framing, shelves and installation time | Is the quotation for a niche, cabinet, partition or complete room? |
| Board and finish | Plywood or other substrate, laminate, veneer, paint, acrylic or stone-facing work | Specify thickness, grade where relevant, brand or approved equivalent and edge details. |
| Doors and hardware | Hinges, channels, handles, jaali panels and glass affect both cost and upkeep | Ask for hardware make, warranty and replacement responsibility. |
| Electrical and lighting | New points, concealed wiring, warm lighting, switches and installation | Confirm whether civil patching, fixtures and final testing are included. |
| Site conditions | Access, working hours, wall condition, lift restrictions and protection of existing finishes | Separate execution assumptions from fixed inclusions. |
Compare like with like. A lower quote may omit painting, transportation, hardware, light fittings, glass, tax, debris removal or touch-up work. A higher quote is not automatically better either; it should explain the added material, coordination or workmanship.
“Which materials are sensible around lamps and daily cleaning?”
Choose finishes that tolerate fingerprints, oil residue and repeated wiping. Laminates are usually straightforward to maintain, while veneer can provide warmth but may need more care and a suitable protective finish. Painted surfaces offer flexibility but show soot or stains more readily if the coating is not appropriate.
Stone, tile or another heat-tolerant surface can be useful below a diya, but the joint details matter. Never place an open flame directly under a low shelf, against a curtain or beside loose paper. Keep wiring organised and ask for safe clearance around lights and heated objects. A designer should not treat fire safety as a decorative afterthought.
Gold-toned accents, carved panels and patterned tiles can add character in small quantities. Use them where they can be seen and cleaned. Too many grooves, ledges or porous textures create dust traps and make the altar feel busy.
“Can I use AI tools before I approve a designer’s quotation?”
Yes. They cannot replace a site measurement or material sample, but they can help you identify omissions and test whether the proposed allowance is plausible for the stated scope. Use them as review aids, not as promises of a final project cost.

Interior design cost estimator
Use the interior design cost estimator to organise assumptions around size, scope, materials and finish level before discussing numbers with a designer.

Quotation checker
Run the document through the quotation checker to spot unclear inclusions, missing quantities or terms that deserve a direct question.
“What should I check before paying an advance?”
An advance should follow clarity, not create it. Before payment, make sure the proposal identifies the parties, scope, deliverables, payment stages, tax treatment where applicable, expected lead times, cancellation terms and the process for approved changes.
- Match the quotation to a drawing or itemised schedule, not only a verbal description.
- Ask who buys and checks materials, and what happens if a specified product is unavailable.
- Confirm the number of design revisions and when measurements will be rechecked.
- Ask how damage to existing flooring, walls or furniture will be handled.
- Keep approvals, drawings, sample photographs and payment records in one written trail.
Be cautious if the designer refuses to identify materials, asks for a large unexplained payment, offers a dramatic discount only for immediate commitment, or cannot say who supervises installation. Another warning sign is a quotation that uses broad labels such as “premium finish” without a board, surface, hardware or workmanship specification.
“How do I compare two designers fairly?”
Give both designers the same brief, measurements and functional requirements. Compare how they solve storage, ventilation, lighting and cleaning—not just the rendering. A strong proposal should explain why a layout suits the available wall and how it will coexist with the rest of the home.
Questions worth asking in the consultation
- What would you simplify if the available space or budget became smaller?
- Which parts are made to measure, and which are standard products?
- How will the design protect nearby paint, flooring and furniture during installation?
- What maintenance will the selected finish need?
- Who is my contact for design changes, site coordination and defects?
- Can the proposal separate design fees, materials, labour, fittings and optional items?
Review communication quality as well. Clear answers, labelled drawings and realistic caveats are valuable. A beautiful image with no dimensions is inspiration, not a buildable proposal.
“How can WallsToWonder help without making the decision for me?”
WallsToWonder brings planning references, designer discovery and practical review tools into one place. You can browse pooja room and other design ideas, compare designers and companies serving your area through the directory, and use the cost and quotation tools to prepare sharper questions.
Prepare before the design meeting
Save two or three reference images, note the objects that must fit, measure the wall if possible, and write down your preferred maintenance level. Then use your consultation to test decisions rather than collect vague promises.
Explore the designer directory and take your brief with you.
Frequently asked questions
Should the pooja unit be open or enclosed?
Choose open shelves for easy access and visual lightness; choose shutters or glass when dust control and visual separation matter more. Hybrid storage is often the most practical.
What lighting works best?
Use gentle, warm illumination aimed at the altar without glare. Include a convenient switch and keep wiring concealed but accessible for maintenance.
Is a wooden pooja room safe?
Wood-based cabinetry can be used with suitable clearances and a heat-tolerant surface near lamps. Keep flames away from wood edges, cloth, paper and loose decorative material.
How much storage should I plan?
List the items used weekly and seasonally before deciding. Shallow drawers or cabinets for books, cloths, incense and cleaning supplies are usually more useful than extra decorative shelves.
Do I need a designer for a small pooja niche?
Not always. A simple unit can be planned independently, but a designer is useful when electrical changes, partitions, custom carpentry, difficult walls or several trades are involved.
Get a personalised estimate for your home
Choose your rooms, materials and preferences to understand a practical interior budget before you commit.