
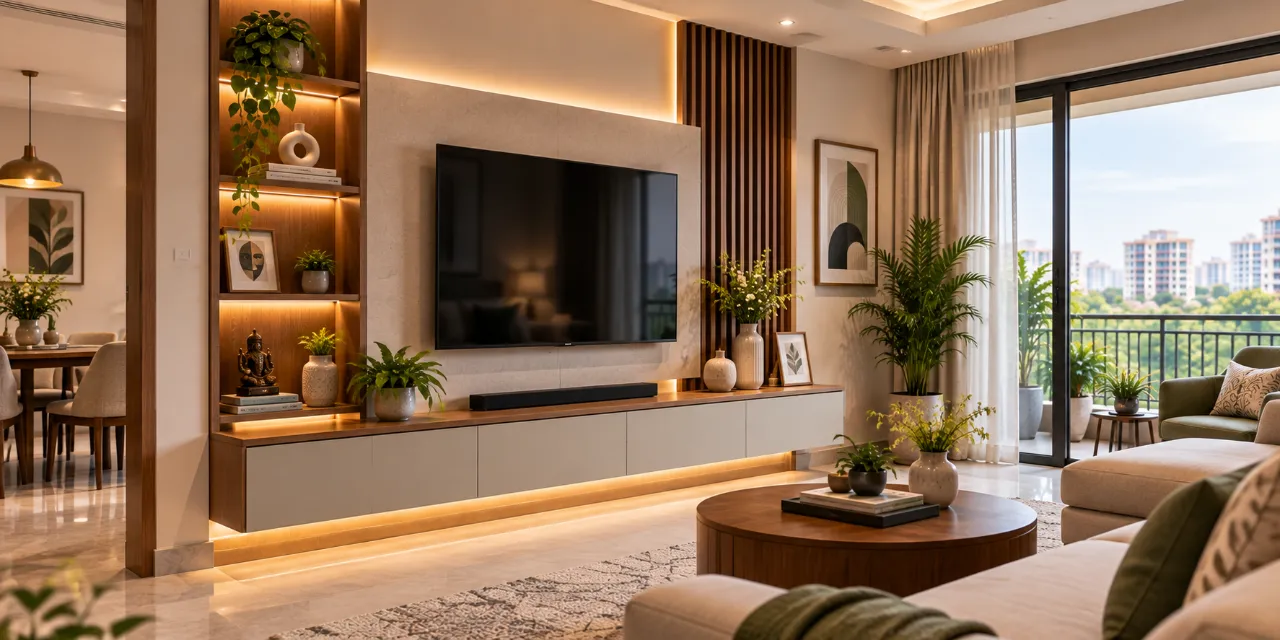
Modern TV Unit Design Ideas for Indian Living Rooms
A TV unit is rarely just a backdrop for the screen. In an Indian living room, it may also hide wiring, absorb everyday clutter, provide display space and define the room’s main visual axis. The strongest TV unit design ideas begin with those jobs rather than with a finish photograph.
If you are comparing designers and companies serving your area, browse the wider living room design ideas collection alongside actual measurements and your storage needs. A pretty panel that blocks a passage or leaves the set-top box without ventilation is not a successful design.
What should a modern TV unit do in an Indian living room?
Start by listing the equipment and habits the unit must support. The answer may include a television, soundbar, router, set-top box, gaming console, remotes, books, décor, children’s belongings and a place to conceal charging cables. It must also leave enough circulation for people moving between the entrance, sofa and balcony or dining area.
For a compact flat, a wall-mounted base with drawers can keep the floor visually open. In a larger living room, a full-height combination of closed storage, open niches and a central screen panel may give better balance. A floating unit is not automatically space-saving: the wall, mounting hardware and load capacity need to suit it.
Which layout works best: panel, console, storage wall or partition?
There is no single modern format. Compare the options by the room’s proportions and the amount of storage you genuinely use.
Simple console
A low cabinet under the television suits homes that need limited storage and a lighter view. It is easier to clean and usually less visually dominant, but it offers little concealment for a large collection of books, toys or electronics.
Fluted or textured backdrop
Vertical grooves, veneer or a painted panel can give the screen a clear focal point. Use texture selectively; a busy pattern behind open shelves and décor can make the wall feel restless.
Full storage wall
This is useful when the living room must carry substantial storage. Balance tall cabinets with some open breathing space, and check that doors will not clash with a sofa, curtain or passage.
TV unit as a divider
A partially open partition can separate living and dining zones without making either room fully enclosed. Keep the structure safe, stable and appropriately transparent for both sides.
Designers may offer space planning, concept boards, 3D views, material selection, modular fabrication, civil or electrical coordination, installation and styling. Ask which of these are included. A “design-only” appointment and a managed execution package are different services and should not be compared as if they were equivalent.
How should you compare two designers for this work?
Compare the thinking visible in the proposal, not only the number of renders. One designer may recommend a modest console because your room is narrow; another may propose a tall storage wall. Both can be reasonable if they explain circulation, access, durability and maintenance.
- A measured plan showing the television wall, furniture clearances, sockets and cable route.
- Drawings with dimensions, material call-outs, shutter directions and internal storage details.
- A clear scope covering design revisions, site visits, fabrication, delivery, installation and post-installation corrections.
- References or portfolio examples relevant to your home type, rather than only highly styled images.
- Communication that explains limitations instead of promising that every idea will fit.
Ask each designer to price the same brief: same approximate width, storage count, finish level and electrical requirements. Otherwise, the cheaper quote may simply exclude backing panels, hardware, finishing, transport or installation.
What is the illustrative home scenario behind a sensible choice?
Hypothetical home scenario — illustrative only: Consider a family in a compact apartment with a narrow living room, a 55-inch television, a soundbar, one set-top box, books and occasional need for concealed storage. The wall has a power point lower than ideal, one side opens towards the dining area and the residents want a modern look without a floor-to-ceiling cabinet.
Brief and constraints: The unit must hide loose wires, keep the passage comfortable, provide closed storage for remotes and small items, allow ventilation around electronics and remain easy to wipe. The homeowners also prefer warm wood tones but do not want the room to become visually dark.
Rejected option one: a full-height glossy storage wall
This would create generous storage and conceal the cable route, but it would make the narrow room feel heavier. Gloss can also show fingerprints and reflected light from windows. The option was rejected because its capacity solved a larger problem than the household actually had.
Rejected option two: an entirely open, floating display shelf
This looked light in elevation but left the router, remotes and everyday objects exposed. It also created more surfaces to dust and gave the soundbar no considered relationship to the screen. It was rejected for being visually minimal but operationally weak.
Final decision: a shallow console with a restrained backdrop
The final logic would be a wall-mounted console with two closed drawers, a ventilated equipment niche and a modest wood-toned panel centred on the screen. A lighter painted section could prevent the wall from appearing dense, while a planned cable channel would connect the lower socket to the equipment without a visible loop. This is not a prescription for every home; it shows how the brief, constraints and daily use should determine the design.
Which materials and details deserve scrutiny?
Material names alone do not describe a finished TV unit. Ask what is used for the carcass, shutters, back panel, edge banding, hardware and visible surfaces. Engineered boards may be finished with laminate, veneer, acrylic or paint, and each combination has different maintenance and repair considerations. The designer should specify thickness where it matters, especially for shelves and large shutters.
- Laminate: practical for many homes, with a broad range of plain, wood-look and textured choices. Inspect the edge treatment and joint alignment.
- Veneer: offers a natural timber appearance, but grain matching, polishing and future care should be discussed.
- Painted or PU-style finishes: can create a seamless colour effect, though the exact finish, repair method and sheen should be written into the specification.
- Stone or solid-surface accents: can add weight and contrast, but check support, staining, joints and how the element will be removed if equipment changes.
- Metal, glass and fluted details: use them where they serve the composition. Glass shelves need safe support and regular cleaning; deep grooves can collect dust.
Insist on ventilation for enclosed electronics, access to sockets, removable panels where servicing may be required and soft-close hardware if promised. If a wall-mounted unit is proposed, the installation method and responsibility for checking the wall should be clear.
What changes the cost of a TV unit?
There is no responsible single price without a measured design and material specification. Cost usually moves with width and height, storage volume, board and surface finish, hardware, lighting, electrical work, wall preparation, stone or glass additions, access to the site, transportation and installation. Custom detailing can also take more fabrication time than a straightforward modular arrangement.
| Cost factor | What to compare | Why it matters |
|---|---|---|
| Overall size | Wall width, cabinet depth and number of vertical modules | More material, fabrication and installation are involved as the unit grows. |
| Storage specification | Drawers, shutters, open niches, lifts and internal dividers | Hardware and detailing can change the quote more than a finish sample suggests. |
| Surface finish | Laminate, veneer, painted finish, glass, stone or mixed materials | Material, preparation, labour and maintenance requirements differ. |
| Electrical and lighting | New points, concealed conduits, LED channels, switches and access panels | Coordination and site work may sit outside a furniture-only quotation. |
| Execution conditions | Delivery route, wall condition, lift access and installation sequence | Site constraints can affect labour and scheduling. |
For an independent sense-check, you can use WallsToWonder’s interior design cost estimator. Treat its output as an early planning aid, not a final promise; the designer’s itemised scope remains the basis for approval.
Can AI tools help you review a designer’s proposal?
They can make an early comparison more structured, provided you enter realistic information and still verify the result against drawings and site conditions.

Budget planning
The cost estimator can help organise an initial budget conversation around room scope, finishes and execution assumptions.

Quotation review
Use the quotation checker to spot unclear line items or missing descriptions before asking the designer for clarification.
Neither tool replaces checking board specifications, quantities, taxes, warranty terms, exclusions or installation responsibility. A neat-looking total can still hide an incomplete scope.
What should be written in the quotation before an advance?
Request an itemised quotation that ties every major amount to a drawing or specification. It should identify the unit dimensions, carcass and shutter materials, finish, hardware brand or grade where relevant, lighting, electrical work, delivery, installation, taxes if applicable, payment stages, expected timeline, revision limits and warranty or service terms.
Ask what happens if the wall is uneven, a socket must move, a selected finish is unavailable or the television changes size. Clarify who buys and installs the television bracket, whether dismantling an old unit is included and who is responsible for damage during delivery. Advance payments should follow an agreed scope and milestone plan; never rely on verbal assurances for exclusions.
Which questions should you ask before paying?
- Who is responsible for the design, site measurement, fabrication and installation?
- What exactly is included and excluded from this quotation?
- Can I see dimensioned drawings and material specifications before production?
- How will ventilation, cable access and future equipment servicing be handled?
- What are the payment milestones, revision terms and expected completion sequence?
- How are defects, shade variation, hardware failure or installation damage handled?
Keep the approved drawing, quotation, finish samples and written clarifications together. This simple record is useful when several vendors or trades are involved.
Where can you continue comparing ideas and designers?
Use the WallsToWonder Design Ideas section to compare visual directions, then browse the designer directory when you are ready to discuss your room. Share a measured brief rather than a single inspiration image. It gives designers a fairer basis for responding and helps you recognise when two proposals are solving different problems.
A modern TV unit succeeds when it remains comfortable after the photograph is taken: doors open, cables can be reached, surfaces can be cleaned and the television does not overpower the room. Let those practical tests decide how much detail your living room actually needs.
Frequently asked questions
- How high should a TV be mounted?
- Choose a height that keeps the screen comfortable from the main seating position. Measure the eye line from the sofa and account for the screen, soundbar and any console before drilling.
- Is a wall-mounted TV unit better than a floor-standing one?
- Wall-mounted units can make the floor look open and simplify cleaning, but they require suitable wall support and careful cable access. Floor-standing units may offer easier installation and more storage.
- Which finish is easiest to maintain?
- A well-finished, appropriately edged laminate is often practical for everyday use. The best choice still depends on colour, texture, household habits and the quality of fabrication.
- Should the TV unit have open shelves?
- Open shelves work for a small number of deliberately displayed objects or equipment needing airflow. Closed storage is usually better for reducing visual clutter and dust.
- How can I compare quotations fairly?
- Ask every designer to price the same dimensions, storage, materials, hardware, electrical work and installation scope. Then review exclusions and payment terms, not only the final total.
Get a personalised estimate for your home
Choose your rooms, materials and preferences to understand a practical interior budget before you commit.