
Low-Budget Interior Design Ideas That Look Considered, Not Cheap
The flat is ready for handover, but the budget is not ready for a full-home makeover. A new sofa, a few bare walls, an awkward passage and a kitchen that needs better storage are all competing for the same limited amount. This is where many Indian homeowners make an expensive mistake: they buy isolated “premium-looking” pieces before deciding which work will remain visible, useful and durable.
Good low-budget interior design ideas do not depend on making every surface decorative. They depend on choosing where coordination matters, where standard products are sensible and where a small amount of custom work will have the greatest visual effect. If you are comparing designers and companies serving your area, use the broader WallsToWonder design ideas collection to build a reference brief before asking for quotations.
Decide what deserves the budget first
Start with the home's pressure points, not a style label. In a compact apartment, that may be a poorly planned entry, insufficient kitchen storage, a bedroom wardrobe that consumes circulation space or harsh lighting that makes otherwise decent finishes look flat. In a larger independent house, the priorities may shift to electrical planning, carpentry consistency and the visual connection between living, dining and foyer areas.
A useful first decision is to divide the scope into three bands:
Storage, task lighting, electrical points, kitchen utility, wardrobe interiors and furniture clearances. These are harder to correct later and should receive early attention.
Wall colour, flooring transitions, hardware finishes, curtain treatment and the largest visible furniture pieces. Consistency here creates much of the premium impression.
Decorative panelling, occasional chairs, artwork, elaborate false ceilings and highly customised accessories. Phase these only after everyday functions are settled.
Rental homes, starter apartments, children’s rooms and rooms likely to change use. Prefer movable furniture, repaintable surfaces and modular storage.
This approach works across 1 BHK and 2 BHK apartments, builder-floor homes, independent houses, rental properties and renovation projects. The right answer is not identical for each type. A rented home may benefit from lighting, curtains and freestanding storage; a long-term family home may justify better carcass materials and more carefully planned fixed cabinetry.
Compare options by total effort, not showroom appearance
A designer, carpenter, modular supplier or hybrid team can all produce a pleasing room. The more important question is how much coordination the option demands from you, how easily it can be maintained and how exposed you are to changes after work begins. The matrix below is deliberately practical: it compares common choices rather than declaring one universally best.
| Option | Durability | Coordination effort | Maintenance | Flexibility | Cost exposure |
|---|---|---|---|---|---|
| Ready-made furniture and decor | Depends on construction and use | Low to moderate | Usually straightforward | High; pieces can move | Lower initially, but mismatched additions can accumulate |
| Modular kitchen or wardrobes | More predictable when specifications are clear | Moderate; site measurements and installation matter | Access and hardware quality are important | Moderate; internal layouts can be planned | Scope changes and accessories can increase the final amount |
| Local custom carpentry | Highly dependent on workmanship and material specification | High; design, procurement and supervision need alignment | Repairs may be easier locally, but finish consistency varies | High for unusual dimensions | Low entry quote can rise through revisions and wastage |
| Hybrid approach | Can place durable work where it matters most | Moderate to high; multiple vendors need sequencing | Several warranties or service contacts may apply | High | Controlled if the interfaces are documented |
For many budget-conscious homes, the hybrid route is worth investigating: fixed storage and kitchen work are specified carefully, while beds, side tables, dining chairs, mirrors and lighting are selected separately. It can lower cost exposure without making the entire home depend on one supplier. The trade-off is coordination. Someone must check dimensions, delivery dates, wall conditions and the point at which each item can be installed.
Where a premium look is actually created
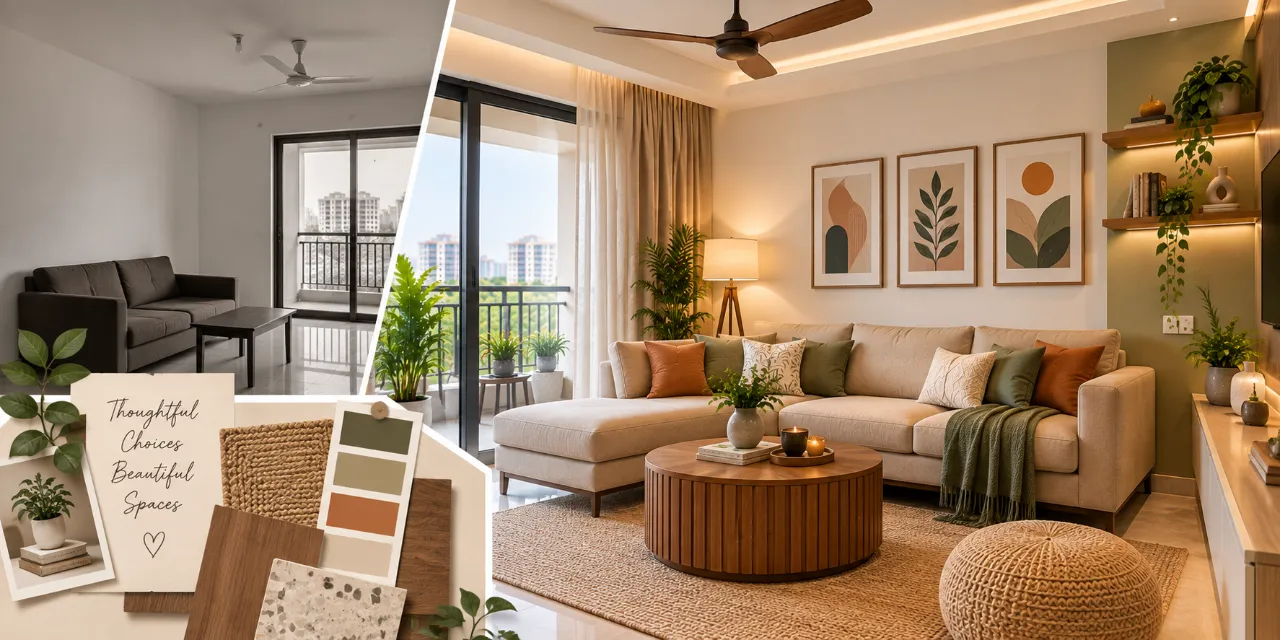
Premium rarely means using the most expensive finish everywhere. It usually comes from visual restraint and a few details that are repeated consistently. A warm white wall, one timber tone, one metal finish and properly sized curtains can look more composed than a room containing several competing laminates and decorative treatments.
Spend on alignment and light
Flush lines, even gaps and sensible proportions are noticed quickly. Keep curtain rods close to the ceiling where appropriate, avoid furniture blocking switches, and use layered lighting rather than relying on a single bright ceiling fitting. A general light, a task light near a worktop or desk and a softer accent source can make economical finishes read better.
Use one memorable surface
Choose a focal point: perhaps a textured wall behind the bed, a simple backsplash, a fluted panel at the foyer or a colour block around a study niche. Limit it to a location that is easy to see and not exposed to constant knocks or grease. Repeating that tone through cushions, handles or a rug is often enough; extending the feature across every wall increases both cost and visual noise.
Be exact about edges and hardware
Edge banding, hinge quality, drawer movement, handle alignment and the meeting of two finishes affect daily satisfaction. Ask to see the proposed laminate or veneer, edge treatment, internal shelves, back panels and hardware schedule—not just a rendered elevation. In kitchens, also clarify how corners, sink areas, service gaps and ventilation zones will be handled.
Use tools before paying for a proposal
Early estimates are useful only when the scope behind them is visible. WallsToWonder’s tools can help you interrogate the numbers before a conversation becomes a commitment. They do not replace a site measurement or a designer’s material schedule, but they can make the first comparison more grounded.

Interior design cost estimator
Use the interior cost estimator to think through room count, work categories and the effect of scope. Treat the output as a planning reference, then validate it against actual measurements and specifications.

Quotation checker
Run a quotation through the quotation checker to spot unclear descriptions, missing categories or items that deserve a follow-up question. A transparent quote is easier to compare than a polished total.
Read the quotation as a scope document
Two proposals may use the same room names and still describe very different work. “TV unit” might mean a basic panel and shelf in one quote, but drawers, concealed wiring, lighting and a full-height cabinet in another. A low total is not necessarily better if essentials have been excluded.
Ask for the following in writing:
- Room-by-room dimensions or an agreed measurement basis, with exclusions for uneven walls, civil work and changes after approval.
- Material brand or grade where relevant, board thickness, finish type, edge treatment, hardware category and internal storage details.
- Electrical, plumbing, painting, false ceiling, demolition, transport, installation, protection and debris removal responsibilities.
- Tax treatment, payment stages, advance conditions, expected delivery sequence, installation window and what happens if a selected material is unavailable.
- Warranty or service terms for hardware, appliances and built work, including the correct contact after handover.
Be cautious with a quote that contains one attractive lump sum but no quantities or specifications. Also question unusually low rates for moisture-prone areas, imported-looking finishes with no product details, and provisional amounts that can be changed without your written approval. It is reasonable to compare like with like, but comparison only works when the scope is itemised at a similar level.
Questions to ask before the advance leaves your account
- Who is responsible for the final site measurement and who approves it?
- Which parts are made off-site, which are fabricated at home and which are sourced ready-made?
- How many design revisions are included before production or procurement begins?
- What decisions must be locked first: electrical points, civil changes, finishes or hardware?
- How will changes be priced, recorded and approved?
- Who coordinates the society, landlord, building management or other site permissions where applicable?
- What is not included in the quoted amount?
- What happens if installation reveals an uneven wall, concealed pipe or damaged surface?
Do not rely on verbal assurances for items that affect money, access or timing. A short written scope with drawings, material references and payment milestones protects both sides and gives you something meaningful to compare when you speak with another designer.
Red flags that deserve a pause
A designer does not need to offer the lowest quote to be suitable, and a high quote does not automatically signal better work. Look instead for the quality of the process. Be careful when:
- the proposal is based on photographs alone despite significant fixed work;
- the team avoids showing internal layouts, finish samples or hardware specifications;
- the payment schedule asks for a large advance before the design, scope and cancellation conditions are clear;
- the quote uses “premium” or “branded” without naming the actual material or product category;
- the designer dismisses maintenance, ventilation, cleaning access or appliance dimensions;
- revisions, site visits and installation responsibility are left undefined;
- you are pressured to approve immediately because a material or offer is supposedly available only for a short time.
Before selecting a professional, compare portfolios for homes with a similar property type and scope. Check how clearly the designer explains services, not just how attractive the images are. You can browse the WallsToWonder designer directory as one starting point, then conduct your own due diligence on the specific business, agreement and site process.
A lean review before you commit
Use this compact review at the point where a proposal feels exciting but the numbers are still moving:
Priority: Does the spend solve storage, lighting and daily use before decorative work?
Specification: Are boards, finishes, edges, hardware and service areas named?
Coordination: Is one person accountable for measurements, vendors and installation sequence?
Flexibility: Can postponed items be added later without damaging the completed work?
Payment: Are milestones tied to approvals, delivery or completed stages rather than vague dates?
If the answers are clear, you are in a stronger position to choose between a modular, custom or hybrid plan. If they are not, delay the advance and ask for a revised scope. Saving money at the selection stage is often less about bargaining and more about preventing ambiguity from becoming rework.
Make the comparison easier to discuss
Collect your floor plan, room priorities, reference images and any quotations before speaking to designers and companies serving your area. Explore more practical planning references through WallsToWonder’s design ideas, then use the details to ask sharper questions—not simply to request a prettier estimate.
Frequently asked questions
Can low-budget interiors still look premium?
Yes. Prioritise proportion, lighting, consistent finishes, neat edges and a small number of focal details. A restrained palette and accurate installation often matter more than expensive decoration.
Is modular or custom carpentry better for a limited budget?
Neither is always better. Modular work can make specifications and timelines more predictable, while custom carpentry handles unusual dimensions well. A hybrid plan can place each method where it has the strongest advantage.
What should I compare between two interior quotations?
Compare scope, quantities, materials, hardware, exclusions, taxes, installation, timelines, warranty terms and payment milestones—not only the final total.
How much should I pay as an advance?
There is no universal safe percentage. Agree the advance only after the contract, scope, cancellation terms, deliverables and payment stages are documented and understandable.
Can I plan the interiors without hiring a designer immediately?
Yes. Prioritise rooms, record measurements, collect references, compare material specifications and review quotations first. Tools such as the cost estimator and quotation checker can support early planning before you decide who to appoint.
For more planning references before your next conversation with a professional, return to the WallsToWonder design ideas section and keep your brief focused on how the home needs to perform.
Get a personalised estimate for your home
Choose your rooms, materials and preferences to understand a practical interior budget before you commit.