
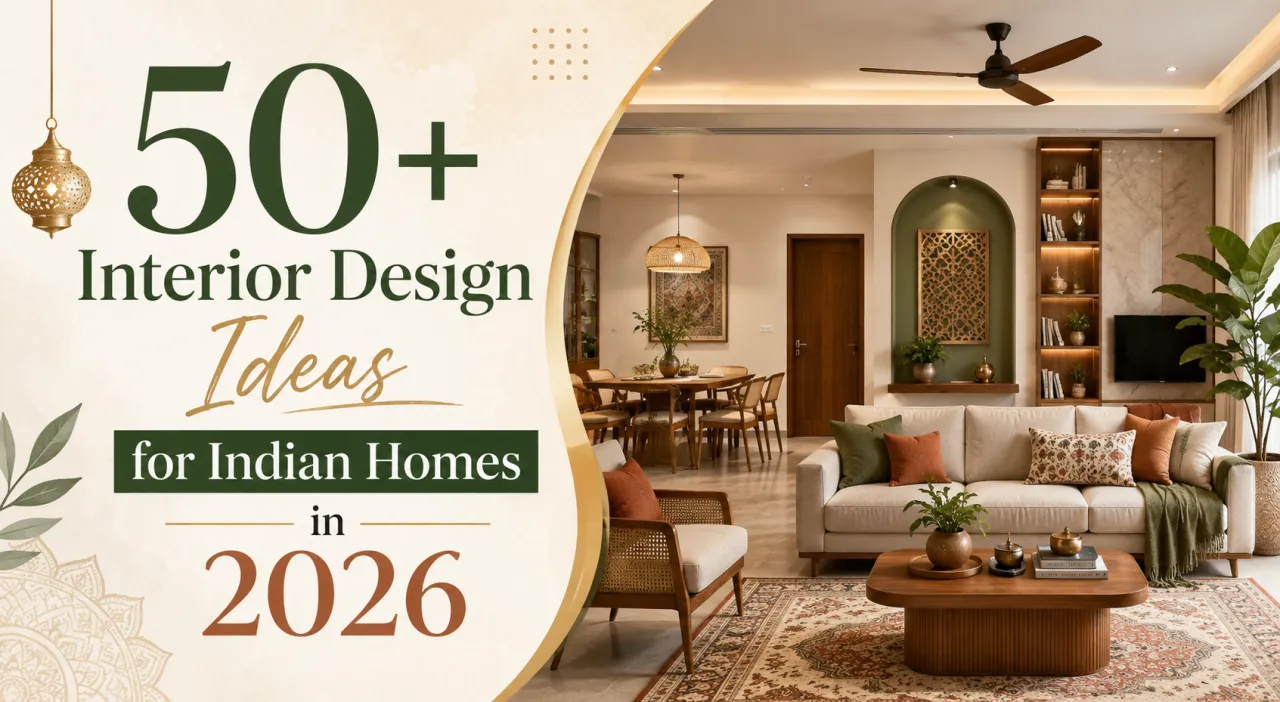
50+ Interior Design Ideas for Indian Homes in 2026
Field note: the most revealing moment in a home survey is often not the furniture. It is the wall beside the main entrance, where shoes, delivery parcels, keys, helmets and electrical points compete for the same few inches. That small conflict tells you more about a home than a mood board does: Indian interiors have to absorb daily habits, dust, guests, prayer, cooking, work and changing family needs without becoming visually crowded.
The best interior design ideas for home are therefore not isolated décor tricks. They are decisions about circulation, storage, light, ventilation, maintenance and what deserves to remain visible. The 50-plus ideas below are organised as field notes rather than a catalogue of trends. Use them to shape a brief, compare designers and decide where custom work is genuinely worthwhile. You can also browse more visual references in the WallsToWonder design ideas collection.
Field note: begin with the home you actually occupy
A compact apartment, an independent house, a rented flat and a newly handed-over shell do not need the same design response. A 1 BHK may benefit most from concealed storage and furniture that serves two purposes. A larger home may need zoning so that every room does not become an underused display area. In a rental, reversible changes matter more than expensive carpentry. During renovation, electrical, plumbing and waterproofing decisions should be resolved before decorative finishes.
Plan around movement
Keep the route from entrance to living room, kitchen and bedrooms clear before placing consoles, islands or accent chairs.
Reserve a landing zone
Combine a shallow ledge, hooks and a closed shoe cabinet near the entrance. Check door swing and cleaning access.
Use a visual quiet zone
Leave one wall calmer than the rest. It gives artwork, a television or a prayer niche room to breathe.
Design for future flexibility
Plan spare conduits and a movable partition if a study may later become a nursery, guest room or elder-friendly bedroom.
Separate public and private views
Use a screen, slatted divider or furniture arrangement so the front door does not look directly into a bedroom.
Measure before inspiration
Record beam depths, sill heights, column positions, window openings and service shafts. Online images cannot reveal these constraints.
Field note: a good room earns its storage
Storage is one of the clearest differences between an attractive reference image and a workable Indian home. The question is not simply how many cupboards fit. It is what must be reached every day, what can be stored high, what needs ventilation and which surfaces will collect dust. Full-height units can reduce visual clutter, but they also increase material, hardware and installation requirements.
Make the foyer do two jobs
Pair closed shoe storage with a narrow drawer for keys and a perch for putting on footwear.
Use vertical kitchen space
Store occasional appliances and serving pieces in tall cabinets, while keeping daily cookware below comfortable reach.
Add a breakfast ledge
A compact ledge can replace a full dining table in a small kitchen, but check stool clearance and cleaning access.
Build a utility wall
Plan space for detergents, brooms, a washing machine, drying needs and ventilation rather than hiding everything behind a shallow door.
Choose wardrobe internals deliberately
Balance hanging space, drawers, shelves, luggage storage and a safe location for valuables instead of repeating identical shelves.
Use bed storage selectively
Hydraulic storage is useful for seasonal items, but drawers may be easier for everyday linen and less demanding on access space.
Make the TV wall practical
Hide wiring and routers, retain ventilation for devices and avoid filling the entire wall with cabinetry by default.
Give books a dust-aware home
Open shelves are pleasant in moderation. Glass shutters or a closed lower section can protect books in dusty environments.
Where colour, light and texture should do the work
Colour schemes for Indian homes should respond to daylight, artificial lighting and maintenance, not just a trend palette. Warm whites can feel welcoming but may look yellow under warm bulbs. Dark laminates create depth but show fingerprints and dust more clearly. A textured wall can add interest, although heavy texture around cooking or high-touch areas is harder to clean.
- Idea 15: Use one tonal base across connected rooms, then change textiles or artwork to distinguish each area.
- Idea 16: Paint a short passage or niche a deeper colour to create depth without darkening the entire home.
- Idea 17: Combine cove lighting with task lighting rather than expecting one false-ceiling pattern to light everything.
- Idea 18: Put reading lights beside the bed and sofa where the user needs them, not only in the centre of the ceiling.
- Idea 19: Use washable paint in circulation zones and softer finishes where walls are less exposed to hands, bags and furniture.
- Idea 20: Let curtains run close to ceiling height where appropriate; this can make openings feel taller, but the track must be coordinated with the false ceiling.
- Idea 21: Use mirrors to reflect daylight, not to multiply clutter. Check what the mirror will actually show from the sofa or entrance.
- Idea 22: Choose rugs that can be lifted and cleaned easily. A beautiful oversized rug is not useful if doors catch on it.
Kitchen, dining and utility: details that survive daily use
Modular kitchens need more than a finish selection. Appliance sizes, plumbing points, chimney routes, gas arrangements, countertop joints and the direction of cabinet shutters all influence the result. Ask the designer to show the working triangle or equivalent movement logic, especially when a kitchen is narrow.
Keep landing space beside appliances
Do not push the sink, hob or refrigerator into corners without considering where hot vessels and groceries will rest.
Use drawers where weight is high
Deep drawers can be easier for pots and pans than low shelves, provided the hardware is suited to the load.
Protect the backsplash intelligently
Use a cleanable surface behind the hob and sink. Decorative material should not compromise access to plumbing or electrical points.
Make dining storage useful
A crockery unit should hold the items you use, not only fill a wall. Include ventilation if appliances are enclosed.
Give the utility breathing room
Allow for appliance servicing, lint removal and drainage. A tightly packed utility can become difficult to maintain.
Specify edge details
Countertop thickness, corner radii, shutter alignment and exposed side panels affect both appearance and cleaning.
Bedrooms, balconies and rooms with more than one future
Bedrooms benefit from restraint. The bed, wardrobe, dressing area and circulation need to work before feature walls are considered. In many Indian homes, a balcony may function as a drying area, plant corner, morning seating zone or temporary storage. Design it for the least glamorous use as well as the most photogenic one.
- Idea 29: Use a padded headboard only where it will not reduce passage width or become difficult to clean.
- Idea 30: Add a slim dressing ledge with a mirror when a full dressing table would obstruct circulation.
- Idea 31: Include a bedside charging point on each side where possible, with wiring accessible for future replacement.
- Idea 32: Use a window seat only after checking radiator, sill, curtain and safety requirements.
- Idea 33: Create a study nook with a proper task light and a chair depth that does not interfere with the bed.
- Idea 34: Use a sliding or folding partition to separate work from rest, but confirm acoustic expectations before relying on it.
- Idea 35: Make a children’s room adaptable with movable shelves, washable finishes and furniture that can change as the child grows.
- Idea 36: Treat a balcony floor for outdoor exposure and provide a discreet place for watering cans, cleaning tools and plant waste.
- Idea 37: Use a fold-down desk in a small room only if the wall and hardware can safely support repeated use.
- Idea 38: Plan an elder-friendly bedroom with clear walking paths, reachable switches, slip-conscious flooring and comfortable seating.
Materials are not samples; they are maintenance decisions
Compare materials in the light where they will be installed. A laminate sample under a showroom spotlight tells you little about fingerprints, edge finishing or how it sits beside your floor. Veneer, acrylic, laminate, paint, glass, stone and engineered surfaces each involve different care and replacement considerations.
| Area | Questions to resolve | Common caution |
|---|---|---|
| Kitchen shutters | What is the board specification, edge treatment, hinge brand and warranty scope? | Gloss surfaces can show marks; exposed edges need careful finishing. |
| Countertop | Where are joints, cut-outs, support points and service openings? | Natural and engineered surfaces have different stain, heat and repair behaviour. |
| Wardrobes | What is the internal layout, back panel, handle type and ventilation provision? | More shelves are not automatically better if they reduce usable hanging space. |
| Bathroom or utility | How will moisture, access panels and plumbing maintenance be handled? | Do not seal service points permanently for the sake of a cleaner elevation. |
- Idea 39: Match edge bands to visible shutter faces where possible; contrasting edges can be intentional, but should not be accidental.
- Idea 40: Use fluted or ribbed details in small, controlled areas because grooves collect dust.
- Idea 41: Specify a sample board showing all adjoining finishes, handles, grout and flooring rather than approving each sample in isolation.
- Idea 42: Ask where a damaged panel can be replaced and whether the same finish may remain available later.
Budget clarity sits between the idea and the quotation
Interior cost depends on the scope, room count, built-in quantity, board and finish specifications, hardware, electrical changes, civil work, appliances, site conditions, access and the level of design supervision. A low headline figure may exclude items that another proposal includes. Compare the same scope before comparing totals.
Before paying an advance, ask for a written scope, design deliverables, material specifications, payment stages, expected exclusions, installation responsibilities, revision limits, defect handling and the process for approved changes. Ask who measures the site and who signs off before fabrication. If the answer is vague, the risk has not disappeared; it has moved to execution.

Build a scope-aware estimate
Use the interior design cost estimator to structure an early budget conversation. Treat the result as a planning aid, not a final contractor quote.

Read the quotation line by line
The quotation checker can help identify unclear line items, omissions and comparison questions before you commit.
Idea 43: separate essentials from upgrades
Keep electrical safety, storage, ventilation and durable surfaces ahead of decorative upgrades that can be added later.
Idea 44: price the awkward work
Beam boxing, uneven walls, long carrying routes, dismantling, patch repairs and rework can affect the final scope.
Idea 45: leave a change buffer
Even a well-drawn plan may change after site measurements or appliance confirmation. Do not allocate every rupee to the first visual proposal.
Idea 46: compare inclusions
Check whether lights, handles, internal accessories, painting, transport, installation and debris removal are included or excluded.
Shortlisting designers is a reasoning exercise
Designers and companies serving the area may offer different combinations of concept design, space planning, 3D views, modular production, custom carpentry, procurement, site coordination and styling. A designer who is strong at visual concepts may not provide the same execution support as a full-service team. Neither is automatically the right choice; the fit depends on your scope and involvement.
Compare relevant work rather than only polished photographs. Ask to see how the team documents dimensions, revisions, material approvals and handover. A useful conversation should include inconvenient questions about delays, substitutions, maintenance and who remains accountable when a supplier or installer is involved.
- Idea 47: Shortlist by project type: compact apartment, independent home, renovation, rental, new possession or room-only upgrade.
- Idea 48: Check whether the service includes site visits and execution coordination if you cannot supervise regularly.
- Idea 49: Ask for a sample quotation format before paying for a larger design package.
- Idea 50: Confirm how many design revisions are included and what counts as a scope change.
- Idea 51: Ask who approves material substitutions and how those approvals are recorded.
- Idea 52: Choose communication discipline over grand promises. Regular drawings and written decisions are more useful than vague assurances.
The execution drawing is where good intentions are tested
Before fabrication, review furniture dimensions, shutter openings, switch locations, curtain tracks, appliance models, plumbing access and the direction of doors. On site, protect finished flooring, control dust, keep a record of approved samples and photograph concealed services before they are closed. These are unglamorous actions, but they prevent expensive confusion later.
Do not approve a final look only from a render. Renders can soften proportions, hide joints and omit service clearances. Ask to see elevations, sections and material notes wherever the work is complex. For renovation work, confirm which existing surfaces will be retained, repaired or removed.
Idea 53: keep a decision register
Record dates, approved finishes, changes, responsible parties and pending questions in one shared document.
Idea 54: photograph hidden work
Keep a simple record of conduits, plumbing routes and waterproofing stages before they are covered.
Idea 55: test full-size movement
Mark cabinet depths, sofa edges and bed clearances with tape before fixing them permanently.
Idea 56: plan handover, not just installation
Request cleaning guidance, hardware details, spare material information and a list of unfinished or rectification items.
A professional judgement before you choose
There is no single 2026 look that makes an Indian home successful. The stronger decision is usually quieter: fewer decorative commitments, better storage logic, properly placed light, materials that suit the household and a quotation that can be understood by someone who did not prepare it. Use the 50-plus ideas here to create a priority list, then ask each shortlisted designer to respond to the same brief.
WallsToWonder can help you explore design ideas for different rooms and home types, compare designers through the designer directory and use planning tools to question a budget or quotation. The platform does not replace a site survey or contract review. Its value is helping you arrive at those conversations with sharper questions and a clearer sense of scope.
Save references, write down your non-negotiables and compare like-for-like proposals before discussing finishes. Start with the WallsToWonder design ideas collection, then use the relevant planning tools when a quotation is in hand.
Frequently asked questions
What should I prioritise first in a home interior?
Prioritise circulation, electrical and plumbing requirements, storage capacity, ventilation, lighting and durable surfaces. Decorative features can follow once these are resolved.
How do I compare two interior designers fairly?
Give both the same room list and requirements, then compare drawings, scope, materials, hardware, exclusions, supervision, revisions, payment stages and handover support.
What should a quotation specify?
It should identify quantities, dimensions where relevant, board and finish specifications, hardware, installation, civil and electrical work, exclusions, taxes if applicable, payment stages and change procedures.
Is modular furniture always better than custom carpentry?
No. Modular work can offer consistency and planned manufacturing, while custom carpentry may suit unusual walls or details. The right choice depends on dimensions, finish, site control and maintenance.
Can WallsToWonder choose a designer for me?
WallsToWonder helps you discover design references, browse designers and examine planning questions. You should still assess portfolios, scope, communication, contracts and suitability before appointing anyone.
Get a personalised estimate for your home
Choose your rooms, materials and preferences to understand a practical interior budget before you commit.