
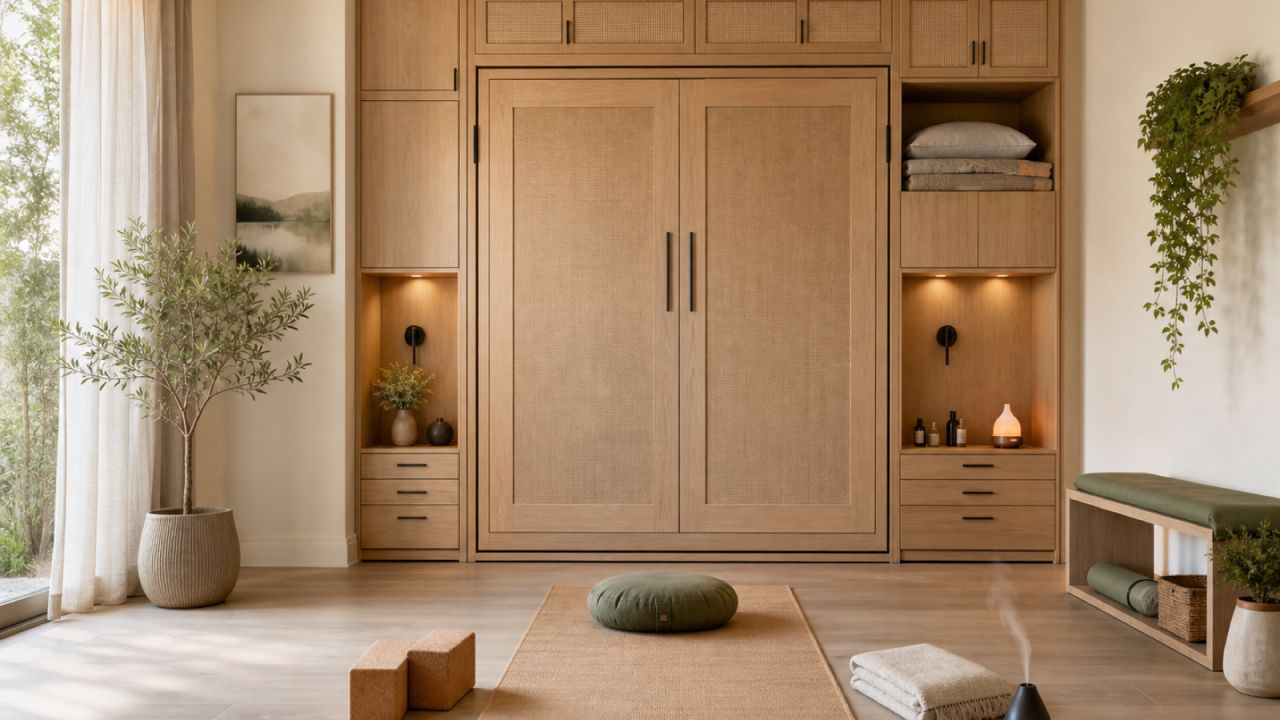
From Guest Room to Yoga Sanctuary: A Flexible Design Plan
A homeowner journey for a flexible wellness room
A guest room does not have to sit untouched for most of the year. With the right clearances, storage and furniture choices, it can welcome visitors at night and become a quiet yoga sanctuary the rest of the time. The design challenge is not filling the room with more features; it is making every change quick, comfortable and repeatable.
That makes this a useful project to discuss with designers and companies serving your area. Before you shortlist anyone, browse practical interior design posts and note which ideas suit your home's size, structure and daily routine.
Step 1: Understand how the room must work
Start with the two room settings rather than with a style board. In guest mode, you may need a proper sleeping surface, bedside access, luggage space, curtains and a place to charge devices. In yoga mode, you need an unobstructed floor, visual calm, airflow and storage that does not require a long rearrangement.
Measure the usable floor after accounting for the bed, wardrobe, door swing, windows, balcony access, air-conditioner position and any columns. Mark the largest clear rectangle on the floor with masking tape. Can one adult lie down on a mat without touching furniture? Can another person walk around it? If not, the room needs fewer fixed elements, a smaller bed, or furniture that folds, lifts or rolls away.
Guest-first priorities
- A comfortable bed or sofa-bed with easy access on at least one side.
- Blackout or privacy control, especially in rooms facing a bright corridor or road.
- A small luggage perch and accessible sockets.
- Soft, washable textiles that can be changed between stays.
Yoga-first priorities
- A clear mat zone without sharp corners or loose rugs.
- Storage for mats, blocks, straps, blankets and cleaning supplies.
- Low-glare lighting and a way to ventilate the room.
- A calm backdrop rather than a wall crowded with décor.
This approach works in a spare bedroom in an apartment, a compact room in a villa, a parent’s room used during occasional visits, or a home-office conversion that must remain reversible. For rented homes, favour freestanding furniture and removable wall treatments. For a long-term residence, built-in storage may offer better order, but only after confirming that it will not consume the yoga floor.
Step 2: Choose the conversion mechanism
There is no single best layout. The practical choice depends on room width, how often guests stay and whether someone in the household will practise daily.
Wall bed or lift-up bed
A wall bed releases the largest amount of floor area, but it needs careful installation, adequate wall strength and a clear opening zone. Ask how the mattress is supported, where bedding is stored and whether the mechanism can be operated without moving a lamp or chair. A designer should also show the closed and open elevations, not only a styled perspective.
Daybed or sofa-bed
This is often less visually heavy and may suit a smaller budget. It is convenient for reading or occasional lounging, although the sleeping comfort depends on the frame and mattress. Check the opened dimensions and whether the seat cushions need to be removed and stored each time.
Folding or nesting furniture
A foldable desk, nesting stools and a slim rolling console can support visitors without permanently occupying the mat area. Use castors with reliable locks and avoid pieces that wobble when used for balance. A storage bench can be useful at the bed’s foot, but its corners should be rounded and its height should not interfere with stretching.
A simple conversion test
Ask the designer to describe the changeover in minutes and actions: where the bedding goes, what moves, what stays in place, and how the floor is cleaned. If the answer involves carrying several heavy pieces to another room, the sanctuary may be attractive in drawings but inconvenient in daily life.
Step 3: Shortlist designers by service, not just pictures
Portfolio images are a useful first filter, but they rarely show storage interiors, hardware or the amount of floor left after furniture is installed. When comparing designers, ask what they will actually handle.
- Design scope: measured drawings, layout options, 3D views, furniture design, colour and material specifications.
- Execution scope: carpentry, electrical changes, painting, flooring, curtains, loose furniture and installation coordination.
- Support scope: site visits, vendor coordination, progress updates, snagging and post-installation adjustments.
- Flexibility: experience with apartments, independent homes, guest rooms, wellness corners or projects where furniture must be reversible.
Shortlist two or three designers and give each the same brief, room measurements and expected use. You can use the designer directory to explore designers and companies serving the area, then compare their process, communication and relevant work rather than selecting from photographs alone.
Step 4: Set a scope-led budget
The cost of this room can vary widely because the conversion mechanism changes the joinery, hardware and installation requirements. A simple daybed with loose storage is a different project from a wall bed with a full-height cabinet, new electrical points, flooring and lighting.
Break the brief into packages before requesting estimates. This helps you see what can be postponed without losing the room's main function.
| Package | What may be included | Cost usually changes with |
|---|---|---|
| Sleeping and conversion | Bed, sofa-bed or wall-bed mechanism, mattress support and bedding storage | Size, mechanism quality, load requirements, finish and installation complexity |
| Storage | Wardrobe, yoga equipment cabinet, bench, open shelves or concealed niches | Carcass material, internal accessories, shutters, height and hardware |
| Room readiness | Electrical points, lighting, paint, curtains, mirror and flooring changes | Existing site condition, rewiring, surface preparation and product selection |
| Professional and execution fees | Design, drawings, procurement, coordination and installation | Scope, site visits, custom detailing and project duration |
Use the interior design cost estimator as an early planning aid, not as a final promise. Your working budget should also include a sensible allowance for changes discovered after measurements, especially in older homes or rooms with uneven walls.
Step 5: Inspect materials and details before approving
A wellness room benefits from surfaces that are calm but not precious. Matte laminates can be easier to maintain than glossy shutters, while a washable paint is sensible near areas where a mat or equipment may brush the wall. Flooring should offer stable footing and be easy to clean; ask for a physical sample and test it with bare feet if possible.
Look closely at the parts that drawings conceal:
- Open and close every hinge, drawer and folding support. Ask about replacement availability for specialised hardware.
- Check the edge treatment on shelves and benches. Yoga practice leaves little room for protruding sharp edges.
- Confirm the internal dimensions for rolled mats, blocks and blankets rather than assuming they will fit.
- Ask whether the selected upholstery can be cleaned locally and whether spare fabric is available.
- Review the lighting temperature and glare from the mirror. A bright ceiling fitting may be useful for cleaning but uncomfortable during relaxation.
For an Indian home, also discuss dust, humidity, ventilation and cleaning habits with the designer. These are practical performance questions, not afterthoughts. A visually quiet room that gathers dust in deep open shelving will demand more maintenance than many homeowners expect.
Step 6: Use tools to test the numbers and the quotation
Digital tools can make the comparison stage less dependent on memory. They do not replace a site measurement or a professional specification, but they can help you ask sharper questions.

Estimate the project scope
Use WallsToWonder's cost estimator to organise the likely work into furniture, storage, finishes and services. Try more than one scope so you can see what changes when a wall bed becomes a daybed or when built-in storage is reduced.

Read the quotation line by line
The quotation checker can help you identify unclear descriptions, missing quantities or items that need confirmation. Treat its observations as a review prompt and ask the designer to clarify the final scope in writing.
You can also use Design my room to explore an initial direction and Find my style if you are unsure whether a restrained, earthy or more contemporary palette will suit the room. For questions during planning, the AI interior assistant can help you build a checklist.
Step 7: Compare quotations without chasing the lowest total
A quotation is only comparable when both designers have priced the same brief. Ask for quantities, dimensions, material names, finish codes where relevant, hardware specifications, taxes or other applicable charges, delivery, installation and exclusions. “As per design” is not enough for a conversion room with custom mechanisms.
Questions to ask before paying an advance
- Which drawings and revisions are included before production begins?
- Who will measure the room, and will the final drawing show the opened and closed furniture positions?
- What brand, grade or specification applies to the mechanism, hinges, channels, laminate, paint and upholstery?
- What is excluded, such as civil work, electrical relocation, appliance changes or loose furnishings?
- How are design changes, damaged materials and installation delays handled?
- What are the payment milestones, and what event triggers each one?
- Who owns the drawings and who remains the contact during execution?
Be cautious if a large advance is requested before measurements, drawings and specifications are clear. Other warning signs include pressure to decide immediately, reluctance to provide a detailed scope, unexplained substitutions, no written process for defects, or a promise that every material will be “premium” without naming it.
Step 8: Prepare for execution and the final decision
Before work starts, confirm access timings, lift protection, dust control, storage of materials and how the room will remain safe if the household occupies the home during installation. Decide where yoga equipment and guest bedding will live while carpentry is underway. This small bit of planning avoids damaged materials and last-minute clutter.
Request a final checklist containing the approved layout, finish samples, hardware, electrical points, lighting positions and open dimensions. At handover, test the mechanism repeatedly, inspect cabinet alignment, check socket access and walk through the room with a mat in place. Photograph any snags and agree on a completion date for each one.
The final decision should balance three things: how often the room will convert, how comfortable it is in both modes, and how clearly the designer has documented the work. A beautiful render cannot compensate for a bed that is difficult to operate or storage that makes practice awkward.
Plan the room with a clearer brief
WallsToWonder brings design ideas, planning tools and access to designers and companies into one place. Start with the design ideas collection, review options for your room, and return to the Posts section when you need another practical planning guide. If a locality-specific listing is available for your area, use the relevant listing alongside your shortlist; otherwise, share the same measured brief with designers serving your home.
Frequently Asked Questions
How do I convert a guest room into a yoga room?
Keep a clear mat-sized floor zone, use a wall bed, sofa-bed or movable furniture, and provide concealed storage for bedding and yoga equipment. Test the conversion sequence before finalising the layout.
Is a wall bed suitable for a multifunctional wellness room?
It can be, particularly when floor area is limited. Confirm wall strength, mechanism quality, mattress support, installation access and where bedding will be stored before approving it.
What should an interior quotation for this room include?
It should identify quantities, dimensions, materials, finishes, hardware, installation, delivery, taxes or applicable charges, exclusions, design revisions and payment milestones.
What flooring is best for a guest room used for yoga?
Choose a stable, easy-to-clean surface with enough grip for the intended practice. Request samples and consider bare-foot comfort, maintenance, moisture and the existing floor condition.
How can I compare interior designers for a flexible guest room?
Give each designer the same measurements and brief, then compare relevant experience, drawings, material specifications, execution scope, communication, exclusions and milestone payments rather than totals alone.