
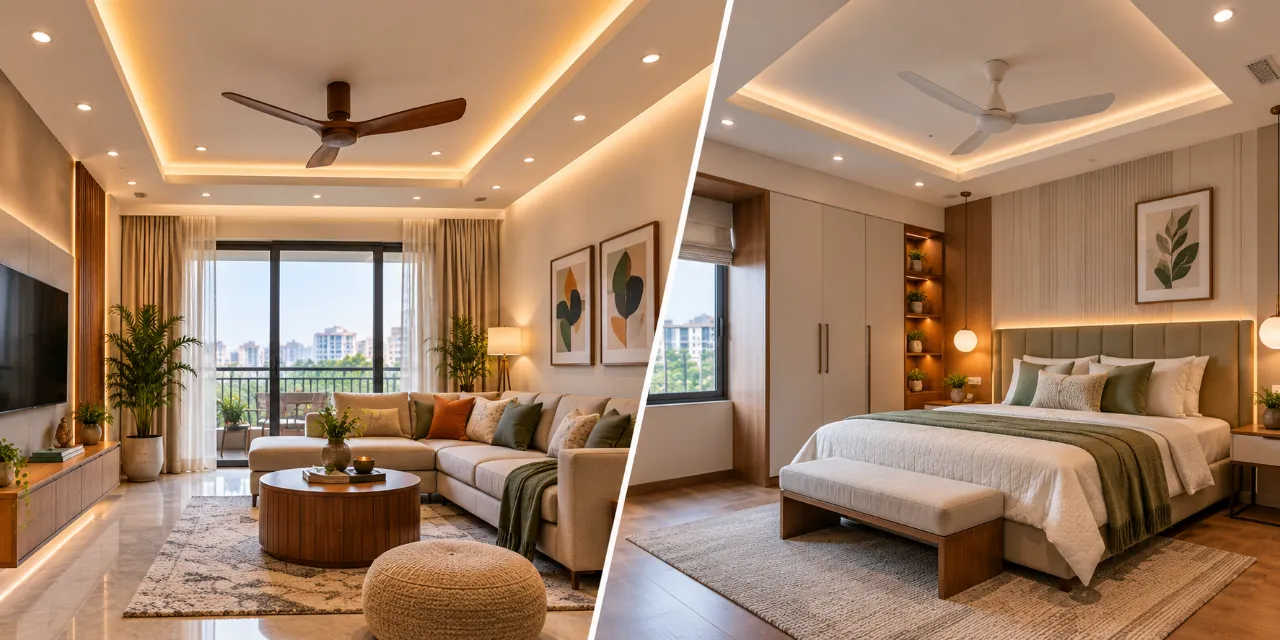
False Ceiling Design Ideas: A Practical Audit for Living Rooms and Bedrooms
A false ceiling is rarely just a decorative layer. It changes the room’s height, lighting, wiring access, fan position, maintenance effort and sometimes its thermal comfort. The right design starts by diagnosing what the room is struggling with—not by choosing a pattern from a catalogue.
This audit of false ceiling design ideas is intended for Indian homeowners comparing interior designers or planning work independently. For more visual references, browse the WallsToWonder design ideas collection, then test each idea against your room’s actual dimensions, slab condition and electrical plan.
When the ceiling feels low, flat or visually unsettled
These are the visible symptoms homeowners usually notice first: a plain slab that makes the room feel unfinished, a ceiling fan that dominates the view, harsh tube-light shadows, or a living room where the TV wall and ceiling seem unrelated. In bedrooms, the complaint may be different—glare over the pillow, no soft reading light, or a false ceiling that feels too ornate for a restful space.
The underlying cause is often a missing lighting hierarchy. One central fixture is expected to provide general light, task light and atmosphere. A decorative ceiling is then added around it without deciding where furniture, curtains, artwork and circulation will sit. The result is visual noise rather than useful layering.
Living room consequence
A full perimeter cove can frame the room, but it may compete with a TV wall or make a compact hall feel boxed in. A restrained tray, a shallow border or a few well-positioned downlights can give better balance.
Bedroom consequence
Bright downlights directly above the bed create glare and uncomfortable shadows. Bedrooms usually benefit from indirect cove light, bedside reading points and separate switching rather than a dense grid of spotlights.
Corrective decision: draw the furniture plan and mark the fan, wardrobe shutters, bed, sofa, TV and circulation before selecting the ceiling form. The ceiling should support these zones, not ignore them.
When the design is attractive but the room loses usable height
A dropped ceiling needs space for its frame, boards, wiring and light fittings. The required depth varies with the construction system and services, so a designer should not promise a universal clearance without checking the site. In an apartment with an already modest ceiling height, a multi-level design can make the room feel compressed even when its proportions look elegant in a reference image.
Bedrooms are particularly sensitive because wardrobes may rise close to the slab and curtain tracks need a clean relationship with the ceiling. In living rooms, beams, air-conditioner piping, smoke detectors and electrical junctions can force local drops. Concealing every irregularity with a broad false ceiling is not always the most sensible answer.
What usually needs correction
- Use a single-level or shallow perimeter treatment where the room cannot spare much height.
- Reserve deeper portions for genuine services, such as ducting or concealed wiring, instead of distributing the drop everywhere.
- Keep inspection or access provisions where drivers, junctions and serviceable equipment may need attention.
- Do not close a damp slab or an unresolved seepage patch behind the new ceiling.
When living-room lighting is doing too many jobs
Living spaces often need several lighting moods: comfortable general illumination, focused light near a reading chair or dining edge, and softer light for television viewing. The common planning failure is to install many identical spotlights and call the problem solved. Quantity does not compensate for poor beam direction, glare or unsuitable colour temperature.
Compare proposals by asking where each light lands. A downlight directly over a seated person’s head can be unpleasant. A wall-washing light aimed at a textured finish may reveal the wall beautifully, while the same fitting aimed at a glossy surface may create reflections. Cove lighting can soften the ceiling but should not be the only source of useful light.
| Room requirement | Potential ceiling response | Trade-off to check |
|---|---|---|
| Flexible sofa seating | Separate general and accent circuits | More wiring and switching coordination |
| TV viewing | Low-glare indirect lighting or dimmable layers | Drivers and dimmers must be compatible |
| Artwork or a feature wall | Adjustable spotlight or wall-wash fitting | Beam angle and glare need a sample check |
| Fan-centred room | Keep the fan zone visually clear | Light positions must not create strobing or clutter |
When a bedroom ceiling feels decorative instead of restful
Bedrooms need a quieter visual rhythm. A narrow cove around the perimeter, a central fan zone and warm, separately controlled light may be enough. A heavily layered geometric ceiling can reduce calmness, collect dust in ledges and make future painting or repair more complicated.
Check the relationship between ceiling and wardrobe first. If a tall wardrobe runs along one wall, lighting aimed at its shutters may reflect into the room. If the bed is offset, centring a decorative panel on the room rather than on the bed can look unintentionally misaligned. These are small coordination issues, but they become obvious every day.
For a compact bedroom
Prefer one clear plane, a modest border and light colours that do not visually lower the ceiling. Put reading lights at the headboard or bedside rather than adding more overhead spots.
For a larger bedroom
A recessed panel or restrained two-level composition can define the bed zone. Make sure the design does not block wardrobe opening, curtain movement or access to AC and electrical services.
Material choices reveal whether the proposal is properly planned
Gypsum board is widely used for shaped and smooth ceiling work, while other board systems or modular panels may suit particular maintenance or moisture conditions. The correct choice depends on the room, support system, finish specification and the contractor’s execution quality. “Premium material” is not a useful description on its own.
Ask what board thickness and type are proposed, how the framing is supported, how joints will be treated, which paint finish is included and how cut-outs will be reinforced. In a bedroom or living room, moisture may still matter near balconies, external walls or AC drain routes. A ceiling should never be used to hide a water problem.
When quotations compare unlike ceilings
False ceiling quotations often appear simple because they show an area and a total. The differences are usually buried in exclusions: framing, cut-outs, paint, light fixtures, drivers, wiring, dimmers, fan hooks, access panels, scaffolding, debris removal or repairs to the existing slab. A lower figure may simply leave more decisions for later.
Compare proposals line by line. Ask whether the measurement is based on the room floor area or the actual ceiling treatment area, especially when only a border or feature panel is planned. Confirm whether electrical points and fittings are supplied by the same party, and record the brand or performance specification where it matters.
| Quotation line | What to clarify |
|---|---|
| Ceiling work | System, board, framing, levels, finish and measured area |
| Lighting | Fixture type, wattage, colour temperature, driver, dimming and warranty responsibility |
| Electrical work | Point count, wire routing, switches, testing and coordination with the fan |
| Site conditions | Beam treatment, old ceiling removal, seepage repair, access equipment and waste handling |
A budget review should separate design ambition from hidden scope
There is no responsible universal rate for false ceiling work. The total changes with room size, design depth, number of levels, curved or detailed cuts, material system, paint quality, lighting quantity, electrical rerouting, access difficulty and whether existing work must be removed. A simple bedroom border and a service-heavy living-room ceiling are not comparable packages.
Use the WallsToWonder interior cost estimator as an early budgeting aid, not as a final quotation. Enter the scope you actually expect, then ask a designer to explain the difference between the estimate and the site-specific proposal.

Cost estimator
Use it to create a starting budget range and identify which choices—lighting, layers or material finish—may need closer review.
Review the cost estimator
Quotation checker
Use it to examine unclear inclusions, missing specifications and comparison points before discussing an advance.
Check an interior quotationDesigner comparison is about coordination, not just rendering quality
Designers and companies serving your area may offer different combinations of concept design, measured drawings, electrical and lighting plans, material selection, procurement, project coordination and site supervision. Some may execute only the ceiling; others may coordinate a complete interior with wardrobes, flooring, paint and furniture. Compare the service boundary before comparing the visual style.
Ask to see a sample set of technical drawings or a clearly described deliverable list. A good comparison covers how revisions are handled, who checks dimensions, who coordinates the electrician and ceiling contractor, how defects are recorded, and who remains responsible when a fitting does not fit the approved layout.
Questions to ask before paying an advance
- What exact ceiling areas, rooms and services are included in the scope?
- Will I receive a reflected ceiling plan showing lights, fan points, switches and access panels?
- Which items are allowances or client-supplied, and what happens if the specification changes?
- Who coordinates slab repairs, AC routes, curtain tracks and electrical work?
- What is the payment schedule, revision policy and process for approving variations?
- How will workmanship issues, damaged fittings or post-installation adjustments be documented?
One compact red-flag list before the ceiling is closed
- A proposal shows only a glossy 3D view and no dimensions, sections or lighting layout.
- The designer promises a fixed price without inspecting the slab, beams, wiring and existing services.
- Material descriptions say “best quality” but omit board, framing, paint and fixture specifications.
- There is pressure to pay a large advance before scope, milestones and exclusions are written down.
- Seepage, loose plaster or unsafe wiring is being concealed instead of repaired and recorded.
Make the ceiling answer the room, not the trend
The strongest false ceiling design ideas are usually the ones that solve a visible problem without creating a maintenance problem elsewhere. In a living room, that may mean controlled glare and a clear fan zone. In a bedroom, it may mean soft layered light and a ceiling that stays visually quiet. In a renovation, it may mean limiting the drop so existing services remain accessible.
Before you shortlist a designer, save reference images with notes about what you actually like: the cove glow, the clean border, the fan integration or the material tone. Then compare the technical response, not just the picture. You can explore more room and ceiling design references and use the WallsToWonder designer directory to compare designers and companies serving your project area.
A better brief starts with a better diagnosis
Measure the room, note the existing fan and light points, photograph beams or seepage, and list the furniture that must remain. Carry that information into designer conversations and quotation checks. WallsToWonder helps you move from visual inspiration to a more informed comparison using design references, a designer directory and planning tools.
Continue reviewing ceiling and lighting ideas or compare suitable designers before committing.
Frequently asked questions
Is a false ceiling necessary in every living room?
No. It is useful when you need to coordinate lighting, conceal services or create a carefully controlled visual layer. If the slab is sound and the lighting can be resolved without a drop, a painted ceiling may be the more practical choice.
Which ceiling design is best for a low-height bedroom?
A shallow, single-level treatment or a limited perimeter cove is generally easier to keep proportionate. Confirm the finished height on a drawing and avoid deep multi-level forms unless the room can accommodate them.
Can a false ceiling hide seepage?
It should not. Find and repair the source, allow the area to dry and check the slab before closing it. Otherwise stains, mould or damage may remain hidden above the new ceiling.
Should lights be selected before the ceiling design?
They should be coordinated together. Fixture size, beam spread, driver access, dimming compatibility and heat considerations can affect the ceiling layout and cut-outs.
What should be included in a ceiling quotation?
Look for the system and material specification, measured area, framing, finish, electrical work, fittings, drivers, access panels, repairs, exclusions, taxes if applicable, payment milestones and variation terms. Ambiguity is more important to resolve than a visually attractive total.
Get a personalised estimate for your home
Choose your rooms, materials and preferences to understand a practical interior budget before you commit.