
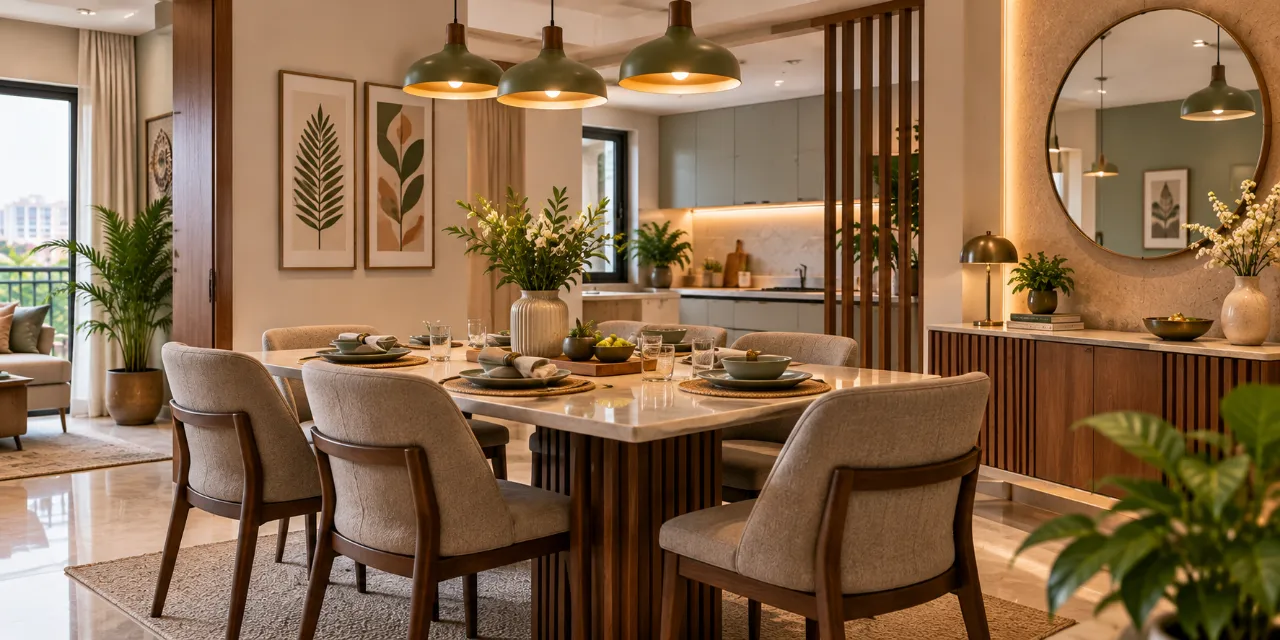
Dining Room Design Ideas for Modern Indian Homes: A Practical Design Review
A dining table can be the most hardworking piece of furniture in an Indian home. It hosts weekday meals, homework, festival cooking overflow, video calls and guests who stay longer than expected. That is why a proposal can look polished in a render and still feel wrong once the chairs, crockery, circulation and daily habits enter the room.
This review framework helps you assess dining room design ideas before approving drawings or paying an advance. The focus is not on copying a fashionable image. It is on testing the plan: what is strongest, what has been overlooked, where materials and services may conflict, and what an experienced designer should revise.
The strongest decision is usually the table zone
Start by reviewing the dining area as a movement plan, not a furniture catalogue. Mark the table, chair pull-out distance, entry route, kitchen connection, balcony or window access and the path to the wash area. In compact apartments, a six-seater may be technically possible but operationally uncomfortable if one chair blocks a passage every time someone stands up.
For many Indian homes, the right first decision is a table shape that matches circulation. A rectangular table suits a defined dining room or a long living-dining space. A round or softly oval table can reduce sharp corners near a busy passage. A bench may increase seating flexibility, but it should not become an excuse to push the table against a wall permanently.
Check the plan at full scale with masking tape on the floor. Pull out every chair. Open the crockery unit door. Walk through carrying a serving bowl. This quick test often reveals more than a beautifully rendered perspective.
The overlooked conflict: dining style versus daily maintenance
Many proposals over-invest in a feature wall and under-specify the surfaces that receive constant use. Dining chairs collect food marks, veneer edges meet spilled water, and pendant lights attract kitchen vapour and dust. A high-gloss finish may photograph well but show fingerprints. Deep grooves behind the dining bench may be difficult to clean. Light upholstery can work, but only when the fabric, removable covers and cleaning method are clearly stated.
Indian homes also have varied dining routines. Some families serve from the kitchen; others place several dishes on the table. Some use the dining room for storage during gatherings. If the design assumes a permanently clear tabletop, ask what happens during a festival meal or when extra chairs are brought in.
Review warning
Be cautious when a proposal shows a narrow console, crockery cabinet or bar unit without showing its doors open. The issue is not only available floor area. It is the combined clearance required for people, drawers, shutters and cleaning access.
Compare the room brief before comparing designers
Designers and companies serving the area may offer very different scopes under the same phrase: “dining room interiors”. One may provide only furniture and wall treatment. Another may coordinate electrical points, ceiling work, painting, loose furniture, curtains and installation. Comparing only the final image or total quotation can therefore produce a misleading result.
Furniture-led brief
Useful when the flooring, ceiling and lighting are already settled. Review table construction, chair ergonomics, finish samples, delivery, assembly and wall protection separately.
Built-in storage brief
Suitable for crockery, servingware and a compact home bar or display niche. Confirm internal shelves, drawer hardware, ventilation where needed, edge treatment and access for repairs.
Full-room coordination
May include false ceiling, lighting, paint, wall panelling, dining furniture and electrical changes. Ask who owns coordination when the ceiling contractor, electrician and carpenter need the same space.
Renovation or resale upgrade
Prioritise durable surfaces, easy replacement and limited civil disruption. A smaller, well-documented scope is often more sensible than adding decorative work that does not improve use.
Where a quotation can change without the room changing
Two estimates may show an almost identical dining room while using different assumptions. The table could be loose furniture in one proposal and site-made carpentry in another. “Laminate finish” may refer to different brands or thicknesses. Lighting may include fixtures but exclude wiring, drivers, installation or point shifting.
| Cost area | What commonly changes the amount | What to request in writing |
|---|---|---|
| Dining table and chairs | Solid wood, veneer, engineered board, stone top, custom dimensions, upholstery and hardware | Material build-up, dimensions, finish, edge profile, quantity and warranty terms |
| Storage or crockery unit | Carcass material, shutter finish, internal fittings, glass, lighting and site constraints | Elevation, internal layout, board specification, hardware make or grade and installation scope |
| Lighting | Number of points, pendant quality, dimming, ceiling changes, wiring routes and labour | Fixture schedule, point locations, driver details and responsibility for electrical work |
| Wall and ceiling treatment | Paint, wallpaper, veneer, fluted panels, false ceiling complexity and surface preparation | Area measurement, finish sample, preparation work, exclusions and repair process |
| Project services | Design revisions, site visits, supervision, transport, installation and post-handover support | Service list, milestones, revision limits, payment triggers and defect-liability terms |
Costs depend on room size, access, chosen materials, level of customisation, city, labour and the condition of the existing home. Treat any broad estimate as an early planning figure rather than a promise. A useful quotation makes exclusions visible; it does not hide them inside a low headline total.
Materials deserve a sample-led decision
Ask to see a physical sample beside the flooring and wall colour, preferably in the kind of light the room receives. Veneer has natural variation; laminate offers predictable pattern and generally simpler upkeep; painted finishes depend heavily on preparation and application. Stone or sintered surfaces can create a strong dining tabletop, but weight, edge detailing, support and movement into the apartment need planning.
For chair upholstery, assess touch, cleanability, seam placement and replacement availability. For a crockery cabinet, inspect the inside rather than judging only the shutters. Shelves should suit the height of your actual plates, serving bowls and appliances. If the unit includes glass, ask about thickness, edge finishing and safe access for cleaning.
Lighting should be reviewed at two levels. The pendant or central fixture gives the dining zone identity, while ambient light prevents the room from becoming a bright island surrounded by darkness. Keep glare away from seated eye level, and confirm whether the table can move slightly without leaving the light visibly misplaced.
Use these planning tools before accepting the numbers

Build a scope-based estimate
Use the interior design cost estimator to organise the work into furniture, storage, finishes, lighting and services. Enter assumptions carefully and compare scenarios rather than treating one output as a final quote.

Audit the line items
Run the document through the quotation checker to spot missing descriptions, unclear quantities or exclusions that deserve a question. Keep the original quotation and your revised notes together.
Judge the designer by the questions they ask
A strong comparison is not a contest between render styles. It is an assessment of how each designer turns your habits into decisions. Look for a clear process: measured site information, layout options, material selections, drawings, coordination, installation and handover. You should understand which services are included and which are assigned to external vendors.
Ask each shortlisted professional to respond to the same brief. Include the room dimensions, number of regular diners, occasional guest count, storage needs, preferred maintenance level, existing furniture to retain and your likely timeline. Then compare the reasoning behind the proposal, not just the amount.
- What will you measure before finalising the table and storage sizes?
- Which work is handled directly, and which is coordinated through other vendors?
- How many layout or finish revisions are included before execution?
- Who checks electrical points, ceiling levels and furniture clearances on site?
- What documents will I receive before production starts?
Warning signs before an advance leaves your account
- A quotation uses broad labels such as “premium material” without a specification or sample.
- The proposal shows a final look but no measured plan, elevations or electrical coordination.
- Payment dates are listed, but the work or deliverable linked to each payment is not.
- Major exclusions—civil work, transport, dismantling, appliance movement, taxes or installation—are discussed only verbally.
- The designer resists reasonable questions about revisions, defects, delays or ownership of drawings.
- Urgency is created around the advance before the scope, contract and cancellation terms are readable.
These signs do not automatically prove poor workmanship, but they make comparison difficult. Pause until the missing information is documented. A smaller advance tied to a defined milestone is easier to assess than a large payment based only on a mood board.
Pre-advance review: the compact decision list
Use this once the design direction feels right and before production, demolition or extensive site work begins.
- The measured plan shows table size, chair clearances, doors, windows and circulation.
- The quotation names board, stone, veneer, laminate, paint, glass, hardware and upholstery specifications where relevant.
- Drawings or elevations show the crockery unit’s internal storage, lighting and service access.
- Electrical points, pendant location, switches, dimming and ceiling work have an identified owner.
- Quantities, taxes, transport, installation, dismantling and exclusions are visible.
- Revision limits, delivery assumptions, payment milestones and handover support are written down.
- You have asked what happens if a selected material is unavailable or arrives damaged.
How WallsToWonder supports a more informed comparison
WallsToWonder brings discovery and planning into one place so homeowners can begin with a clearer brief. Browse the Design ideas section for references, use planning tools to structure the budget and explore the designer directory when you are ready to compare designers and companies serving your area.
The useful role of a platform is not to replace your judgement. It is to help you ask better questions, separate design preference from scope, and notice gaps before they become execution disputes. Save the images you like, annotate what you actually want to retain, and carry that brief into every designer conversation.
Frequently asked questions
- 1. What should I decide first in a dining room?
- Decide the table position, shape and everyday seating after checking circulation. Storage, lighting and finishes should follow that usable footprint.
- 2. Is a built-in crockery unit necessary?
- No. It is useful when you need organised storage and have a suitable wall, but a well-sized freestanding cabinet can be easier to replace or move.
- 3. How can I compare two dining room quotations fairly?
- Align their scope, dimensions, material specifications, quantities, services, exclusions, taxes, installation and payment milestones before comparing totals.
- 4. What questions should I ask before paying an advance?
- Ask what the advance unlocks, which deliverable comes next, what is included, how revisions work, who coordinates site services and how defects or delays are handled.
- 5. Can a small apartment have a comfortable dining area?
- Yes, if the plan protects movement. Consider a compact table, flexible seating and storage that does not obstruct doors or the route between kitchen and living spaces.
Get a personalised estimate for your home
Choose your rooms, materials and preferences to understand a practical interior budget before you commit.