
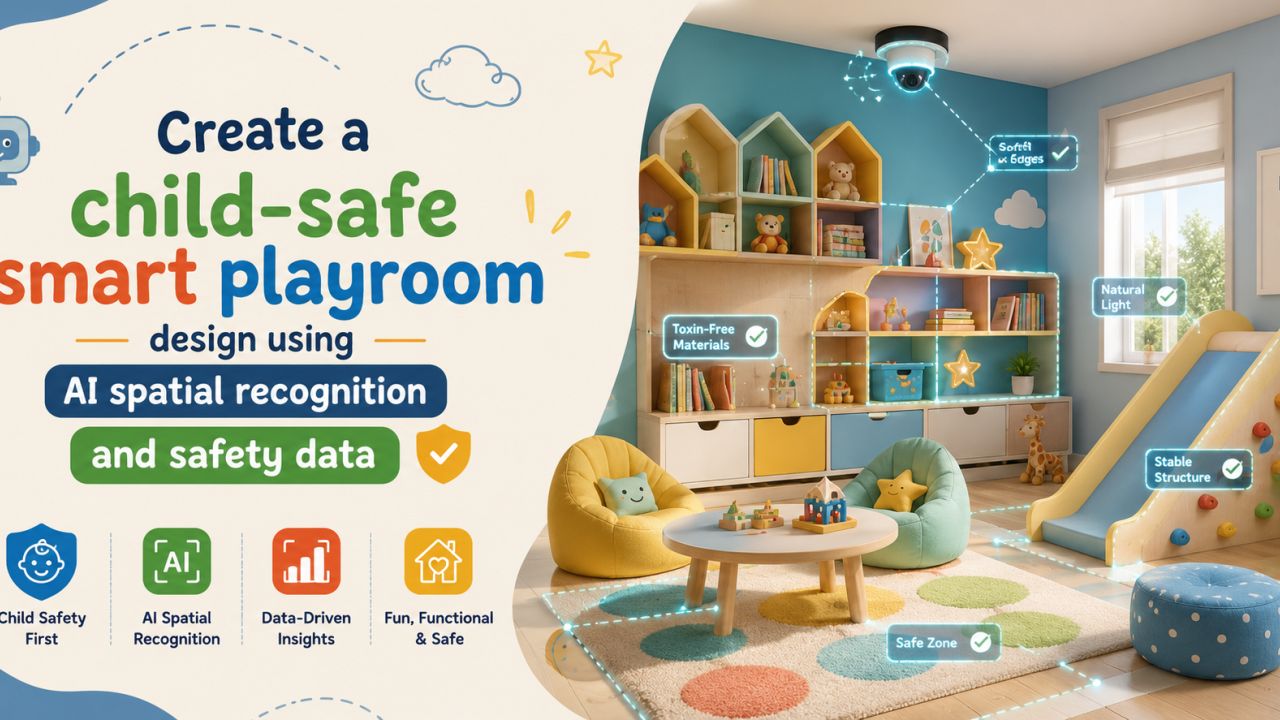
How to Plan a Child-Safe Smart Playroom with AI
A playroom should invite movement, imagination and independent play. It should also make it easy for adults to spot hazards, tidy the room and adapt the layout as a child grows. AI spatial recognition can support that planning by identifying room boundaries, openings, furniture positions and circulation paths. Safety data adds another layer: it helps you ask whether a corner, material, cable or storage unit is appropriate for the age of the child.
This guide explains how to evaluate the idea, compare designers and check a proposal before paying an advance. You can also browse designers and companies serving your area or read more practical advice in WallsToWonder posts.
What should AI spatial recognition do in a playroom?
AI is most useful at the assessment stage, not as a substitute for a designer, carpenter or parent’s judgement. A room scan or photograph-based tool may help map approximate dimensions, identify doors and windows, and show where fixed furniture could interfere with play. The quality of the result depends on clear inputs and accurate measurements, so confirm every critical dimension on site.
Map the usable play zone
Separate the open floor area from wardrobes, columns, balcony doors, windows and circulation routes. This prevents a visually attractive plan from leaving children with a narrow or obstructed path.
Highlight supervision points
Consider sightlines from the living room, kitchen or study. A designer can use low storage and open shelving so adults can supervise without making the room feel exposed.
Test furniture clearances
Use the proposed layout to check door swings, drawer openings, play mats and access to switches. Leave enough flexibility for changing activities rather than filling every wall.
Record assumptions
Ask what the AI could not detect: concealed wiring, wall strength, dampness, uneven flooring or the actual condition of joinery. These items need an on-site review.
How does safety data change the design?
Safety data should become a checklist of design decisions, not a decorative label. The right choices depend on the child’s age, the room’s use and the product documentation. Ask the designer to explain the reasoning behind each recommendation.
- Edges and impact: favour rounded or carefully finished edges, secure wall-mounted units and soft areas around active play. Avoid relying only on corner guards if the furniture itself is unstable.
- Storage: anchor tall shelving, keep heavy items low and use accessible bins for toys. Doors and drawers should not create pinch points.
- Electrical planning: keep cables managed and outlets difficult for young children to access. Do not conceal connections without allowing future maintenance.
- Materials: request product specifications for paints, laminates, flooring, foam and upholstery. Prioritise easy-clean surfaces, but check how they behave under moisture, heat and repeated impact.
- Ventilation and light: maintain access to windows and ventilation points. Control glare without creating loose cords or detachable parts within reach.
No app can certify that a room is safe for every child. Treat AI suggestions as prompts for verification, and follow the manufacturer’s installation instructions and advice from qualified professionals where electrical or structural work is involved.
Which playroom service is worth paying for?
Not every project needs a complete interior package. Compare the scope rather than choosing a designer from images alone. For an apartment, the brief may involve a flexible corner in a child’s bedroom or living room. A larger independent house may support a dedicated playroom, reading nook, craft counter and concealed storage. Rental homes need reversible solutions, while a new-build project may allow electrical and lighting decisions before handover.
Choose a consultation or layout plan when…
- the room already has good flooring and lighting;
- you mainly need a safe furniture arrangement;
- you can source and install simple storage yourself.
Consider end-to-end design when…
- flooring, wiring, ceiling or joinery needs changing;
- multiple children will use the room differently;
- you need coordinated procurement, installation and handover.
Ask whether the service includes a site measurement, concept options, 2D or 3D drawings, material samples, vendor coordination, installation supervision, snagging and post-installation support. If a proposal only promises “child-friendly design” without naming deliverables, it is difficult to compare.
What should a child-safe playroom quotation include?
A quotation should make the design measurable. It should identify quantities, dimensions, material grades, finishes, hardware, installation work, taxes if applicable, delivery assumptions and exclusions. “Custom storage” is not enough detail: ask for its length, internal divisions, board specification, edge treatment, hardware and anchoring method.
| Quotation area | What to check | Why it matters |
|---|---|---|
| Floor and soft surfaces | Product type, thickness, laying method and replacement approach | Children may spill, drag toys and fall during active play. |
| Storage and joinery | Board, finish, edge banding, hardware, wall anchoring and load assumptions | Stability and maintenance matter more than a neat elevation. |
| Electrical and lighting | Fixture models, switch locations, cable routing and professional installation | Unclear electrical scope can create safety and budget surprises. |
| Project terms | Milestones, payment schedule, revisions, delivery, warranty and exclusions | You need to know what happens when an item changes or arrives damaged. |
Use WallsToWonder’s interior cost estimator for an early scope discussion, not as a final promise. Once you receive a designer’s quotation, the quotation checker can help you spot missing line items and questions to raise.

Start with a realistic scope
Estimate how the room changes when you add flooring, storage, lighting or custom furniture. Keep a contingency for site conditions and selected finishes.
Explore the cost estimator
Review before you commit
Use an AI-assisted review to organise questions about quantities, exclusions, payment milestones and unclear descriptions. Confirm the answers with the designer.
Check your quotationHow can you compare playroom designers fairly?
Request the same brief from each designer: room measurements, child’s age range, preferred activities, storage needs, existing furniture, budget band and deadline. Then compare the responses across these points:
- Safety process: Do they discuss anchoring, clearances, materials and supervision, or only colour and themes?
- Practical drawings: Can you see furniture dimensions, opening directions, circulation and service points?
- Material transparency: Are samples and specifications available before approval?
- Execution responsibility: Who measures, coordinates vendors, checks installation and fixes snags?
- Change control: How are revisions, substitutions and additional work priced and approved?
For inspiration, browse playroom and children’s room design ideas, then use Find my style to clarify whether you prefer a calm neutral room, colourful modular storage, a Montessori-inspired arrangement or a more adaptable contemporary scheme. A style tool can guide the conversation; it cannot replace a safety review.
What should you ask before paying an advance?
- Who owns the drawings and what is included in the next revision?
- Which exact materials, hardware and finishes are being quoted?
- Are site measurement, delivery, installation, debris removal and taxes included or excluded?
- What happens if a selected product is unavailable or substituted?
- How will tall units, shelves and other furniture be anchored?
- What are the payment milestones, cancellation terms, warranty coverage and snag-resolution process?
Pay against clearly defined milestones rather than an unclear promise of completion. Keep approved drawings, material samples, quotation versions and written changes together. If the designer avoids basic documentation, pressures you to pay immediately or dismisses questions about anchoring and materials, pause the decision.
What are the main red flags in a smart playroom proposal?
- AI renders are shown without dimensions, specifications or a site visit.
- The design fills the room with built-ins and leaves little open floor area.
- Safety is presented as a guarantee, without discussing the child’s age, supervision or installation quality.
- Low-cost materials are quoted by brand category only, with no grade, thickness or finish.
- Electrical changes, ventilation, wall condition or floor levels are missing from the scope.
- The payment schedule is front-loaded, while delivery dates and snag support remain vague.
A good designer should be comfortable explaining limitations. That honesty is more useful than a polished visual that cannot be executed as shown.
Want a clearer starting point?
Use Design my room to explore an initial direction, then take the layout questions, safety checklist and quotation points to designers and companies serving your area. You can return to the designer directory when you are ready to compare service scope.
Frequently Asked Questions
Can AI design a completely safe playroom?
No. AI can help analyse a layout and highlight possible risks, but safety depends on accurate measurements, suitable products, secure installation and adult supervision.
What is the safest flooring for a children’s playroom?
There is no single best option for every home. Compare impact comfort, slip resistance, cleaning, moisture response, maintenance and product documentation before selecting flooring.
How much does a smart playroom cost in India?
Cost depends on room size, civil and electrical work, flooring, custom storage, hardware, lighting, finishes and installation. Use an estimate for planning, then compare itemised quotations.
What should I check in a child-safe furniture quotation?
Check dimensions, board and finish specifications, edge treatment, hardware, load assumptions, wall anchoring, delivery, installation, warranty and exclusions.
Should I hire an interior designer for a small playroom?
A consultation or layout service may be enough when the room needs limited changes. Full-service design is more useful when joinery, wiring, flooring or coordinated installation is involved.
For more planning guidance, revisit designers and companies serving your area and compare proposals with the same safety and execution brief.