
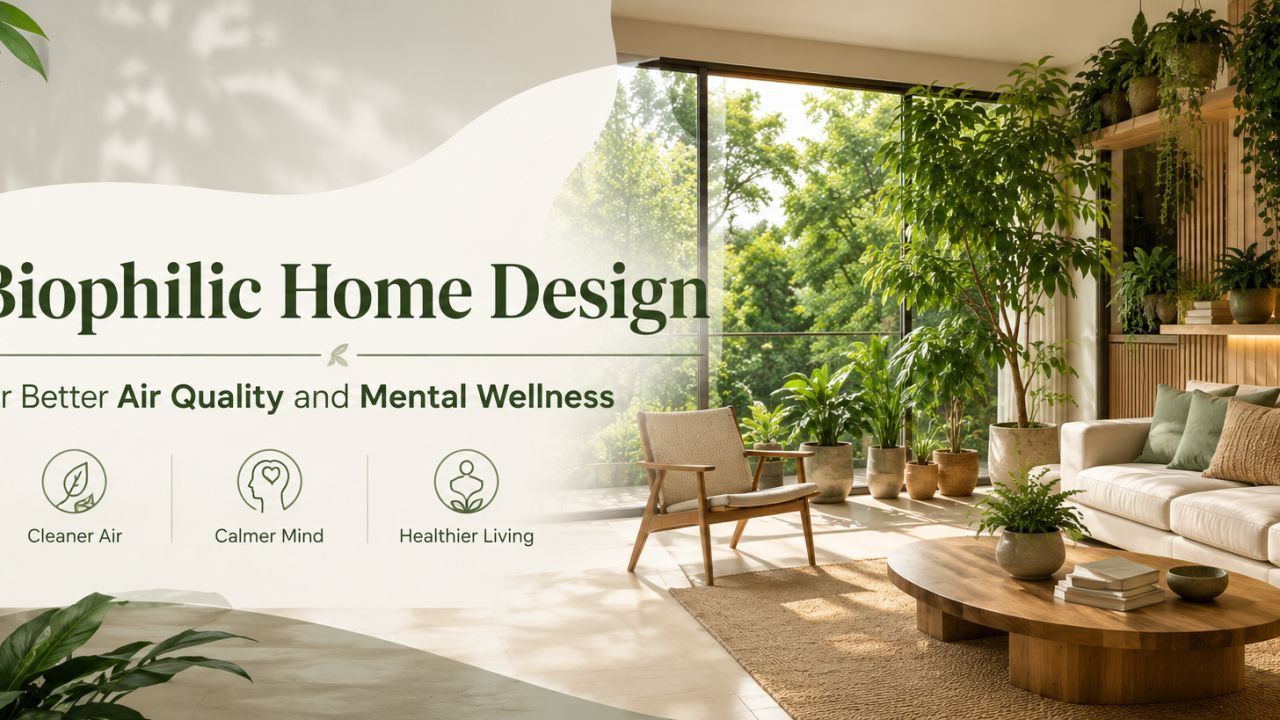
Biophilic Home Design for Better Air Quality and Mental Wellness
Biophilic design is not simply the addition of a few potted plants. It is a way of planning rooms around daylight, fresh-air movement, views of nature, natural textures and comfortable connections between indoor and outdoor areas. For Indian homeowners comparing interior designers, this approach can support a calmer daily routine while making the home more pleasant to use. Explore more starting points in the WallsToWonder design ideas collection, then adapt them to your floor plan, climate and maintenance habits.
What biophilic design can—and cannot—do
A well-planned home may feel less stuffy when windows, exhaust fans, cross-ventilation paths and furniture placement are considered together. Daylight and views can make a room feel more open, while timber tones, stone-like finishes, woven fibres and greenery introduce visual variety. These choices may also support relaxation and focus, but they are not a substitute for proper ventilation, moisture control, cleaning or medical advice.
Indoor air quality depends on several factors: cooking fumes, dust, dampness, cleaning products, outdoor pollution, filtration and the condition of air-conditioning systems. A designer should therefore treat plants as one layer of the plan rather than promising that plants alone will purify an entire home.
Room-by-room planning for an Indian home
Living room: make daylight usable
Begin with the light you already have. Keep the brightest window zone relatively open, use curtains that can be adjusted in layers and avoid placing tall storage where it blocks a breeze or a view. A cluster of indoor plants can soften a corner, but leave enough space for watering, cleaning and safe movement.
Use matte finishes and a restrained natural palette to limit harsh glare. A designer can also position seating so that residents face a window, balcony or planted edge rather than a wall whenever the plan allows.
Bedroom: support quiet and recovery
Bedrooms benefit from low visual clutter, controllable light and fabrics that are easy to wash. Place plants only where they will not obstruct circulation, shed heavily or create a damp, crowded corner. If a balcony is attached, a screened view of foliage may be more useful than filling the room with planters.
Ask for concealed cable planning, quiet fan or air-conditioning layouts and storage that keeps dust-prone surfaces manageable. Wellness is often improved by a room that is easy to reset at night.
Kitchen and dining: control fumes first
For a kitchen, air-quality planning starts with a correctly selected and properly ducted exhaust solution where feasible. Keep the cooking zone clear of decorative foliage, especially near heat, grease and open flames. A nearby herb planter can work only if it receives suitable light and does not interfere with hygiene or worktop space.
Use washable backsplashes, sealed edges and a layout that separates wet, hot and storage zones. In the dining area, daylight, timber accents and a small view of greenery can add warmth without compromising cleaning.
Balcony, foyer and pooja area: create a transition
A balcony can become the home’s strongest biophilic feature through layered planters, a comfortable seat and a clear drainage strategy. Check load, waterproofing, wind exposure and access before specifying large containers. A foyer can use a small planter, natural stone texture or filtered daylight to mark the transition from outside to inside.
For a pooja area, choose materials and plants that suit the family’s routine. Keep the arrangement uncluttered and plan for smoke, heat and cleaning rather than treating greenery as a purely decorative backdrop.
Home office and kids’ room: improve visual comfort
Place a desk near useful daylight without creating screen glare. A view towards foliage, a natural-texture pinboard or a timber-toned shelf can introduce nature without taking up floor area. In a child’s room, secure shelves and planters, avoid sharp edges and select non-fragile finishes.
Designers can combine open shelves with closed storage so that a room feels connected to nature but is not visually overloaded. Ask how each surface will be cleaned.
Storage and complete interiors: design for maintenance
Biophilic details work best when the underlying home is practical. Use closed storage for dust-sensitive items, leave service access around appliances and avoid deep decorative ledges that become difficult to clean. Natural-looking laminates or responsibly selected wood alternatives may provide the desired appearance with simpler upkeep.
For a complete interior project, coordinate ventilation, lighting, plumbing, carpentry, soft furnishings and balcony treatment from the start. Retrofitting a plant wall after wardrobes and electrical points are fixed can create avoidable cost and moisture risks.
Choosing plants, materials and systems responsibly
Select plants according to available light, watering capacity and household safety. A few healthy, maintainable plants are generally more useful than an overcrowded display. Use saucers, waterproof trays and protection beneath planters. Inspect for leakage and insects, and remove dead leaves promptly. If anyone at home has allergies or respiratory concerns, discuss plant and fabric choices with an appropriate professional.
Natural materials can support the visual side of biophilic design, but natural does not automatically mean low-maintenance or suitable for every room. Compare moisture resistance, cleaning method, repairability, emissions information where available, edge sealing and replacement availability. Ask for samples in the actual room because colour and texture change under different lighting.
Compare designers by scope, not just by portfolio
Portfolios are useful for judging taste, but they rarely show the full service. Designers and companies serving your area may offer concept development, space planning, 3D visualisation, modular kitchens, wardrobes, civil work, lighting, soft furnishings, procurement and site supervision. Confirm which services are included and which are coordinated through external vendors.
Compare at least two or three proposals using the same brief. Give each professional your room list, approximate dimensions, preferred wellness priorities, storage needs, timeline and material expectations. This makes differences easier to identify. A polished render may hide exclusions; a less dramatic presentation may contain a more complete technical scope.
| What to compare | Questions to ask | Why it matters |
|---|---|---|
| Design scope | Are layouts, drawings, revisions and site measurements included? | Prevents a concept-only service being mistaken for turnkey execution. |
| Air and light planning | How will windows, exhaust, glare, fans and plant locations be coordinated? | Shows whether wellness is part of the plan rather than a styling add-on. |
| Materials | What are the board, finish, hardware, fabric and edge-sealing specifications? | Performance and maintenance can change the value of an apparently similar quote. |
| Execution | Who supervises, what is the sequence, and how are delays or damage handled? | Clarifies accountability during renovation or complete interiors. |
| Commercial terms | What is included, excluded, tax treatment, payment schedule and cancellation process? | Reduces disputes before an advance is paid. |
Use planning tools before committing your budget
Early estimates are useful for testing scope, not for treating a general figure as a final quotation. The number can change with home size, civil alterations, finish level, hardware, appliances, electrical work, delivery conditions, access and the amount of custom carpentry.

Cost estimator
Use the interior design cost estimate tool to organise an early budget conversation. Test different room combinations and keep a separate allowance for items not covered by the designer.

Quotation checker
When you receive a proposal, the AI quotation checker can help you spot unclear line items, missing quantities or questions to raise. Treat its output as a review aid, not legal or technical advice.
For layout exploration and practical prompts, the AI interior assistant can help you organise requirements before a designer meeting. Browse related homeowner discussions and inspiration through WallsToWonder posts as well.
Quotation and material checks that protect your decision
Ask for a room-wise or work-wise breakdown. It should distinguish design fees, carpentry, hardware, finishes, appliances, electrical changes, plumbing, painting, false ceiling, delivery, installation, civil work and taxes where applicable. Quantities, dimensions, brands or acceptable alternatives should be clear enough for comparison.
- Check whether plant stands, planters, waterproofing and balcony drainage are included.
- Confirm the number of design revisions and what counts as a scope change.
- Ask who purchases materials and who owns responsibility for defects.
- Verify lead times for special finishes, hardware and made-to-order items.
- Request a written handover list covering cleaning, manuals, warranties and pending work.
- Match every payment milestone to a measurable stage, not only a calendar date.
Red flags before paying an advance
Be cautious if a proposal promises guaranteed air purification, refuses to share specifications, uses only broad package labels, pressures you to pay immediately or avoids discussing exclusions. Very low provisional figures can become expensive when hardware, electrical changes, transport or site conditions are added later.
Other warning signs include no documented revision process, unclear ownership of drawings, reluctance to visit or measure the site, vague completion responsibilities and requests for large payments without defined milestones. A designer should be able to explain trade-offs without dismissing your questions.
Questions to ask in the final meeting
- What will you change first if the agreed budget is reduced?
- How will you protect existing flooring, furniture and ventilation openings during work?
- Which parts are manufactured off-site and which depend on site conditions?
- How will moisture around plants, sinks, balconies and wet areas be managed?
- Who is my day-to-day contact, and how often will progress be reported?
- What happens if a selected material is unavailable or damaged?
- Which post-installation service, repair or warranty commitments are written into the agreement?
Plan a healthier home with clearer choices
Biophilic design is most effective when it is built into everyday decisions: where air moves, how sunlight is controlled, which surfaces can be cleaned and whether plants can be maintained. You do not need to renovate every room at once. Start with the spaces where heat, clutter, poor light or stale air affect your routine most.
Use the design ideas library to shape your brief, compare designers and companies serving your area, and use the available planning tools to question the scope before paying an advance. A detailed brief will help you get a home that feels calmer because it works better—not simply because it contains more greenery.