
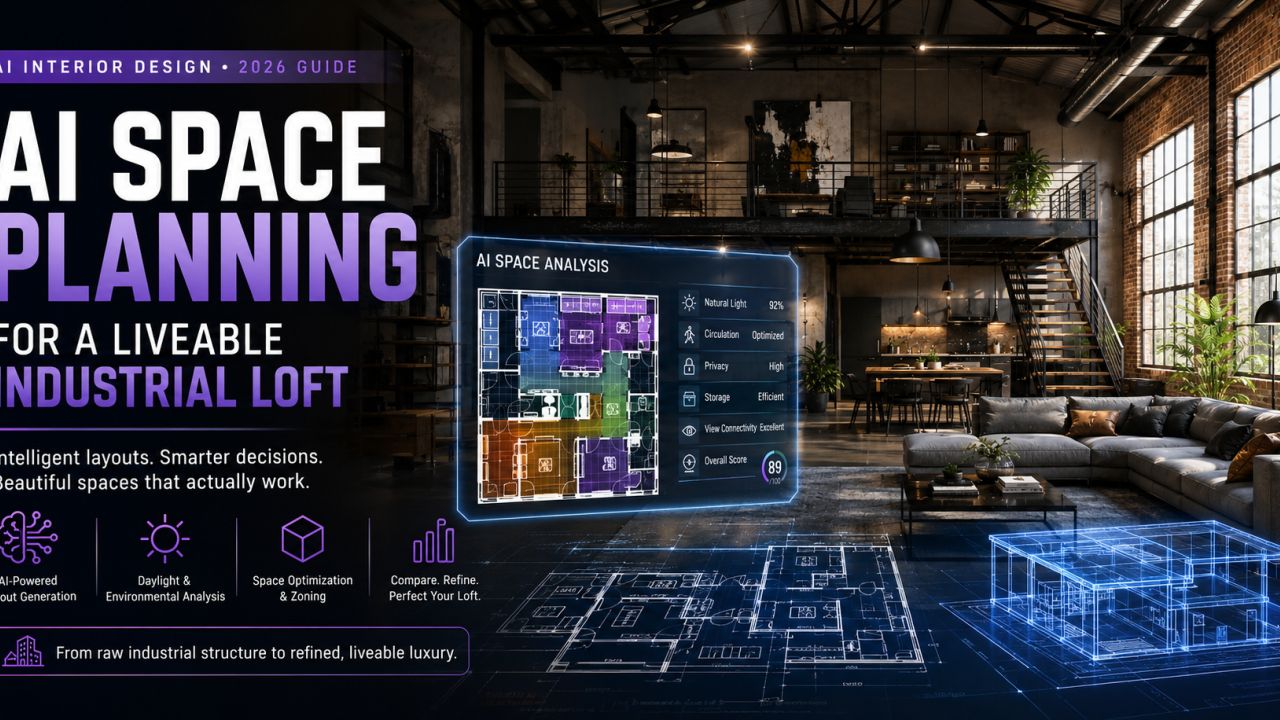
AI Design Strategies for Converting Industrial Warehouses Into Sustainable Luxury Lofts
Modern AI warehouse conversion design tools help architects, engineers, interior designers, and homeowners understand these risks earlier. AI can compare floor plans, analyse daylight, organise survey data, estimate material quantities, visualise design directions, identify service clashes, and monitor project progress.
AI improves the quality and speed of early planning, but it does not certify structural safety or replace professional judgement. Architects, structural engineers, building-services consultants, contractors, and local authorities remain responsible for design approvals, safety checks, and construction decisions.
Why warehouses can become exceptional luxury lofts
Industrial buildings often contain architectural qualities that are difficult and expensive to recreate in a conventional apartment. High ceilings, large structural spans, exposed brickwork, steel columns, roof trusses, tall windows, and generous floor plates give a warehouse a strong identity before the interior design begins.
Authentic architectural character
Repaired brick, weathered steel, timber beams, concrete surfaces, and old industrial details can become part of the finished design. The objective is not to preserve every damaged feature, but to retain meaningful elements after they have been inspected, cleaned, stabilised, and made safe.
Flexible open volume
Large spans allow the kitchen, dining room, lounge, work area, library, and entertainment zone to remain visually connected. Mezzanines, sliding partitions, acoustic screens, curtains, and built-in storage can add privacy without destroying the original sense of space.
Greater daylight potential
Tall industrial windows and roof lights can create impressive natural-light conditions. However, uncontrolled glazing can also introduce glare, heat gain, privacy concerns, and high cooling demand, so it should be tested before layouts are finalised.
Opportunity for adaptive reuse
Reusing an existing structure can preserve embodied materials and reduce demolition waste. A responsible conversion should retain what is structurally useful while improving insulation, water management, energy performance, and indoor comfort.
The hidden reality of industrial conversions
The romantic image of an open brick-and-steel loft can hide expensive unknowns. Before committing to the design, investigate the structure, roof, moisture, drainage, foundations, fire strategy, access, existing services, legal use, and applicable building regulations.
- Structural uncertainty: Existing drawings may be unavailable, incomplete, or inconsistent with the actual building.
- Water and moisture: Roof leaks, rising damp, damaged joints, and trapped moisture can affect finishes and insulation.
- Thermal discomfort: Large roofs, thin walls, and uncontrolled glazing may make the building difficult to cool or heat.
- Acoustic problems: Hard floors, tall ceilings, and open plans amplify footsteps, voices, music, and mechanical noise.
- Cost escalation: Structural repairs, fire systems, service upgrades, custom fabrication, and difficult access can quickly increase the budget.
Homeowner checkpoint: request an existing-condition report, a register of design assumptions, and a schedule of required investigations before approving a detailed interior package. A visual concept cannot resolve an unstable roof, inadequate drainage, or an unsafe floor slab.
What to check before buying a warehouse for conversion
The best time to investigate a warehouse is before purchasing or signing a long lease. A low property price can be misleading when the building requires major structural strengthening, fire upgrades, waterproofing, electrical work, drainage changes, or legal conversion.
- Permitted land use and residential conversion rules
- Ownership records, access rights, and boundary conditions
- Structural frame, columns, beams, slabs, and foundations
- Roof condition, drainage points, and signs of leakage
- Wall moisture, cracks, corrosion, and previous alterations
- Electrical supply capacity and upgrade requirements
- Water supply, wastewater, plumbing, and drainage routes
- Fire access, escape routes, sprinklers, and smoke control
- Parking, service access, loading, and furniture movement
- Noise, neighbouring uses, pollution, and environmental risks
- Natural light, ventilation, orientation, and overheating risk
- Heritage restrictions or requirements to retain existing elements
Recommended pre-purchase team
Depending on the property, the initial review may require an architect, structural engineer, legal adviser, building-services consultant, waterproofing specialist, fire consultant, surveyor, and cost consultant. Their early fees can prevent a much larger financial mistake.
AI structural analysis: from site scan to digital twin
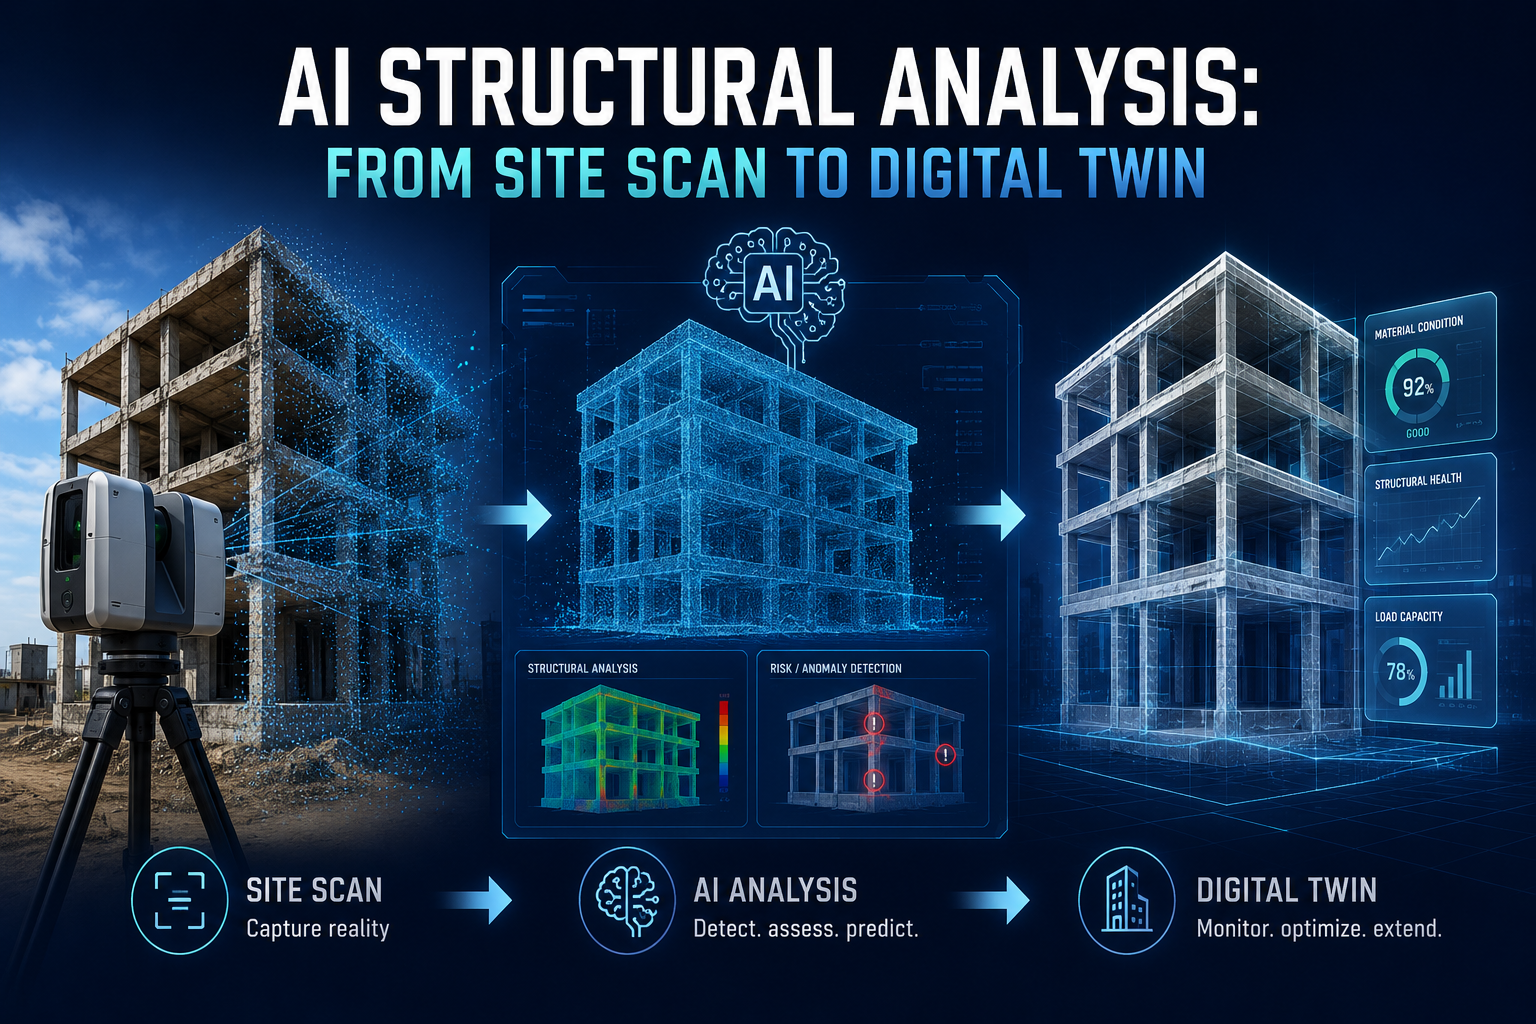
A digital model can organise existing-condition data, but structural conclusions must be approved by qualified engineers.
LiDAR scanning, photogrammetry, measured surveys, and drone imagery can capture the geometry of walls, roofs, columns, openings, and visible services. The survey data can then be organised into a digital twin or BIM model that designers and engineers can inspect, measure, coordinate, and update.
AI can assist with processing this information, but its findings should be treated as prompts for professional review rather than final structural conclusions.
Geometry and documentation
Compare archived drawings with the current building, identify undocumented extensions, map columns, record roof levels, and create a coordinated base model.
Defect prioritisation
Analyse images for visible cracks, corrosion, staining, deformation, or damaged surfaces so inspectors can prioritise areas that need closer investigation.
Quantity and coordination support
Extract preliminary quantities, compare repair areas, and identify potential conflicts between structural elements, ducts, pipes, ceilings, and lighting.
What AI-assisted analysis may support
- Processing LiDAR point clouds and converting them into usable design geometry.
- Mapping columns, beams, openings, floor levels, and roof slopes.
- Comparing historical drawings with current site measurements.
- Highlighting visible cracks, corrosion, deformation, or water damage for review.
- Estimating surface areas and preliminary material quantities.
- Testing whether new services are likely to clash with the existing structure.
- Maintaining a record of conditions discovered during demolition or repair work.
AI space planning for a liveable industrial loft
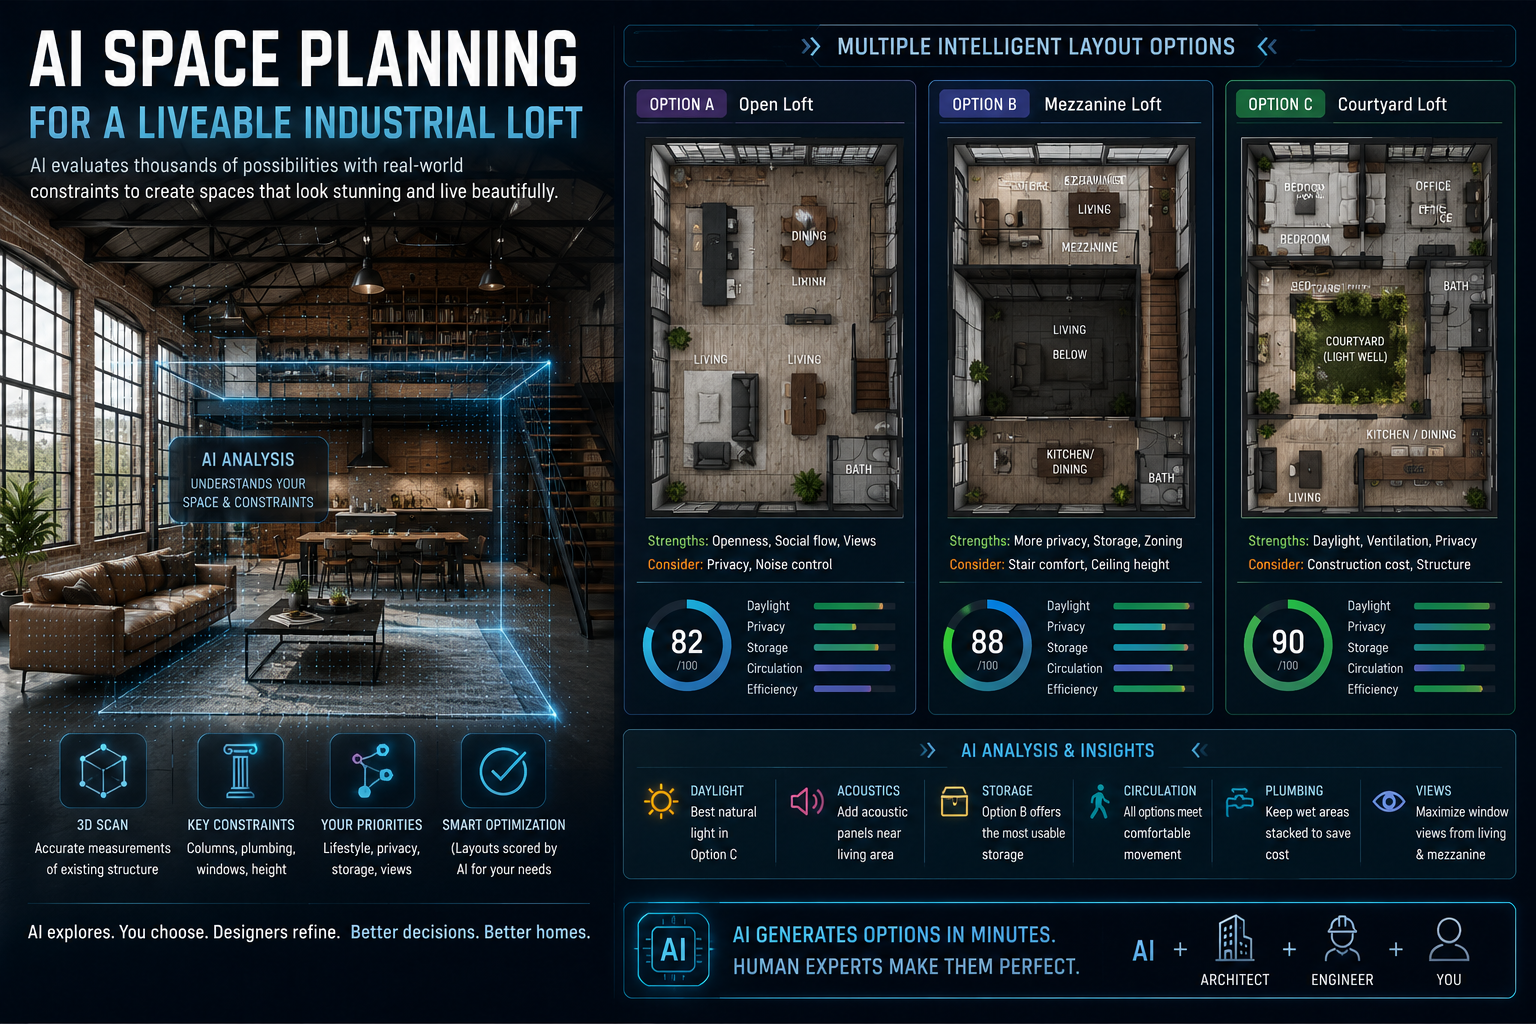
AI can compare several planning directions quickly, helping the project team identify which options deserve detailed development.
AI-assisted space planning can generate and compare multiple layouts using constraints such as column positions, plumbing points, window locations, ceiling height, structural walls, preferred adjacencies, furniture requirements, and accessibility needs.
The value is not simply the number of layouts produced. The real advantage is the ability to compare options against practical criteria before investing time in detailed drawings and visualisations.
Criteria worth comparing
- Walking distances between frequently used spaces
- Kitchen workflow and distance to dining and storage
- Furniture clearance and usable circulation widths
- Daylight access for bedrooms, work areas, and living spaces
- Privacy between public, work, guest, and sleeping zones
- Acoustic separation for bedrooms and home offices
- Efficiency of plumbing, drainage, and service routes
- Location and comfort of stairs and mezzanine access
- Views, visual connections, and night-time privacy
- Movement of large furniture through doors and corridors
Spaces worth testing early
- Home office with acoustic separation
- Walk-in storage beneath a mezzanine
- Guest sleeping area with privacy screens
- Compact gym or wellness room
- Entertainment zone with sound control
- Utility room for laundry and building systems
Questions AI cannot answer alone
- Will the staircase feel comfortable in daily use?
- Will cooking smells spread across the entire loft?
- Does the space feel welcoming rather than empty?
- Will the bedroom remain private after dark?
- Can furniture and equipment reach the proposed location?
- Will exposed services create visual clutter?
Early concepts can also be explored with AI Design My Room before a designer develops a site-specific plan.
Four layout strategies for warehouse lofts
Single open loft
The kitchen, dining area, lounge, workspace, and sleeping zone remain within one large volume. Furniture, curtains, rugs, lighting, and storage define individual zones.
Best for: individuals or couples who value openness and do not require extensive privacy.
Mezzanine loft
A bedroom, library, office, or lounge is positioned above part of the main floor. The arrangement preserves double-height space while adding usable floor area.
Best for: compact warehouses with generous ceiling height.
Courtyard or light-well loft
A courtyard, internal garden, or new light well introduces daylight and ventilation into a deep floor plate. It may also create privacy between major zones.
Best for: large buildings where central areas receive limited natural light.
Multi-level family loft
Several connected levels or mezzanines create bedrooms, work areas, storage, and family spaces while retaining selected double-height zones.
Best for: larger households, subject to structural and fire-safety feasibility.
Mezzanine warning
A mezzanine changes structural loads, fire strategy, escape routes, ventilation, and usable headroom. It should never be treated as a furniture-only addition. Obtain architectural and structural approval before construction.
Environmental intelligence: daylight, heat, air and acoustics
Warehouse comfort depends on much more than the visual design. Daylight simulation, solar analysis, thermal modelling, airflow studies, and acoustic planning help the project team understand how the space may perform throughout the year.
Daylight and glare
Test sun angles, opening sizes, internal reflectance, shading, and furniture positions before placing televisions, desks, artwork, or polished surfaces.
Thermal zoning
Divide the building into practical heating and cooling zones so guest rooms, mezzanines, or occasional-use areas do not condition the entire warehouse unnecessarily.
Natural ventilation
Evaluate opening positions, cross-ventilation opportunities, roof vents, stack effect, air movement, outdoor pollution, and seasonal humidity.
Acoustic control
Combine absorptive ceilings, curtains, acoustic panels, rugs, upholstered furniture, resilient floor layers, and enclosed rooms to control reverberation and noise transfer.
Service coordination without losing the industrial character
Exposed ducts, conduits, cable trays, sprinklers, and pipes can support an industrial aesthetic, but only when they are deliberately coordinated. Random routes, inconsistent levels, and excessive equipment can make the ceiling appear unfinished rather than intentional.
- Establish clear service zones before detailed interior design begins.
- Coordinate lighting, sprinklers, ducts, fans, speakers, cameras, and cable trays in one ceiling model.
- Keep access panels and maintenance routes reachable.
- Separate noisy mechanical equipment from bedrooms and work areas.
- Allow future maintenance without damaging major finishes.
Warehouse conversion cost and contingency planning
A warehouse conversion budget should be organised by risk and building condition, not only by room. Decorative finishes may be visible, but structural repairs, waterproofing, insulation, electrical upgrades, plumbing, fire systems, access, and professional fees often determine whether the project remains financially viable.
| Budget Category | Indicative Share | What It May Include |
|---|---|---|
| Structural and building repairs | 15%–30% | Strengthening, roof repairs, masonry restoration, corrosion treatment, slab repairs, waterproofing, and drainage. |
| Mechanical, electrical and plumbing | 15%–25% | Electrical upgrade, plumbing, drainage, HVAC, ventilation, fire systems, lighting infrastructure, and controls. |
| Envelope and insulation | 8%–15% | Roof insulation, wall insulation, glazing upgrades, sealing, shading, and moisture-control layers. |
| Interior construction and finishes | 20%–30% | Partitions, flooring, ceilings, wall finishes, bathrooms, kitchen, joinery, doors, and decorative work. |
| Furniture, lighting and technology | 10%–20% | Loose furniture, decorative lighting, appliances, smart systems, window treatments, and styling. |
| Professional fees and contingency | 10%–20% | Architects, engineers, consultants, surveys, approvals, project management, testing, and unforeseen work. |
These percentages are broad planning references, not quotations. Actual allocation depends on the building's condition, project location, structural requirements, specification level, approvals, and extent of custom fabrication.
Why contingency matters
Hidden conditions are common in adaptive-reuse projects. Finishes may conceal damaged masonry, corroded steel, inadequate foundations, old wiring, blocked drains, or previous alterations. Maintain a clearly identified contingency rather than spending the entire budget on the initial design.
When quotations arrive, use the AI Quotation Checker to review scope gaps, unclear line items, and missing inclusions before comparing prices.
AI-assisted design versus a traditional-only workflow
| Planning Activity | Traditional-Only Approach | AI-Assisted Approach |
|---|---|---|
| Layout exploration | A limited number of manually prepared options. | Rapid comparison of multiple arrangements using defined constraints. |
| Existing-condition review | Manual comparison of drawings, photographs, and survey notes. | Assisted processing of scans, images, and model discrepancies for human review. |
| Quantity planning | Measurements and take-offs prepared manually. | Model-based preliminary quantities that professionals can verify. |
| Environmental testing | Often performed later or only for selected areas. | Earlier comparison of daylight, heat, airflow, and energy scenarios. |
| Service coordination | Conflicts may be discovered during construction. | Potential clashes can be highlighted in coordinated models before site work. |
| Design revisions | Repeated manual updates across drawings and presentations. | Faster option generation, while professionals retain control of final documentation. |
AI is most valuable when it strengthens a professional workflow. It should not be used to bypass surveys, calculations, approvals, documentation, or site supervision.
Sustainable materials without losing a luxury feel
Sustainable luxury depends on thoughtful selection rather than simply buying expensive finishes. Reclaimed timber, recycled steel, reused bricks, bamboo, cork, natural stone, lime-based finishes, recycled insulation, and low-emission paints may all contribute to a responsible material strategy.
AI-assisted material comparison can help organise information about appearance, durability, maintenance, cost, technical suitability, and environmental impact. The final choice must still account for actual samples, supplier documentation, local availability, installation quality, and long-term repairability.
| Material Decision | What to Compare | Practical Caution |
|---|---|---|
| Reclaimed timber | Source, treatment, moisture level, finish, strength, and repairability. | Check for pests, hidden metal, splitting, inconsistent moisture, and unsuitable structural reuse. |
| Reused bricks | Condition, cleaning method, absorption, colour variation, and mortar compatibility. | Damaged or highly absorbent bricks may not suit every location or exposure condition. |
| Recycled steel | Grade, fabrication quality, corrosion protection, finish, and intended use. | Structural reuse requires engineering verification rather than visual approval. |
| Cork or bamboo | Adhesive, wear layer, moisture resistance, maintenance, and replacement options. | Suitability differs between walls, dry floors, commercial areas, and wet zones. |
| Natural stone | Source, thickness, finish, slip resistance, sealing, wastage, and transport. | Heavy stone may affect floor loading and may require additional structural review. |
| Low-emission paint | Technical sheet, substrate compatibility, coverage, cleaning, and curing time. | Indoor air quality also depends on ventilation, adhesives, sealants, furniture, and site practices. |
High-impact sustainability strategies
- Retain usable structural and architectural elements rather than replacing them automatically.
- Improve roof and wall insulation before investing heavily in cooling equipment.
- Use shading, controlled glazing, and ventilation to reduce overheating.
- Consider solar power where roof condition, orientation, and regulations permit.
- Investigate rainwater harvesting and responsible drainage management.
- Choose durable, repairable materials rather than short-lived decorative finishes.
- Use efficient lighting, zoned HVAC, and energy monitoring.
- Source materials locally where performance and quality requirements can be met.
Smart loft technology that earns its place
Smart systems should solve everyday problems rather than introduce unnecessary complexity. Warehouses have large air volumes, varying ceiling heights, long service routes, and distinct temperature zones, making monitoring and automation potentially valuable.
Energy monitoring
Separate major loads such as HVAC, water heating, kitchen equipment, lighting, and vehicle charging to identify unnecessary consumption.
Air-quality monitoring
Track temperature, humidity, particulate matter, and carbon dioxide to support ventilation and maintenance decisions.
Leak detection
Place sensors near roofs, bathrooms, kitchens, water tanks, mechanical equipment, and concealed service areas.
Occupancy-based control
Coordinate lighting and HVAC zones so empty portions of the building are not operated at full capacity.
How AI can support construction and site monitoring
AI-assisted workflows can continue after the design stage. Site photographs, progress reports, model updates, schedules, and quotations can be organised to identify deviations and keep decisions traceable.
- Compare site photographs with planned construction stages
- Track visible progress against the project schedule
- Identify repeated defects or incomplete work from inspection records
- Organise requests for information and unresolved decisions
- Review budget movement and approved change orders
- Track material submissions, samples, approvals, and substitutions
- Maintain a record of concealed services before finishes are installed
- Prepare snagging and handover lists from structured site observations
These systems are useful only when the underlying information is accurate. Site inspections, measurements, testing, and professional sign-offs remain essential.
Indicative warehouse conversion timeline
Project duration varies significantly based on building condition, approval requirements, structural strengthening, design complexity, material availability, and contractor capacity. A broad workflow may look like this:
1. Feasibility and due diligence
Legal review, measured survey, initial structural assessment, service review, budget range, and conversion feasibility.
2. Concept and option testing
Layout alternatives, mezzanine studies, daylight testing, material direction, preliminary services strategy, and initial cost comparison.
3. Approvals and consultant coordination
Planning submissions, structural design, fire strategy, building-services coordination, and authority review where applicable.
4. Detailed design and tendering
Construction drawings, schedules, specifications, coordinated service layouts, bill of quantities, contractor comparison, and contract finalisation.
5. Construction and inspections
Structural repair, waterproofing, services, partitions, finishes, joinery, equipment, inspections, testing, and documented change control.
6. Snagging, commissioning and handover
Defect correction, equipment testing, system demonstrations, warranties, as-built information, maintenance guidance, and final handover.
Common mistakes that make warehouse conversions expensive
Buying before proper investigation
A visually impressive building may require major structural, legal, drainage, fire, or electrical work that exceeds the available budget.
Designing around photographs
A layout copied from an international loft may not suit the actual climate, regulations, structure, family needs, privacy expectations, or budget.
Underestimating acoustics
Open volume and hard surfaces can create uncomfortable reverberation, poor speech clarity, and noise transfer between work, entertainment, and sleeping zones.
Keeping every old element
Some existing materials are valuable; others may be unstable, contaminated, inefficient, or impossible to maintain. Preservation should be selective and evidence-based.
Late service planning
HVAC, plumbing, drainage, lighting, fire systems, and electrical routes should be coordinated before ceilings, mezzanines, kitchens, or built-in furniture are finalised.
No contingency or change process
Hidden conditions are likely. Without a contingency budget and written change-order procedure, decisions become rushed and disputes become more likely.
How to compare designers before appointing one
Look for architects and interior designers who understand adaptive reuse, structural coordination, environmental performance, service integration, construction documentation, and site execution. Finished photographs alone do not prove that a professional can manage these risks.
- Who is responsible for the measured survey and existing-condition documentation?
- Who will coordinate the structural engineer, fire consultant, and building-services team?
- Which drawings, specifications, schedules, and models will be issued before construction?
- How will discoveries, substitutions, delays, and design changes be recorded and approved?
- How frequently will the architect or designer inspect the site?
- Who checks contractor quality, measurements, invoices, and completion status?
- Which services, consultants, taxes, approvals, and site expenses are excluded from the fee?
- What information will be provided at handover, including warranties and as-built drawings?
Documents to request before paying a major advance
- Detailed scope of services and project deliverables
- Fee stages linked to clear milestones
- Explicit inclusions and exclusions
- Consultant responsibilities and coordination process
- Site-visit frequency and reporting method
- Design revision and change-order procedure
- Indicative programme and approval assumptions
- Payment schedule for contractors and suppliers
- Defect-liability, warranty, and handover obligations
Browse relevant interior projects, explore practical design ideas, and compare professionals through the interior designer directory.
Is a warehouse conversion right for you?
It may suit you when you want
- A distinctive home with strong architectural character
- Large open spaces and flexible room planning
- A long-term custom home rather than a quick renovation
- Opportunities for adaptive reuse and material retention
- A collaborative process involving several specialists
It may not suit you when you need
- A completely fixed budget with minimal uncertainty
- A fast cosmetic renovation
- Simple approvals and limited consultant involvement
- Standard apartment-style construction methods
- A project with little tolerance for site discoveries
The strongest warehouse conversions combine disciplined investigation, careful structural work, environmental performance, practical layouts, and selective preservation. AI can make that process more informed and efficient, but professional responsibility remains essential from the first survey to final handover.
Frequently asked questions
What is AI warehouse conversion design?
It is the use of AI-assisted surveying, spatial modelling, environmental analysis, option comparison, material planning, coordination, and construction tracking to support the conversion of an industrial building into a residential loft. It improves professional workflows but does not replace architects, structural engineers, or statutory approvals.
Can AI confirm whether an old warehouse is structurally safe?
No. AI and digital scanning can document dimensions, organise survey information, and highlight visible anomalies for review. A qualified structural engineer must inspect the building, assess materials and connections, calculate loads, specify testing, and approve any strengthening work.
How can AI reduce warehouse renovation costs?
AI can support more accurate surveys, faster layout comparisons, preliminary quantities, daylight and thermal testing, service coordination, and early clash identification. These improvements may reduce avoidable redesign, material waste, and site rework, but they do not eliminate hidden-condition risk.
How much contingency should a warehouse conversion include?
There is no universal percentage. The appropriate contingency depends on the quality of surveys, building condition, design development, contractual arrangements, and amount of concealed work. A cost consultant or experienced project team should recommend a project-specific allowance.
What should I ask an interior designer before paying an advance?
Ask for the detailed scope, deliverables, consultant responsibilities, design stages, site-visit frequency, exclusions, revision limits, payment milestones, change-order procedure, construction documentation, warranty responsibilities, and final handover requirements.
Can every warehouse support a mezzanine?
No. Feasibility depends on ceiling height, structure, foundation capacity, fire strategy, escape requirements, ventilation, access, and local regulations. A mezzanine should be designed and approved by qualified professionals.
Is adaptive reuse always more sustainable than demolition?
Not automatically. Retaining a usable structure can reduce demolition and material demand, but the complete environmental impact depends on structural repairs, transportation, insulation, energy performance, replacement materials, operational consumption, and the building's expected life.