
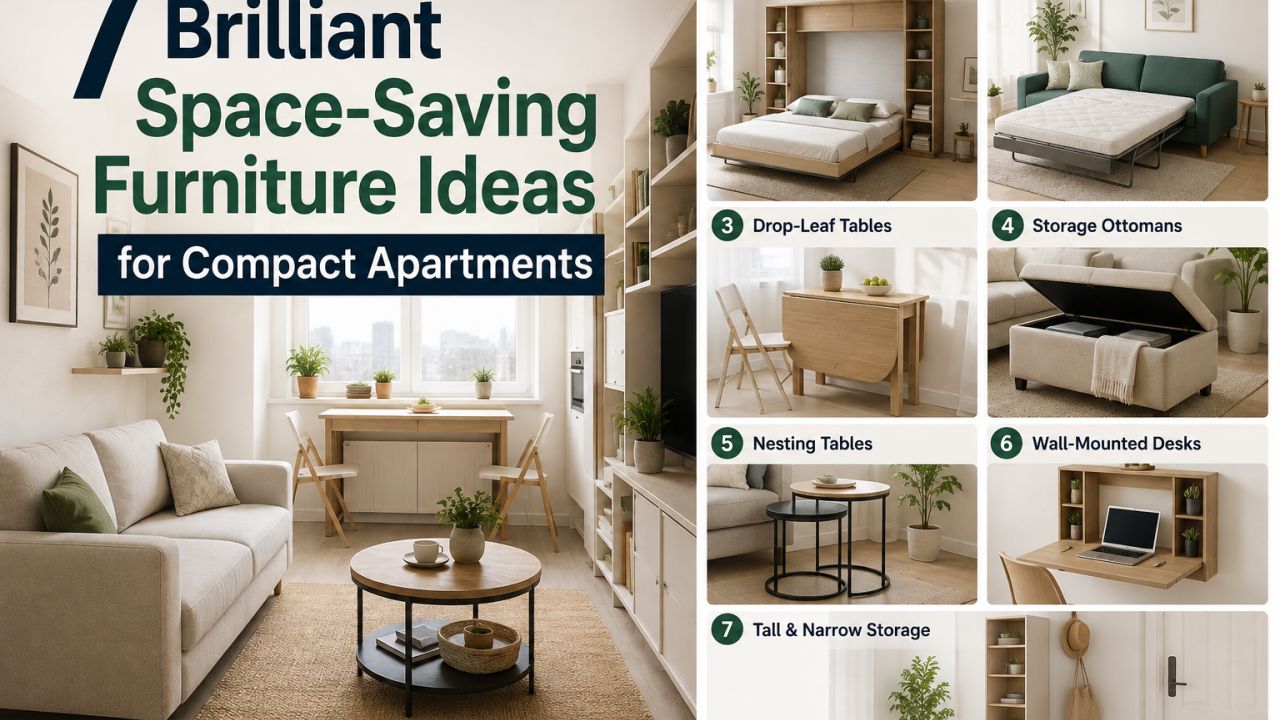
7 Brilliant Space-Saving Furniture Ideas for Compact Apartments
A dining table pushed against the wall, a drying rack blocking the balcony door and a bed that leaves barely enough room to walk around it: this is a familiar evening scene in many Indian studio and 1 BHK apartments. The usable floor area may look adequate on a plan, but columns, balcony openings, deep wardrobes and the swing of multiple doors quickly take it away.
Compact homes in high-rise buildings bring another layer of planning. Lift dimensions can limit large furniture, society rules may affect delivery or drilling, and a narrow service lift or corridor can make a full-size sofa surprisingly difficult to bring indoors. Storage must also account for Indian cooking vessels, luggage, seasonal bedding, shoes and cleaning equipment.
The answer is not to fill every wall with cabinets. Good space saving furniture performs two or three jobs, folds away when it is not needed and leaves a clear route through the home. Before buying, browse compact apartment projects on WallsToWonder to see how layouts, finishes and storage decisions work together.
Here are seven ideas worth considering before you compare products or ask designers and companies serving your area for a quotation.
1. Choose a Murphy bed for a room that changes role
A Murphy bed, or wall bed, is especially useful when a studio apartment has to function as a bedroom, workroom and sitting area. During the day, the bed folds vertically into a cabinet; at night, it returns without requiring a separate guest room or a permanently occupied centre of the room.
Look beyond the front finish. Check the mattress size supported by the mechanism, the depth of the closed unit, the clearance needed to open it and whether the bed can be operated comfortably by the people using it. A fold-down table or open shelf can make the cabinet more useful, but it should not obstruct the bed movement.
For a 1 BHK, a wall bed may work in the living room when overnight guests are occasional. In a home where an older parent or child uses the room daily, a conventional bed with under-bed drawers may be simpler and more dependable. The best choice depends on frequency of use, wall strength, ceiling height and access for installation.
2. Make a sofa-cum-bed do more than host visitors
A sofa-cum-bed is a familiar compact-home solution, but quality and dimensions vary widely. A pull-out model can turn a living room into a guest sleeping area, while a click-clack or futon-style design may suit lighter, occasional use. Some models include storage below the seat, which is helpful for spare sheets and blankets.
Measure the open position
Do not measure only the closed sofa. Mark the full sleeping footprint on the floor, including the space needed to walk around it. In a narrow living room, the open bed should not block the main route to the kitchen, bathroom or balcony.
Plan the daily compromise
If the sofa-cum-bed will be opened every night, seat comfort, mattress support and easy conversion matter more than a decorative armrest. Ask how the upholstery can be cleaned and whether replacement covers or mattress parts are available.
For homes with children, pets or frequent visitors, a hard-wearing fabric and a lift-up storage base can be more practical than delicate upholstery. Keep electrical points accessible; a sofa pushed against every available socket often creates an unsafe tangle of extension boards.
3. Install an extendable dining table instead of surrendering the passage
A four-seater dining set can consume valuable circulation space in a compact apartment, even when it is used only for one meal a day. An extendable dining table keeps its everyday footprint small and opens when family or guests need more seats. Drop-leaf, butterfly-leaf and slide-out designs each have different mechanisms and storage requirements.
Try the table in both positions before committing. There should be enough room for a chair to pull back and for someone to pass behind it. In a combined living-dining area, a rounded or softly chamfered corner can reduce bumps at a tight turn. Stackable dining chairs or a bench that tucks completely beneath the table can save more room than a smaller table paired with bulky chairs.
For Indian households, consider where serving dishes, water bottles and everyday appliances will go. A shallow crockery cabinet, a drawer near the dining zone or a kitchen peninsula may be more useful than a large formal sideboard.
4. Use vertical storage from floor to ceiling
When floor space is scarce, the unused air above a wardrobe, refrigerator, work desk or doorway becomes valuable. Full-height storage uses the vertical plane and reduces the need for several freestanding pieces.
That does not mean every wall should become a solid bank of cabinets. Combine closed shutters for clutter with open niches for books or display, and keep frequently used items between comfortable reach heights.
Vertical-storage checklist
- Record the ceiling height and beam positions before designing tall units.
- Reserve a safe, reachable place for daily-use items.
- Use adjustable shelves where storage needs are likely to change.
- Confirm how shutters, hinges and loft doors will be serviced later.
Small-space tip
Run a narrow shelf above a study desk or dressing counter rather than deep cabinets across the whole wall. A shallower unit can preserve elbow room while still handling books, documents, grooming products or a router.
5. Turn the entry, bed base and window seat into storage
Storage does not have to look like a wardrobe. A shoe cabinet with a seat at the entrance can provide a place to sit, hide footwear and create a transition between the corridor and living room. A platform bed with drawers can hold bedding, while a window bench can store occasional-use items.
Each option needs a realistic access plan. Drawers require front clearance; lift-up bed storage needs room to raise the mattress; a window seat should not block the sill, curtain track or safety grill.
6. Combine a fold-away work desk with a proper study setup
Many compact homes now need a desk for remote work, schoolwork or occasional paperwork, but a permanent workstation can make the living room feel crowded. A wall-mounted fold-down desk, a console that expands into a desk or a shallow cabinet with a concealed work surface can release the floor after office hours.
Plan for a comfortable chair, laptop ventilation, task lighting, cable routing and a background suitable for video calls. A compact ergonomic chair that tucks beneath the desk is often a better long-term compromise than a folding chair.
7. Select modular pieces that can move with the apartment
Compact-apartment furniture should anticipate change. A nesting coffee table, movable kitchen trolley, stackable stools or a modular shelving system can be rearranged when a baby arrives, work patterns change or a new rental home has a different layout.
Modularity also helps with high-rise logistics. Smaller sections may pass through the lift and corridor more easily than one oversized unit. Ask how the pieces will be assembled, disassembled and protected during a future move.
How to compare space saving furniture before you buy
Start with a measured plan, not a product photograph. Mark windows, columns, skirting, electrical points, plumbing access and the swing of every door. Then draw the furniture in its smallest and largest positions.
| Furniture idea | Best suited to | What to inspect | Common compromise |
|---|---|---|---|
| Murphy bed | Studio or flexible living room | Mechanism, wall fixing, mattress support and opening clearance | Higher planning and installation complexity |
| Sofa-cum-bed | Living room with occasional guests | Open footprint, mattress comfort, fabric and storage access | Less lounge depth or more conversion effort |
| Extendable dining table | Combined living-dining area | Extension mechanism, chair clearance and stability | Extra seating needs storage when not in use |
| Full-height storage | Homes short on cupboards | Ceiling, beams, hardware, ventilation and service access | Can make a small room feel visually heavy |
| Fold-away desk | Work or study zones with limited floor area | Chair position, cable management and load capacity | Limited surface area when fully equipped |
Compare the material specification as carefully as the shape. A quotation should identify the board or metal grade, finish, edge treatment, hardware brand or specification where relevant, internal layout, accessories, installation, transport and applicable taxes.
Use tools to test the budget and quotation
The cost of a compact home is shaped by scope rather than furniture count alone. Mechanisms, custom dimensions, hardware, internal accessories, electrical changes, civil work and delivery conditions can all alter the final amount.

Estimate the scope before meeting designers
Use the interior design cost estimator to organise an early budget conversation. Treat the result as a planning reference, then refine it with measurements, materials and the exact furniture mechanisms you want.

Read every line before approving
The quotation checker can help you review omissions, unclear descriptions and inconsistent quantities before you commit.
How to compare designers and companies serving your area
Ask for a scope-led comparison rather than choosing from the lowest total. Review relevant apartment work through small-space design ideas and the designer directory, then shortlist professionals whose drawings show practical circulation, not just attractive finishes.
- Request a room-by-room scope and a clear list of exclusions.
- Ask who approves material samples and how substitutions are recorded.
- Check the proposed sequence for measurement, design approval and installation.
- Confirm payment stages, revision policy and after-installation support.
Red flags before paying an advance
Be cautious when a proposal promises an unusually low total without dimensions, material details or exclusions. Other warning signs include pressure to pay before a scope is issued, vague completion language and frequent verbal changes.
- What exactly is included in the advance-funded stage, and what happens if the design is not approved?
- Are site measurements, drawings, transport, installation and debris removal included?
- How will changes in size, hardware or finish affect the price?
- Who handles adjustment of mechanisms after installation?
- How will snags be documented and resolved?
For a second view, the WallsToWonder quotation review tool can help identify points that need clarification before commitment.
Plan the home around real routines
The smartest space saving furniture is not necessarily the piece with the most functions. It is the one your household will use without frustration.
Before the design meeting, note who uses each room, what must remain visible, what can be stored overhead and which activities overlap. You can explore Design my room for an early layout direction and use Find my style to clarify the visual language before discussing finishes.
Frequently Asked Questions
-
What is the best space saving furniture for a 1 BHK?
A Murphy bed, sofa-cum-bed, extendable dining table and full-height storage are strong options, but the best combination depends on measurements, daily routines and how often the home hosts guests. -
Is a Murphy bed suitable for a studio apartment?
Yes. Check wall strength, mechanism quality, mattress support, opening clearance and access for installation before buying. -
How can I add storage without making a small apartment feel cramped?
Use vertical storage selectively, combine closed cabinets with a few open niches and choose shallow units where possible. -
What should be included in a compact-home furniture quotation?
Dimensions, materials, finishes, mechanisms, accessories, installation, transport, exclusions, payment stages and approved-change terms. -
How do I compare interior designers for a small apartment?
Compare layouts, scope, drawings, materials, project coordination, payment terms and after-installation support—not only the headline price.