
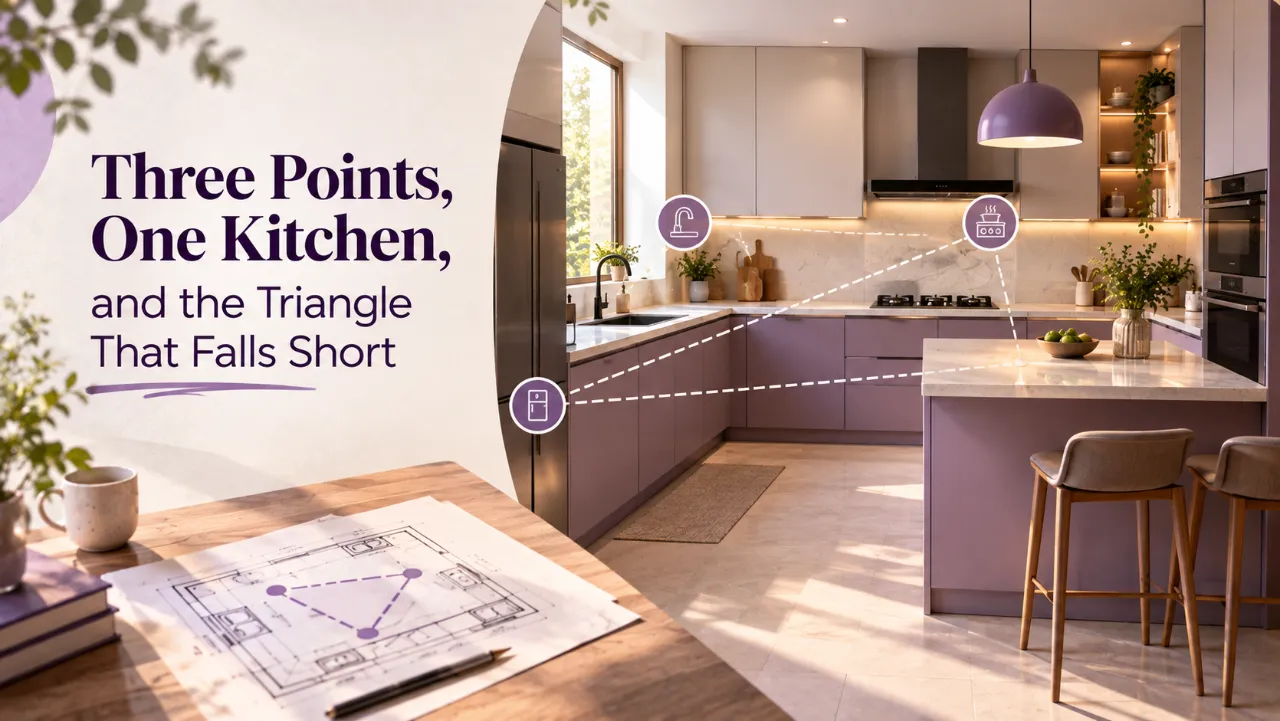
Three Points, One Kitchen, and the Triangle That Falls Short
The kitchen work-triangle is one of the oldest ideas in interior design, connect the sink, the stove and the refrigerator with three short, unobstructed paths, and you've built an efficient kitchen. It's a genuinely useful starting point. It's also, on its own, not quite enough for how most Indian kitchens actually function.
Indian cooking involves more prep, more storage, more simultaneous activity and more vessel-washing than the Western kitchens this principle was originally built around. The triangle isn't wrong, it's incomplete. Here's how to use it properly, and what to add.
- The classic triangle, quickly explained
- Where the classic triangle falls short for Indian kitchens
- A five-zone model that actually fits Indian cooking
- Layout types and how they handle this differently
- Storage placement that supports the workflow
- Questions to ask your designer about kitchen zoning
- Frequently asked questions
The Classic Triangle, Quickly Explained
The idea is simple: the sink, stove and refrigerator are a cook's three most-used points, and the layout should let you move between them without walking too far, without other traffic crossing your path, and without any leg of the triangle being either too short (a cramped kitchen) or too long (a tiring one). Design guidance generally suggests keeping each side roughly between 4 and 9 feet, with the total perimeter of the triangle under about 26 feet.
This works well for a kitchen built around occasional cooking, quick meals, and limited hands-on prep. It works less well for a kitchen where prep alone can take longer than cooking, which describes most Indian households.
Where the Classic Triangle Falls Short for Indian Kitchens
Prep Is Its Own Major Activity
Washing, chopping, grinding and marinating for an Indian meal often takes as long as the actual cooking, sometimes longer. A layout built only around sink-stove-fridge ignores where all of this happens.
Storage Needs Are Larger
Indian kitchens typically store more containers, spices, grains and pulses than a typical Western kitchen plan assumes, and these need to be within easy reach of the prep and cooking zones.
There's Often a Second, “Wet” Zone
Washing vessels, rinsing vegetables and rice, and general cleanup happen far more frequently through an Indian cooking session than a single “sink point” implies.
Exhaust and Ventilation Matter More
Indian cooking, with its tempering, frying and use of oil, produces far more heat, smoke and smell than most Western cooking styles, so chimney placement deserves as much planning as the triangle itself.
More than one person often cooks at once, too. Many Indian households have two people working in the kitchen simultaneously, one at the stove, one prepping, which a single efficient path for one person doesn't fully accommodate.
A Five-Zone Model That Actually Fits Indian Cooking
Instead of just the triangle, think of an Indian kitchen in five overlapping zones:
- Storage zone. Grains, pulses, spices and daily-use containers, positioned near the prep zone so nothing needs to be fetched from across the kitchen mid-cook.
- Prep zone. Counter space specifically for chopping, grinding and marinating, ideally near the sink for easy washing and the stove for a short final carry.
- Wet zone. The sink, plus space for washing vessels and rinsing produce, sized generously since it sees near-constant use.
- Cooking zone. The stove, with the chimney or exhaust directly above it and enough counter space on either side for hot vessels and immediate ingredients.
- Serving and cleanup zone. Often overlaps with the wet zone, but deserves its own counter space so a full sink doesn't block someone trying to plate food.
Layout Types and How They Handle This Differently
| Layout | How it handles Indian kitchen zoning |
|---|---|
| Galley (two parallel counters) | Common in Indian apartments. Works well if the wet and prep zones sit on one side and cooking on the other, so a single person can pivot rather than walk the length repeatedly. |
| L-shaped | Naturally separates the triangle points onto two walls, leaving the corner as useful prep space, though corner storage needs specific planning to stay accessible. |
| U-shaped | Gives the most counter and storage space, and can comfortably fit two people working at once, one in each “wing” of the U, without crossing paths. |
| Island or open | Increasingly popular, but needs careful thought about where oil splatter, smoke and smell will travel in an open-plan home, since Indian cooking produces more of all three. |
Storage Placement That Supports the Workflow
- Keep daily-use spices and oils within arm's reach of the stove, not in a far cabinet
- Store grains, pulses and less-frequently-used items lower or further away, since these are accessed less often
- Place a bin or compost container near the prep zone, not across the kitchen, since prep generates the most waste
- Keep vessels used for serving near the stove-to-dining path, not buried behind everyday cookware
For material choices that hold up to daily Indian cooking, see the modular kitchen field guide.
Questions to Ask Your Designer About Kitchen Zoning
- Where exactly will my prep counter be, and is it near both the sink and the stove?
- How much wet-zone counter space is planned, beyond just the sink itself?
- Where is the chimney or exhaust positioned relative to the stove, and how is smoke expected to travel?
- Can two people work in this kitchen at once without constantly crossing paths?
- Where will daily-use spices, oils and containers be stored relative to the stove?
Planning Your Kitchen Budget?
Use WallsToWonder's Interior Design Cost Estimator to plan a realistic budget once you know your kitchen's zoning needs.
Estimate Your Interior CostThe Professional Judgement: The Triangle Is a Starting Point, Not the Whole Plan
The classic kitchen work-triangle is still useful, sink, stove and fridge genuinely do need an efficient, unobstructed relationship. But for Indian cooking, it needs to sit inside a bigger plan that accounts for prep time, vessel-washing, storage volume and, often, two people working at once.
Ask your designer to zone the kitchen around how you actually cook, not just around three appliances.
Use AI Before You Meet an Interior Designer
AI tools can help you organise your ideas before meetings. They are not a replacement for professional design judgement.
Estimate Your Budget
Create an initial interior budget based on your requirements.
Estimate Interior Cost →Check Your Quotation
Review an interior quotation and identify areas that may need clarification.
Check Quotation →Discover Your Style
Explore which interior design direction may suit your preferences.
Find Your Interior Style →Planning a Kitchen That Actually Fits How You Cook?
Take your cooking habits, storage needs and questions to designers serving your area. Explore interior professionals, review their work and use WallsToWonder's planning tools before you commit.
Explore Interior Designers Estimate Your Budget Explore Design IdeasFrequently Asked Questions About the Kitchen Work Triangle
What is the kitchen work triangle?
It's a design principle connecting the sink, stove and refrigerator with short, unobstructed paths, so a cook can move efficiently between the three most-used points in a kitchen.
Why doesn't the classic work triangle fully suit Indian kitchens?
Indian cooking involves significant prep time, frequent vessel-washing, larger storage needs and often two people cooking at once, none of which the original three-point triangle was designed to account for.
What is a prep zone, and why does it matter?
A prep zone is dedicated counter space for chopping, grinding and marinating, ideally positioned near both the sink and the stove. In Indian cooking, prep often takes as long as the cooking itself, so this zone deserves as much planning as the triangle.
Which kitchen layout works best for Indian cooking?
There's no single best layout, galley, L-shaped and U-shaped kitchens all work, provided the wet zone, prep zone and cooking zone are placed to minimise crossed paths, especially if more than one person cooks at a time.
Final Checklist Before You Finalise the Kitchen Layout
- Is there a dedicated prep counter near both the sink and the stove?
- Is the wet zone sized for frequent vessel-washing, not just a single sink point?
- Is the chimney or exhaust positioned to actually capture smoke from the stove?
- Can two people work in the kitchen at once without blocking each other?
- Are daily-use spices and containers stored within easy reach of the stove?
- Does the layout account for where oil splatter and smell will travel, especially if open-plan?
A kitchen that works isn't just three connected points, it's a layout built around how the household actually cooks. Use WallsToWonder to explore interior designers, plan your interior budget, review your quotation and discover interior design ideas before taking the next step.
Turn this idea into a plan for your home
Visualise your space, understand the likely budget, or find a professional who can bring the idea to life.