
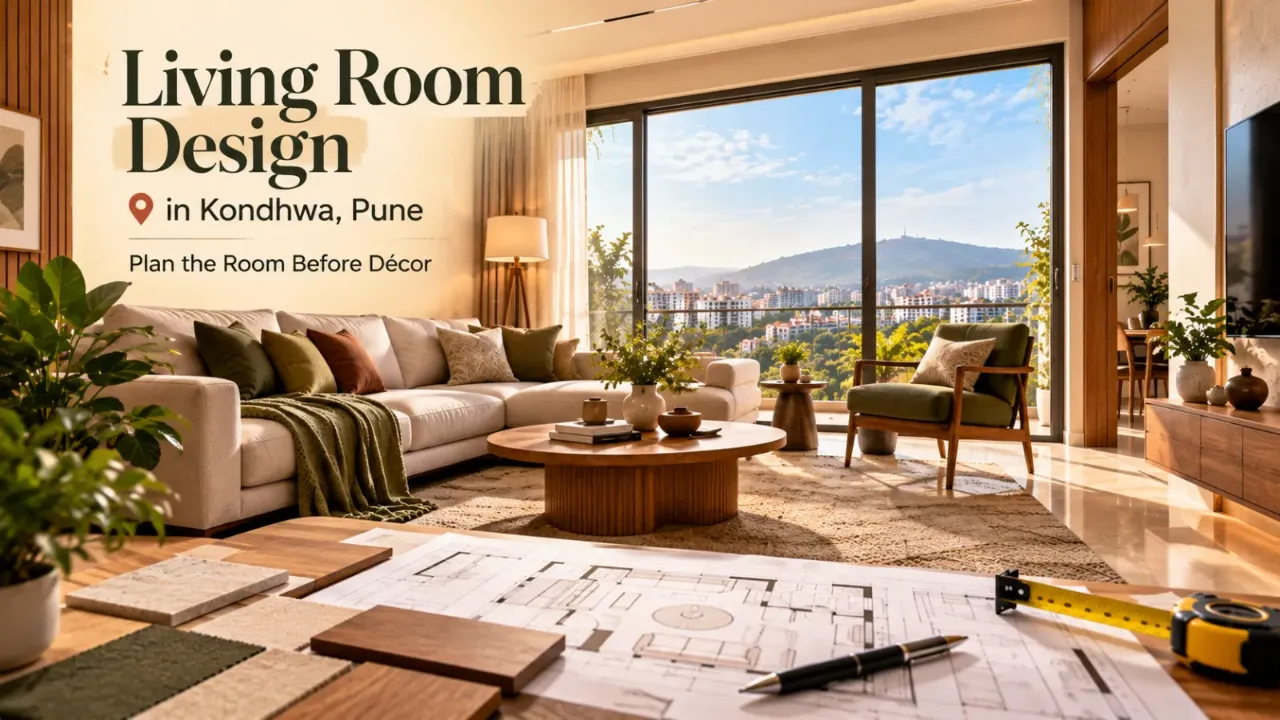
Living Room Design in Kondhwa, Pune: Plan the Room Before Décor
“The sofa and television are the first things to select.” It sounds sensible, but it reverses the order of decisions that make a living room work. In Kondhwa, the better starting point is the room’s movement: how someone enters, reaches the balcony or window, sits down, watches television and uses storage without crossing through another person’s space.
That principle applies across apartments and homes in Kondhwa, with useful comparisons to nearby areas such as NIBM Road, Wanowrie, Bibwewadi and Undri. The exact room dimensions and openings matter more than the locality label, but local design discussions often involve similar questions about compact living areas, family seating, television walls and limited storage. If you are comparing services, review this related Pune living-room planning guide for another sightline-led approach.
Myth: a larger sofa automatically makes the room more comfortable
A large sectional can provide generous seating, but it can also narrow the entry path, cover a window edge or force someone to walk between the coffee table and television. In a living room, comfort is not simply the number of cushions. It is the ability to sit, stand, pass and reach the room’s openings without awkward negotiation.
Mark the door swing, the route from the entrance to the balcony or window, and any passage towards a dining area. Then place seating around those routes rather than filling the longest wall first. A three-seater with one movable chair may work better than a deep L-shaped sofa when the room has two active edges.
Myth: the television belongs on the wall opposite the sofa
Opposite is not always correct. A television facing a balcony or bright window can collect reflections at the hours when the room is used most. A wall beside a window may avoid glare but create an angled viewing position. A passage-facing wall may give a direct sightline but turn the screen into the first object seen from the entrance.
Check the television position at several times of day, especially when sunlight reaches the screen. Do not rely only on an empty-room walk-through. Use temporary tape to mark the screen centre and seating position. Sit in the intended main seat, then check whether heads turn, the screen is visible past an armrest, and the balcony door remains usable.
Viewing distance depends on screen size, seating depth and personal preference, so it should be tested at home rather than copied from a catalogue. Keep the main sightline clear, avoid placing a tall cabinet between the sofa and screen, and decide where the set-top box, router, speakers and charging points will go before the wall panelling is designed.
Myth: a clean, open floor plan needs no circulation planning
Open rooms often look spacious on a drawing because furniture is shown as simple rectangles. Daily use is less tidy. A person carrying groceries may enter from the main door while another opens the balcony door. Children may move around the coffee table. A guest may need to reach a seat without stepping over bags or squeezing behind a recliner.
Identify one primary route and keep it visually and physically legible. Furniture should not create a narrow pinch point at the entrance or make the only path to the balcony pass directly in front of the television. Leave enough room for doors, drawers and recliner mechanisms to operate. Exact clearances must be checked against the selected furniture, not assumed from a generic plan; this clearance guide for furniture planning is useful during that review.
Myth: storage can be designed after the seating is finalised
Storage affects the television wall, electrical layout and the apparent width of the room. A full-height unit may hide wiring neatly, but it can make a compact room feel visually heavy. A low console keeps the wall lighter, though devices, remotes, games and everyday objects may then need another home.
Separate display storage from working storage. Decide which items need daily access, which can be concealed and whether ventilation is required around electronic equipment. If a balcony or window is the room’s most useful light source, do not let a tall cabinet quietly claim that edge without checking the effect from the sofa.
The plan review that should happen before colours
Ask every designer or company serving Kondhwa to show the living room as a measured plan, not only as a rendered view. The drawing should identify walls, openings, sill heights where relevant, electrical points, furniture dimensions, television centreline and the path to the balcony or window.
Compare the design service
Clarify whether the scope covers measurement, layout options, drawings, material selection, procurement coordination, site supervision and installation handover. A beautiful visual proposal is not evidence that execution drawings are included.
Compare the designer’s judgement
Ask why a sofa depth, television wall or storage height was selected. A useful answer should refer to your room, openings and routine rather than only to a preferred style language.
Before paying an advance, ask for the deliverables, revision limits, payment stages, installation responsibilities, exclusions, expected decision dates and the process for changes. Confirm who checks dimensions before manufacture and who is responsible if a specified unit conflicts with a switchboard, skirting or door swing.
Where the budget actually moves
For living-room work, cost is shaped by the amount of built-in storage, material and finish choices, electrical modifications, carpentry complexity, hardware, television provisions, lighting, painting and installation coordination. A simple loose-furniture layout has a different cost structure from a full wall unit with concealed wiring and integrated lighting.
| Scope area | What to compare | What can change the cost |
|---|---|---|
| Seating and loose furniture | Dimensions, upholstery, frame and included pieces | Fabric grade, custom sizing, mechanisms and additional chairs |
| TV and storage wall | Carcass, shutters, open niches, cable access and ventilation | Height, finish, hardware, lighting and service openings |
| Electrical and lighting | New points, conduits, switches and fixture installation | Wall chasing, concealed routes, fittings and site conditions |
| Execution | Measurement, transport, installation, protection and handover | Access constraints, revisions, dismantling and coordination |
Use a written scope rather than comparing only the final total. Two quotations can appear similar while one excludes electrical work, soft furnishings, delivery or installation. A quotation should state quantities, dimensions where known, material specifications, finish codes, hardware assumptions, taxes if applicable, payment milestones and exclusions.
Test the budget assumptions
Use the WallsToWonder interior design cost estimator to structure an early scope discussion. Treat its result as a planning aid, then confirm materials and site work with the designer.
Read the quotation line by line
The WallsToWonder quotation checker can help organise questions about inclusions, exclusions and unclear line items before you commit.
Material decisions that affect the room after handover
Inspect full-size samples where possible. A warm finish can look different beside daylight, white light and the television’s reflected glow. On a low console, fingerprints and dust may be more visible than they are on a vertical panel. Deep textured finishes can also require more careful cleaning than a smooth surface.
Ask how edges are finished, how panels are joined, how damaged parts can be replaced and where ventilation is provided for electronics. For a household with frequent use, practical wipeability and repair access may justify a quieter finish over a visually elaborate one.
Red flags hidden by attractive renders
- The television wall is shown without a cable route, socket position or access panel.
- The seating plan blocks the only balcony, window or passage route.
- Furniture dimensions are missing, making the visual impossible to verify against the room.
- The quotation uses broad terms such as “premium finish” without a material or finish specification.
- Advance payment is requested before scope, milestones, revision handling and cancellation terms are written down.
- No one is identified as responsible for the final site measurement before manufacture.
These are not automatic proof of poor work, but they are reasons to pause and ask precise questions. A designer who can explain trade-offs clearly is easier to coordinate than one who presents a fixed image with no measurable decisions behind it.
The decision should survive an ordinary evening
Before approving the design, run a simple mental walkthrough: enter with a bag, switch on the lights, sit in the main seat, watch the television with daylight on the screen, reach the balcony, open storage and charge a device. If one action depends on moving another piece of furniture, the plan still needs attention.
For broader comparison, you can review another Pune living-room sightline guide, then return to the Kondhwa plan and test it against your own openings and habits. WallsToWonder can support the comparison through its planning tools, design ideas and designer discovery resources, but the final decision should rest on a clear scope, a measurable layout and an execution plan you understand.
Frequently asked questions
How should I begin living room design in Kondhwa, Pune?
Begin with a measured plan showing the entrance, door swings, balcony or window access, electrical points and intended furniture. Choose finishes after the movement and sightlines work.
What is the best television position?
Choose the position that gives the main seats a direct, comfortable view with manageable glare and accessible wiring. Test it with temporary markings at different times of day.
Should I choose a sectional sofa for a compact living room?
Only if it preserves entry movement, balcony access and usable clearance around the coffee table. A sofa with movable occasional seating may provide more flexibility.
What should a living-room quotation include?
It should identify dimensions, materials, finishes, hardware, electrical work, installation, taxes where applicable, exclusions, payment stages and revision assumptions.
What should I ask before paying an advance?
Ask for the scope, deliverables, revision policy, measurement responsibility, execution timeline, change-order process, payment milestones and handover obligations in writing.
A room is ready for décor when its daily route, viewing position, storage access and service points no longer compete with one another. That is the point at which colour becomes a useful decision rather than a distraction.
Turn this idea into a plan for your home
Visualise your space, understand the likely budget, or find a professional who can bring the idea to life.