
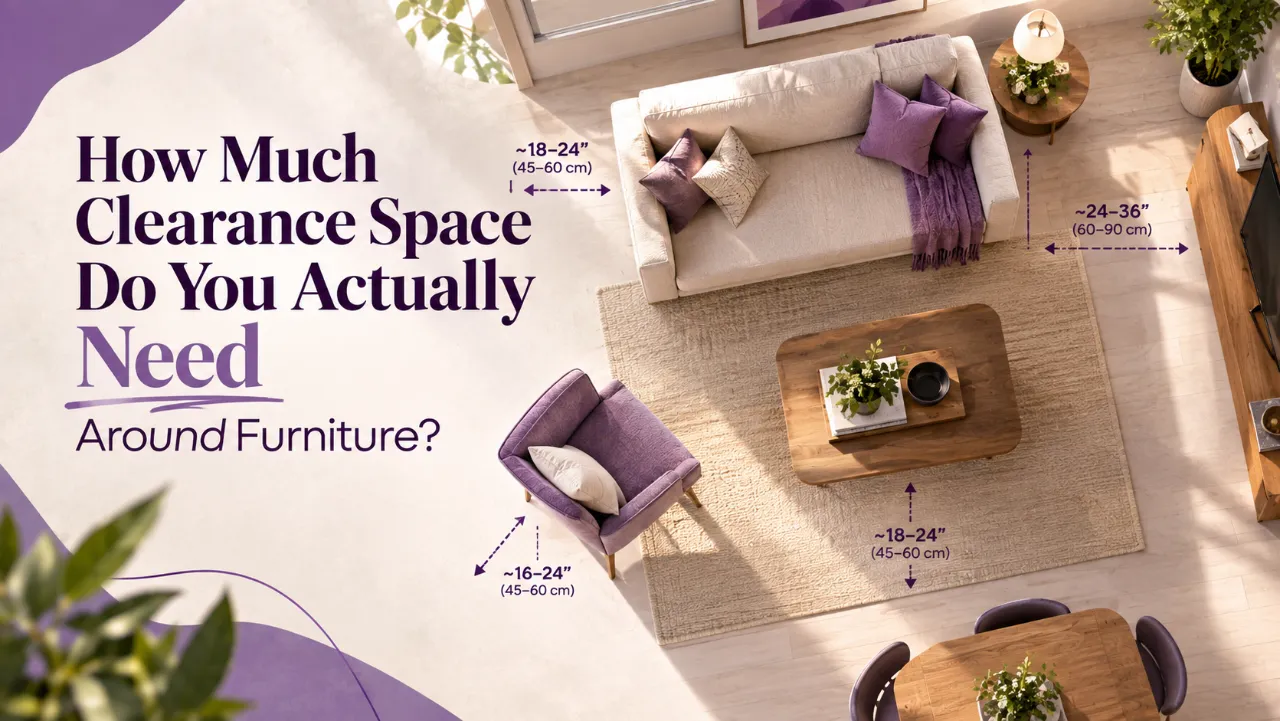
How Much Clearance Space Do You Actually Need Around Furniture?
A room can have beautiful furniture, the right colours and an expensive interior finish—and still feel uncomfortable to use.
One of the most common reasons is something people rarely notice while choosing furniture: clearance space.
Clearance is the usable space around furniture that allows people to walk, sit, open doors and drawers, pull out chairs, access storage and move through the room comfortably.
It sounds simple, but clearance is often skipped during interior planning. A sofa may technically fit into a living room, but leave too little walking space. A dining table may look perfect on a floor plan, but become difficult to use once chairs are pulled out. A wardrobe may fit against a wall, but its doors may conflict with the bed.
The result is an interior that looks good on paper but feels cramped in everyday life.
So how much space should actually be left around furniture?
The answer depends on the furniture, the room, how the space is used and whether doors, drawers or chairs need to move. Instead of treating clearance as an afterthought, it should be considered alongside furniture dimensions from the beginning.
- Main walking paths: aim for around 750–900 mm where possible.
- Comfortable circulation: around 900 mm or more is preferable in frequently used areas.
- Tighter secondary movement: around 600–750 mm may work where traffic is limited.
- Dining chairs: allow enough room behind the chair for someone to sit and for others to pass where required.
- Wardrobe doors and drawers: plan for the full opening movement, not just the depth of the furniture.
- Bedside access: leave enough space to comfortably approach the bed and use bedside furniture.
- Kitchen work zones: circulation needs to account for people standing, opening cabinets and using appliances.
These are planning guidelines, not universal rules. Actual requirements depend on the furniture dimensions, room layout, accessibility needs and how many people use the space.
The important point is simple:
Don't measure only the furniture. Measure the space the furniture needs to function.
- What Does Furniture Clearance Actually Mean?
- Why Clearance Is Often Skipped
- Living Room Clearance
- Dining Room Clearance
- Bedroom Clearance
- Wardrobes and Cabinets
- Kitchen Clearance
- Circulation vs Working Clearance
- Not Every Clearance Needs to Be Equal
- Clearance in Small Indian Homes
- How to Check Clearance Before Buying
- Furniture Clearance Test
- Common Clearance Mistakes
- Room-by-Room Checklist
- The Empty Space Is Not Actually Empty
- Why the Best Layout Isn't the One With the Most Furniture
1. What Does Furniture Clearance Actually Mean?
Furniture clearance is the usable space surrounding a piece of furniture.
It includes the space required for:
- Walking
- Sitting down
- Standing up
- Pulling out chairs
- Opening drawers
- Opening wardrobe shutters
- Opening cabinet doors
- Using appliances
- Accessing storage
- Moving between rooms
- Cleaning and maintaining the space
For example, imagine a wardrobe that is 600 mm deep.
You cannot simply measure 600 mm from the wall and conclude that the wardrobe fits.
The wardrobe also needs space in front of it for its shutters or drawers to open and for a person to stand comfortably while using it.
2. Why Clearance Is Often Skipped
Clearance problems usually don't happen because someone deliberately ignores circulation. They happen because furniture planning often starts with the furniture itself.
A homeowner may think:
"Will this sofa fit?"
A better question is:
"Will this sofa fit while leaving enough space to walk around it comfortably?"
Furniture Is Selected First
People commonly choose a sofa, bed, dining table or wardrobe based on appearance and dimensions. Only later do they try to fit everything into the room.
Floor Plans Can Mislead
Furniture layouts can look comfortable on paper because furniture is represented as simple rectangles. Real life involves sitting, standing, opening doors and moving through the room.
Storage Takes Priority
In compact homes, every centimetre is valuable. Adding another cabinet or storage unit without checking circulation can make the room harder to use.
Movement Gets Forgotten
Furniture dimensions are often measured without considering chair movement, door swings, drawer openings or the space needed for a person to stand and use the furniture.
3. Living Room: The Sofa Is Not the Whole Layout
Living rooms often look spacious when the furniture is arranged neatly. But circulation can quickly become uncomfortable if the sofa, coffee table, TV unit and side furniture are placed too close together.
Around the Sofa
Leave enough space for people to move around the seating area without constantly squeezing between furniture. If the sofa sits against a wall and the main movement happens in front of it, the clearance in front of the sofa becomes particularly important.
Sofa to Coffee Table
The distance between a sofa and coffee table needs to support both comfortable use and circulation. Too little space makes it difficult to sit down or move around the table. Too much space can make the arrangement feel disconnected.
Main Walking Route
Identify the route people naturally take through the room.
For example:
- Entrance → living area → balcony
- Living room → dining → kitchen
Don't allow decorative furniture to block the most frequently used route.
TV Unit Clearance
A TV unit may be shallow, but the space in front of it can still become part of the main circulation path. The layout should account for both viewing and movement.
4. Dining Room: Always Plan for the Chair
Dining layouts are one of the clearest examples of why furniture dimensions alone aren't enough.
A dining table might be 900 mm wide. But that doesn't mean the room only needs 900 mm plus a little extra around it.
Chairs need to move. People need to sit down. People need to stand up. Someone may need to walk behind a seated person.
Chair Pulled Out
Plan for the chair in its usable position—not pushed completely under the table.
Someone Sitting
The occupied chair takes up more functional space than an empty chair.
Someone Walking Behind
If the dining area is also part of a circulation route, additional space may be necessary behind the chairs.
This is why dining layouts that look perfectly fine with chairs pushed in can feel extremely tight during an actual meal.
5. Bedroom: Bed Clearance Is About Everyday Movement
Bedrooms often have limited floor area, which makes clearance particularly important.
The bed itself may fit easily. The question is whether the space around it works.
Consider:
- Access to both sides of the bed
- Bedside tables
- Wardrobe doors
- Drawers
- Dressing area
- Bedroom entrance
- Passage to windows or balcony
- Cleaning access
Bedside Clearance
If both sides of the bed are intended to be used, both sides should have practical access. A narrow gap may technically exist, but that doesn't necessarily make it comfortable.
Bed and Wardrobe Relationship
One of the most common bedroom planning mistakes is placing the wardrobe directly opposite the bed without checking the opening zone.
A wardrobe with hinged shutters requires more usable space in front of it than a simple wall-mounted cabinet. Sliding shutters can sometimes reduce the required opening zone, but the person still needs enough standing and operating space.
6. Wardrobes and Cabinets Need Opening Space
Storage furniture is one of the biggest reasons clearance gets underestimated.
A cabinet may occupy very little floor area when closed. Its functional footprint becomes larger when it is being used.
Think about:
- Hinged wardrobe shutters
- Sliding wardrobes
- Drawers
- Kitchen drawers
- Shoe cabinets
- Tall storage units
- Study cabinets
- Bathroom vanities
7. Kitchen Clearance Is More Than Cabinet Depth
Kitchen planning requires particularly careful circulation because multiple activities happen simultaneously.
A person may be:
- Preparing food
- Opening a drawer
- Using the refrigerator
- Loading a dishwasher
- Accessing a cabinet
- Washing dishes
- Moving between work zones
A kitchen passage therefore needs to account for both people and open cabinet/appliance doors.
For example, if a drawer opens into a narrow walkway, another person may not be able to pass comfortably.
This is why kitchen layouts should be tested in their open-door condition, not just when every cabinet is closed.
8. The Difference Between Circulation and Working Clearance
These two ideas are related but not identical.
Circulation Clearance
This is the space required to move from one area to another.
- Walking from the entrance to the living room
- Moving from the bedroom to the wardrobe
- Walking between the kitchen and dining area
Working Clearance
This is the space required to perform an activity.
- Standing in front of a wardrobe
- Pulling out a kitchen drawer
- Sitting at a desk
- Opening a refrigerator
A room may have enough circulation space but still have poor working clearance. You may be able to walk past a wardrobe easily, but there may not be enough space to open its doors and stand in front of it.
9. Don't Treat Every Clearance as Equal
Not every part of a room needs the same amount of space. This is particularly important in compact homes.
| Area | Planning Priority |
|---|---|
| Main entrance | Higher clearance because it is a frequent movement and transition zone. |
| Main walking routes | Keep circulation comfortable and unobstructed. |
| Frequently used furniture | Allow enough space for everyday use and movement. |
| Kitchen work zones | Account for people, appliances, drawers and cabinet doors. |
| Secondary corners | Tighter spacing may work when traffic is limited. |
| Decorative furniture | Should not interfere with important circulation paths. |
The goal isn't to make every gap identical. The goal is to make the important movement paths comfortable and intentional.
10. Clearance vs. Compact Living: Does More Space Always Mean Better?
Not necessarily.
A common reaction to clearance planning is to assume that furniture should be spaced as far apart as possible.
That isn't the goal.
Too much distance between furniture can make a room feel disconnected and waste valuable floor area.
Good planning is about finding the balance between:
Furniture + Function + Circulation + Proportion
A compact room doesn't need enormous gaps. It needs the right gaps in the right places.
11. Why Small Indian Homes Need More Careful Planning
In many compact Indian homes, a single room may perform multiple functions.
A living room might also be:
- A family gathering space
- A TV area
- A work zone
- A guest sleeping area
- A dining connection
- A children's activity space
Similarly, a bedroom may include sleeping, dressing, storage and study functions.
This means furniture clearance cannot be planned in isolation.
The question becomes:
How does the room work when everything is being used?
A layout that works when one person is sitting may feel completely different when two or three people are moving around the room.
12. Clearance Should Be Checked at the Planning Stage
One of the easiest ways to avoid clearance problems is to test the furniture layout before purchasing or manufacturing furniture.
Create the layout with:
- Actual furniture dimensions
- Door swings
- Drawer openings
- Wardrobe shutters
- Appliance openings
- Main circulation paths
- Windows and doors
- Existing columns
- Electrical and plumbing constraints
Then walk through the layout mentally—or physically mark the furniture footprint on the floor.
13. A Simple Furniture Clearance Test
- Where do people walk? Identify the main routes through the room.
- Where do people stand? Mark the places where someone needs to stand while using furniture.
- What opens? Check every door, drawer, cabinet, wardrobe and appliance.
- What moves? Consider dining chairs, recliners, sofa beds, folding furniture and sliding elements.
- What happens when two people use the space? This is especially important in kitchens, dining areas, bedrooms and compact living rooms.
- What happens when the furniture is fully open? Test the worst-case usable condition rather than only the closed condition.
14. Common Clearance Mistakes
1. Measuring Only the Furniture
A 600 mm wardrobe does not mean you only need 600 mm of floor space.
2. Ignoring Walking Paths
Circulation should be planned before filling every available corner with furniture.
3. Forgetting Chair Movement
Dining chairs need space to move backward and allow people to sit and stand.
4. Forgetting Door Swings
Wardrobe and cabinet doors can occupy significant functional space.
5. Filling Every Wall
Every available wall does not need a cabinet. Breathing room can improve both movement and visual balance.
6. Designing for One Person
A layout that works for one person may fail when two or three people use it simultaneously.
7. Copying Larger Homes
A furniture arrangement that works in a large room may not translate directly to a compact apartment.
15. A Practical Room-by-Room Clearance Checklist
Living Room
- Identify the main walking route.
- Leave usable space around seating.
- Check sofa-to-table spacing.
- Avoid blocking entrances and balconies.
- Consider TV viewing and movement together.
Bedroom
- Check access around the bed.
- Test wardrobe door or drawer opening.
- Leave usable space at the dressing area.
- Keep the route to the entrance clear.
Dining
- Account for pulled-out chairs.
- Check whether someone can walk behind seated people.
- Avoid placing the table directly in a major circulation route unless sufficient space is available.
Kitchen
- Check movement between work zones.
- Open every drawer and cabinet in the plan.
- Consider refrigerator and appliance doors.
- Make sure two people can use important areas when required.
Study
- Check chair movement.
- Allow comfortable access to drawers and storage.
- Avoid placing the desk where the chair blocks the main circulation path.
Bathroom
- Check door swing.
- Consider access around the WC, vanity and shower.
- Ensure storage doors do not conflict with other fixtures.
16. The "Empty Space" Is Not Actually Empty
This is one of the most important ideas in furniture planning.
The space between two pieces of furniture may look unused.
But it could be doing several jobs:
- Providing circulation
- Allowing a chair to move
- Giving access to storage
- Creating a working zone
- Allowing doors to open
- Making the room easier to clean
- Preventing furniture from feeling overcrowded
So when planning a compact home, don't automatically ask:
"Can I fit another piece of furniture here?"
Ask:
"What is this empty space helping the room do?"
Sometimes the most useful part of a room is the space that isn't filled.
17. The Best Layout Isn't the One With the Most Furniture
A successful interior isn't measured by how much furniture can fit inside a room.
It is measured by how comfortably the room works.
A well-planned space allows furniture to perform its function without constantly interfering with movement.
That may mean choosing:
- A smaller sofa
- A round dining table
- A sliding wardrobe
- A wall-mounted desk
- Built-in storage
- Multifunctional furniture
- Fewer decorative pieces
- Better furniture spacing
The objective is not to maximise furniture.
It is to maximise usefulness and comfort.
Final Takeaway
Clearance space is one of the least visible but most important parts of interior planning.
A room can have the right furniture dimensions and still fail if there isn't enough space to walk, sit, open, reach and move.
That's why furniture should never be planned as isolated objects.
Think about the functional footprint of every piece—the furniture plus the space needed to use it.
Before finalising your interior, ask:
- Where will people walk?
- Where will they stand?
- What needs to open?
- What needs to move?
- What happens when two people use the room at the same time?
When these questions are answered early, even a compact home can feel significantly more comfortable and intentional.
Plan Your Interior With More Confidence
Explore practical interior design ideas, discover professional interior designers, or use Design My Room to explore possibilities for your space.
Explore Design Ideas Find Designers Design My RoomFrequently Asked Questions
How much clearance should be left around furniture?
There is no single number for every situation. Main circulation paths often benefit from around 750–900 mm or more, while secondary areas may work with less depending on use. Furniture movement, door swings and accessibility requirements should also be considered.
How much space should be left around a dining table?
The required space depends on whether the area behind the chairs is also used as a walking route. Always plan for chairs to be pulled out and for people to sit and stand comfortably.
How much space is needed in front of a wardrobe?
It depends on the wardrobe type. Hinged shutters, drawers and sliding doors have different functional requirements. The layout should allow both the opening movement and enough standing space for the person using the wardrobe.
Why does my room feel cramped even though the furniture fits?
The furniture may fit physically but leave insufficient functional clearance. Narrow circulation paths, blocked doors, poorly positioned storage or furniture that interferes with movement can make a room feel cramped.
Should every room have large gaps between furniture?
No. The goal isn't maximum empty space. It is appropriate clearance in the places where people walk, sit, stand, open and use furniture.
How can I check furniture clearance before buying furniture?
Use the actual furniture dimensions on a floor plan and include door swings, drawers, chair movement and major circulation routes. You can also mark the furniture footprint on the floor using masking tape to understand the available space.
Does furniture clearance matter more in small homes?
It becomes particularly important in compact homes because each piece of furniture occupies a larger proportion of the available floor area. Good planning helps prevent storage and furniture from taking over important movement paths.
Turn this idea into a plan for your home
Visualise your space, understand the likely budget, or find a professional who can bring the idea to life.