
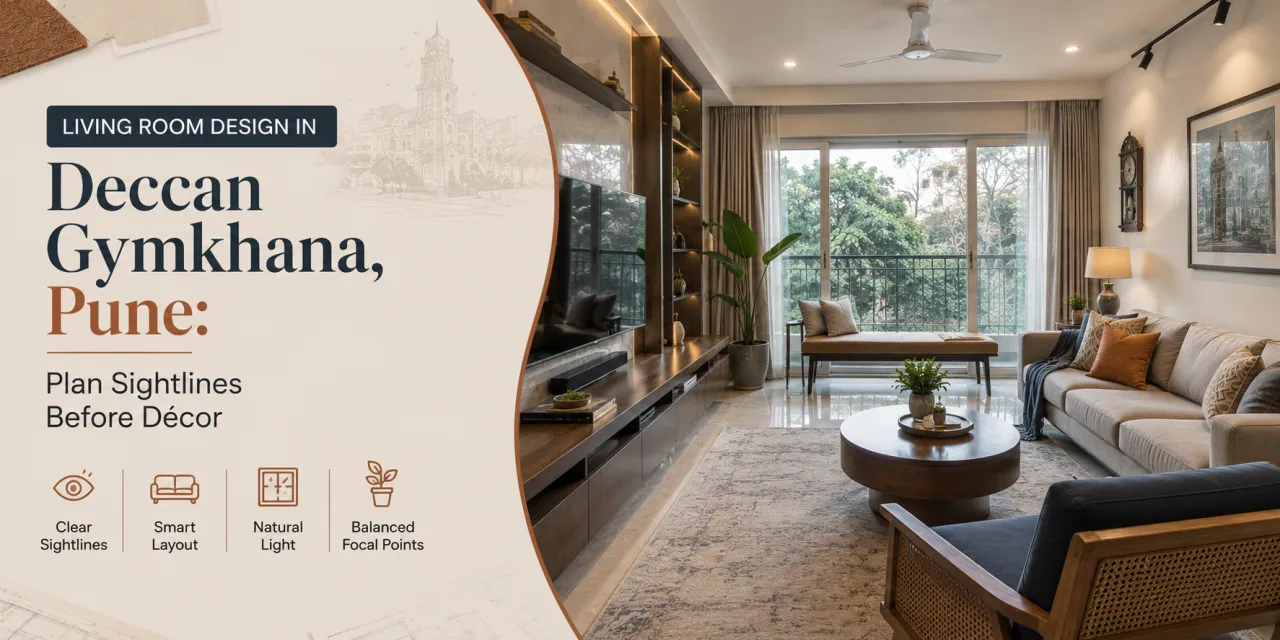
Living Room Design in Deccan Gymkhana, Pune: Plan Sightlines Before Décor
“The sofa and television are the décor decisions.” It is a familiar way to begin a living-room plan, but it reverses the order that matters most. In a Deccan Gymkhana home, the usable room is shaped first by the entry path, openings, windows, balcony access and the position of existing electrical points. Furniture and finishes should follow that evidence.
For homeowners researching living room design in Deccan Gymkhana, Pune, the first useful exercise is not browsing colour palettes. It is drawing the room as it behaves: where someone enters, where shoes or bags are set down, which route leads to a balcony or window, and whether a person can cross the room without cutting through a conversation area. You can also review designers and companies serving Deccan Gymkhana with that plan in hand, rather than asking a professional to solve an undefined brief.
Myth: a larger sofa automatically makes the room more comfortable
A deep sectional can look generous in a furniture catalogue and still make a Pune living room feel difficult to use. Measure the clear width at the entrance, the turn into the room, the distance from walls, and the space left around doors and windows. Older apartments and individually altered homes around Deccan Gymkhana may have different structural grids, column positions or opening locations; the locality alone does not tell you what will fit.
Comfort also depends on how people sit in relation to one another. A three-seater facing the television may leave occasional chairs with no useful orientation. A compact sofa paired with two movable chairs can support both viewing and conversation, but only if the chairs do not block the circulation route.
Myth: the television should occupy the largest uninterrupted wall
An uninterrupted wall is not necessarily the right wall. A screen opposite a bright window may collect reflections during the day. A wall beside a passage can give better glare control but create an awkward viewing angle. If the television is mounted above a tall storage unit, the screen may end up uncomfortably high, especially when the primary sofa is close to the wall.
Begin with the main viewing seats and their sightlines. The screen should be visible without turning the neck sharply, and the centre of the display should relate sensibly to seated eye level. The correct distance depends on screen size, resolution, eyesight and personal preference, so avoid treating one fixed measurement as a universal rule. What can be decided on site is whether the screen faces direct sunlight, a reflective glass surface or a frequently used route.
Test the glare
Visit the room at the times when it is normally used. Look at the proposed screen wall with curtains open and lights switched on. A digital plan cannot fully reveal changing reflections.
Test the sightline
Place a temporary screen outline at the intended height. Sit in every important seat, including an occasional chair, and check whether the view is clear without leaning around furniture.
Myth: circulation can be adjusted after the furniture arrives
Circulation is a planning decision, not a styling correction. Identify the primary entry route first. Then mark the paths to the balcony, window, dining area, washroom or other rooms that are reached through the living room. Where a door swings into the space, include its full arc. Sliding shutters, curtains and drawers also need operating room.
Do not overfill the plan with nominal clearances copied from an online diagram. A passage that works for one household may feel narrow when it is shared by two people carrying groceries, children moving around a coffee table or an older family member using support. Draw the route at full scale, then walk it.
Myth: balcony and window access are secondary once the room looks balanced
In a compact or moderately sized apartment, openings provide more than light. They affect ventilation, cleaning, maintenance and the perceived depth of the room. A sofa arm, side table or storage tower placed directly against a window can make the space feel finished in a drawing but frustrating in daily use.
Keep a deliberate approach to the balcony or window. This does not always mean leaving a broad empty strip; it may mean using a lightweight chair that can move, a shallow console, or storage that stops below the sill. The solution depends on the opening, railing, curtain arrangement and household routine.
For a room that doubles as a reading corner, a movable occasional chair may be more useful than a second fixed recliner. For frequent television viewing, two flexible seats can be angled toward the screen when needed and moved aside when the opening is being cleaned.
Myth: décor will hide a weak layout
Colour, art and accessories can soften a room, but they cannot correct a television that reflects the window, a sofa that blocks the entry, or wiring that runs visibly across the skirting. Concealed wiring should be resolved before carpentry drawings are frozen. Confirm the locations of power, data, set-top box, router, speakers and any future device you may add.
Storage needs the same early attention. A shallow media unit may hold devices but not board games, remotes or documents. A full-height unit may provide useful capacity but make a narrow room feel heavier. Ask whether open shelves will collect dust and whether closed shutters can be opened without colliding with a passage or chair.
Before choosing laminates, wood tones or wall treatments, ask the designer to show at least two layout options. Compare what each option sacrifices: seat count, storage, flexibility, visual calm, access to openings or ease of cleaning. This is more informative than comparing isolated 3D images.
Where a designer’s judgement earns its place
Designers and companies serving the area may offer different combinations of space planning, measured drawings, 3D views, modular furniture, custom carpentry, electrical coordination, false ceiling work, painting, soft furnishings and installation supervision. “Full service” is not a sufficiently precise description. Ask what is included, who measures the site, who coordinates vendors and what happens when an existing wall or service differs from the drawing.
| Compare | Questions that reveal the scope | Why it matters in a living room |
|---|---|---|
| Space planning | Will you provide dimensioned furniture and circulation drawings? | It separates a workable plan from a decorative visual. |
| Television and wiring | Are conduits, device ventilation, sockets and access panels shown? | Prevents exposed cables and difficult repairs. |
| Storage | What is the internal layout, hardware specification and usable depth? | External size alone does not indicate capacity. |
| Execution | Who checks site measurements before production and installation? | Small deviations can affect shutters, openings and alignment. |
Use living-room design ideas to identify planning approaches, not to copy a room whose dimensions and light conditions are unknown. A directory can help you create a shortlist, while the quality of the brief and the clarity of the drawings should guide the comparison.
Put the budget behind decisions, not just finishes
The cost of a living room depends on scope and specification: furniture quantity, modular or site-built storage, board and laminate choices, hardware, upholstery, electrical changes, lighting, painting, ceiling work, delivery and installation. Civil alterations, repair of dampness or changes to existing wiring may sit outside a standard interior package.
Before requesting quotations, separate essential work from optional layers. A sound layout, safe wiring and functional storage usually deserve priority over decorative panelling or additional lighting. If you are uncertain about the overall scope, the Design my room tool and interior cost estimator can help organise an early brief. Treat any estimate as a planning aid, not a site-specific promise.

Start with a scope estimate
Use the cost estimator to organise room scope and assumptions before comparing proposals.

Read the quotation closely
The quotation checker can help you spot missing descriptions or unclear line items before a discussion.
Quotation language that deserves a second look
Compare like with like. “TV unit,” “storage,” or “premium laminate” can hide major differences in dimensions, board construction, hardware, finish, cable management and installation. Request a room-wise quotation with quantities, dimensions or assumptions, material specifications, exclusions, taxes where applicable, delivery, installation and payment milestones clearly stated.
Do not select a proposal only because its total is lower. Check whether one quote excludes electrical work, wall preparation, transport, dismantling or final touch-ups. A quotation should also explain how changes are approved and priced. Keep the design drawing, material sample and quoted item connected so that a later substitution is visible.
- Confirm the exact TV-unit width, height, depth and ventilation provision.
- Ask for board type, thickness where relevant, edge treatment and finish brand or grade.
- Clarify hardware make or performance specification, warranty and replacement process.
- Check whether upholstery, loose furniture, curtains, lighting and painting are included or excluded.
- Ask who owns responsibility for damage, rework or measurement errors during installation.
- Confirm advance amount, milestone triggers, cancellation terms and the process for approved variations.
Questions to ask before paying an advance
The advance should follow clarity, not create it. Ask for the latest layout, a list of deliverables, the proposed material schedule and a realistic sequence of decisions. You should know what happens after payment: site measurement, design revisions, final drawings, production approval, delivery and installation.
Ask how many revisions are included, whether site visits are charged separately, and who will be your operational contact. For a living room, specifically ask to see the TV elevation, electrical plan, storage internals and circulation around the seating. If the company cannot explain how a change affects time or cost, pause before committing.
Explore expert stories and projects for ways professionals present their work, but distinguish inspiration from evidence. Portfolio photographs show a finished appearance; they do not by themselves confirm communication, scope control or execution responsibility.
The practical decision: a room that works at 8 a.m. and 8 p.m.
Make the final choice by testing the plan against two contrasting routines. In the morning, consider sunlight, window access, cleaning and the route out of the room. In the evening, consider television glare, layered lighting, device access and where people place cups, phones or bags. If the same arrangement remains comfortable in both situations, it is probably carrying its space efficiently.
Homeowners comparing options in Deccan Gymkhana can also use Find my style to articulate aesthetic preferences and the AI interior assistant to structure questions. Browse WallsToWonder posts for further planning guidance, then return to the measured room. The final decision should belong to the plan, not to the most persuasive rendering.
Questions homeowners often ask
1. Should the television face the window or sit beside it?
Neither is automatically correct. Test both positions for glare, viewing angle, wall condition, wiring and access to the opening at different times of day.
2. How much furniture should a Deccan Gymkhana living room have?
There is no locality-wide formula. Start with the entry and opening routes, then add only the seating and storage that the household uses regularly.
3. Is a full-height TV unit a good idea?
It can work when storage is needed and the wall is suitable, but check visual weight, ventilation, access panels, cable routes and whether it makes the room feel narrow.
4. What should a living-room quotation include?
It should describe dimensions, materials, hardware, finish, wiring and electrical scope, installation, exclusions, taxes where applicable, milestones and variation terms.
5. Can I compare designers without contacting them immediately?
Yes. Review their stated services, request comparable deliverables, prepare your own measured brief and use the Deccan Gymkhana listing to organise your shortlist.
Turn this idea into a plan for your home
Visualise your space, understand the likely budget, or find a professional who can bring the idea to life.