
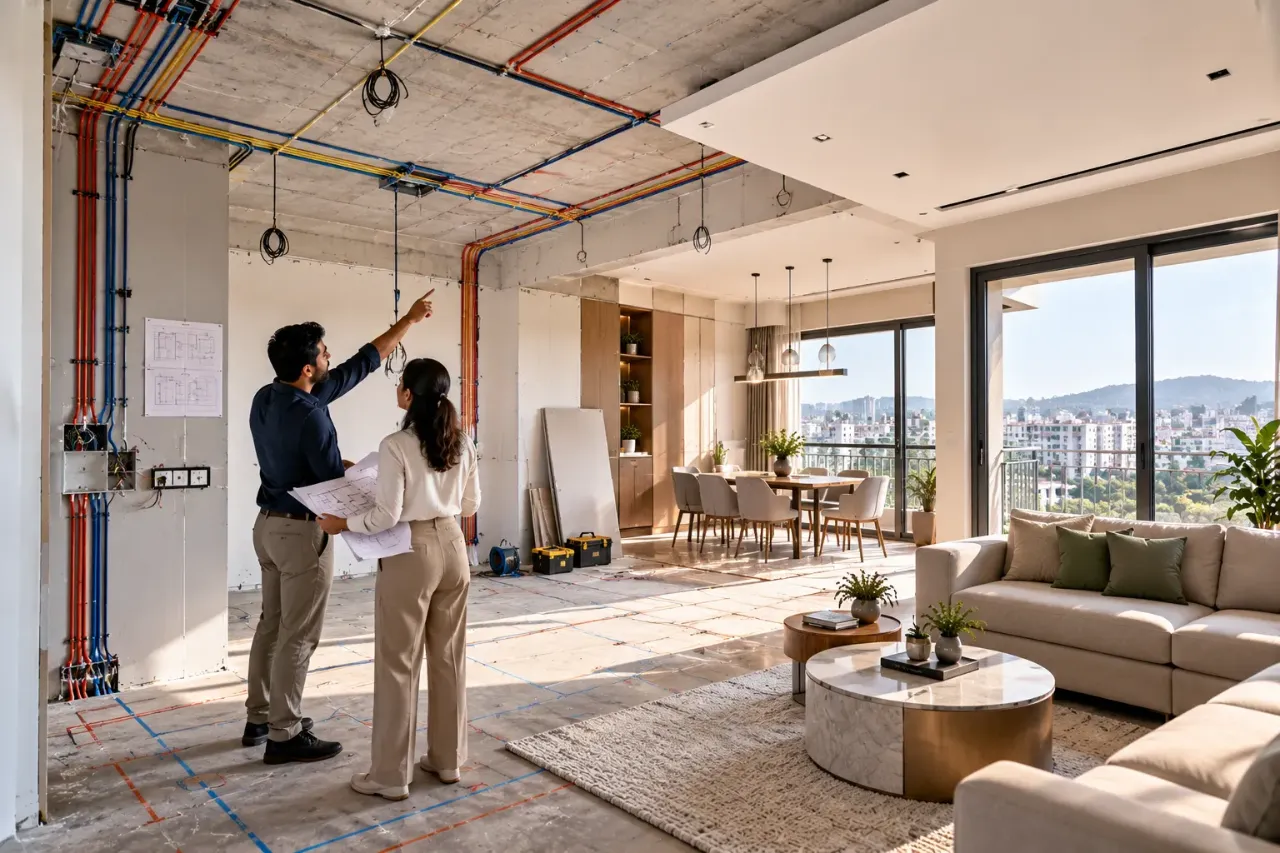
Why Mahalunge Homes Should Plan Electricals Before the Décor
The most expensive lighting mistake is often made before anyone chooses a light. In a new Mahalunge home, homeowners commonly begin with false-ceiling profiles, pendant styles or a furniture layout. The wiring is then adjusted to suit the décor. That order feels harmless until a bed shifts, a wardrobe blocks a switch, or the only useful socket sits behind a tall storage unit.
My contrary view is simple: plan the electrical map before finalising the visual design. Lighting still has to look good, but its first job is to support movement, work, storage, cooling and maintenance. This matters in Mahalunge apartments and row-house interiors alike, where the final usable layout can change after site measurements, modular-furniture drawings or appliance decisions.
For a wider comparison of the same planning logic in another Pune locality, see this guide to planning home lighting before the ceiling and furniture. The principle travels well; the room-by-room decisions do not.
Should the lighting plan come before the false ceiling?
Yes, if the ceiling is expected to hide wiring, house downlights or create coves. A reflected ceiling plan should be prepared alongside the furniture plan, not after it. It should show light centres, fans, AC indoor units, curtain pockets, access panels, smoke detectors if applicable, and the direction of major furniture.
Ask for two drawings: a furniture-and-electrical plan viewed from above, and a reflected ceiling plan showing what is visible overhead. Compare them before gypsum or other ceiling work begins. A downlight that appears centred on the room may actually fall over a wardrobe shutter, a fan blade, or the edge of a television panel.
What does a useful lighting scheme contain?
A balanced home uses three layers, but not every room needs the same emphasis. Ambient lighting provides general visibility, usually through ceiling fixtures, concealed cove light or carefully spaced downlights. Task lighting works where the eye needs more directed light: a kitchen counter, study desk, dressing mirror or bedside reading position. Accent lighting draws attention to a textured wall, artwork, niche or architectural edge.
The trade-off is control. A single switch for all three layers is cheaper and simpler to wire, but it forces the room to be equally bright for every activity. Separate circuits allow a softer evening setting and reduce unnecessary use of every fitting. Dimmers can help, but only when the selected driver and fixture support them; a dimmer added without checking compatibility can create flicker or unreliable operation.
Kitchen and utility areas need sharper planning
Do not judge a kitchen only by its ceiling lights. The person chopping vegetables works below the wall cabinets, where their own body can cast a shadow across the counter. Provide task lighting under the cabinets or at the front edge of the work zone, with wiring coordinated before the cabinets are installed. Keep switches away from splash-prone areas and confirm the locations of the refrigerator, chimney, hob, microwave, dishwasher and water purifier.
Kitchen brightness depends on the surface, fitting, colour and layout, so a designer should specify the intended light output and placement rather than promise a generic “bright kitchen”. Ask for the fixture type, colour temperature, beam spread and maintenance access in the quotation.
Where should switches and sockets actually go?
Switches should be placed where a person enters, exits or uses an activity zone. A bedside switch is not useful if it controls only the ceiling light from the doorway. Plan a reachable bedside control for the main light, a reading light and, where suitable, a fan. Include a charging socket near each side of the bed if the room layout allows it, but do not bury it behind the mattress or a fixed side table.
In the living room, decide the television wall, sofa width and side tables before fixing socket heights. A floor box may be useful in some layouts, but it adds coordination and maintenance considerations. In a home office, place power and data access where the desk can move slightly without extension boards crossing the walkway.
Wardrobes deserve special attention. If internal lighting is planned, decide whether it will use door sensors, a manual switch or a dedicated low-voltage system. Confirm where the driver will sit and how it can be replaced. Lighting installed inside a wardrobe without an access strategy becomes a concealed repair problem.
How do fans, AC and lighting share the ceiling?
Fans and AC units are not afterthoughts to a ceiling design. A fan needs clear blade movement and a structurally suitable mounting point. An AC indoor unit needs space for airflow, drainage and servicing; a decorative cove that crowds its sides can compromise access. Downlights placed too close to a fan may create distracting moving shadows, while a light directly above a television can produce glare.
Coordinate the fan regulator, AC socket or isolator, curtain power, router point and service access with the electrical drawing. The exact installation method depends on the building, equipment and electrician’s practice, so the plan should identify responsibilities rather than assume that every item is included in “electrical work”.
What should a Mahalunge homeowner compare between designers?
Designers and companies serving Mahalunge may offer different levels of involvement. Some may prepare layouts and specifications while the homeowner appoints separate contractors. Others may coordinate design, electrical work, false ceiling, modular furniture and site supervision. Neither model is automatically better. Compare the scope, deliverables and responsibility for corrections.
Ask each designer to show how they document lighting rather than judging only by rendered images. A useful comparison includes a furniture plan, electrical point layout, reflected ceiling plan, fixture schedule, switchboard schedule and coordination notes for fans, AC and wardrobes. The more complex the home, the more valuable these documents become.
- Who prepares and revises the electrical and reflected ceiling plans?
- Are fixtures, drivers, switches, dimmers, fans and installation included or excluded?
- Who checks socket heights against the final furniture drawings?
- Who approves site changes, and how are extra works recorded?
- What is the correction process if a point is misplaced before the ceiling closes?
Which cost differences are really about scope?
Lighting and electrical budgets vary because the system varies, not simply because one designer uses more fittings. The main cost drivers are the number of circuits and points, switch and socket range, fixture quality, dimming or smart controls, concealed profiles, drivers, ceiling complexity, access requirements and the amount of site coordination.
| Scope area | What to compare | Why it changes the budget |
|---|---|---|
| Basic electrical points | Point count, wire specification, conduits, boards and installation | More rooms, appliances and dedicated circuits increase material and labour scope. |
| Decorative and architectural lighting | Downlights, profiles, pendants, wall lights, drivers and access | Custom profiles and concealed drivers need more coordination than standard fixtures. |
| Controls | Two-way switching, dimming, scene controls or smart systems | Control flexibility can require compatible hardware, extra wiring and commissioning. |
| Ceiling coordination | Cove details, fan positions, AC clearance and service panels | Complex ceilings take more design time and can add execution and repair implications. |
Request quantities and unit descriptions instead of accepting a single line called “complete electrical”. If the proposal uses allowances, ask what happens when the selected fixture costs more or less. A quotation should also identify brand or performance specifications where they matter, such as switchgear, wire, driver, colour temperature and dimming compatibility.
Can digital tools help before you compare quotations?
They can provide an early sense of scope, but they cannot replace a site measurement or a coordinated drawing. WallsToWonder’s interior design cost estimator can help organise an initial budget conversation. Use its output as a planning reference, then test it against actual quantities, materials and exclusions.
Start with a scope-based estimate
Separate lighting fixtures, electrical work, ceiling work and furniture so that one broad allowance does not hide missing items.
Use the cost estimatorReview the quotation structure
Use a quotation review tool to identify unclear descriptions, then ask the designer to confirm the technical and commercial scope in writing.
Check an interior quotationWhat should make you pause before signing?
Be cautious when the design is approved using only a 3D view, when the electrical plan arrives after ceiling work, or when the quotation has no quantities. A very low initial figure may exclude drivers, installation, control gear, patchwork, testing or revisions. Another warning sign is a promise that every light will be “warm” or “white” without stating the actual specification and room use.
Also question a designer who refuses reasonable layout changes before execution, or who cannot explain who owns the decision when a fan, wardrobe and light conflict. The aim is not to create paperwork for its own sake. It is to reduce ambiguous decisions at the point when correction becomes expensive or disruptive.
How WallsToWonder can fit into the decision
WallsToWonder can help homeowners explore design ideas, compare designers and organise early planning questions before appointing a professional. Browse the designer directory with the scope you need in mind, then ask shortlisted designers for the drawings and quotation details described above. The platform’s design ideas can help with visual direction, but the electrical plan should remain grounded in your actual furniture, appliances and routines.
If you are comparing guidance across Pune, the discussion in this lighting and electrical planning article for Hadapsar offers another useful reference. For a Mahalunge home, adapt the decisions to your own room dimensions, equipment and execution team rather than copying a ceiling pattern.
Five questions homeowners ask about lighting planning in Mahalunge
1. When should lighting points be finalised?
Finalise the main point locations before the false ceiling, after the furniture, appliance and fan positions are sufficiently settled. Recheck them before closing the ceiling.
2. How many lighting layers does each room need?
Most rooms benefit from ambient light plus task lighting where work occurs. Accent lighting is optional and should serve a wall, niche or feature rather than fill the room with extra fittings.
3. Should wardrobe lighting be included in the interior quotation?
Yes, if it is part of the design. Confirm the fitting, sensor or switch, driver location, wiring route and replacement access.
4. Can I add dimmers later?
Sometimes, but fixture and driver compatibility must be checked. Planning compatible control wiring and switch positions early is safer than assuming a later upgrade will work.
5. What is the single best document to request from a designer?
Request a coordinated electrical and reflected ceiling plan that is cross-checked against the latest furniture, fan, AC, kitchen and wardrobe drawings. It should clearly show inclusions and responsibility for site changes.
For a home in Mahalunge, good lighting planning is less about filling the ceiling with fittings and more about preserving choices: where you can sit, work, read, cook, dress, charge a device and service the equipment later. Finalise the electrical logic first. Let the décor follow what the house needs.
Turn this idea into a plan for your home
Visualise your space, understand the likely budget, or find a professional who can bring the idea to life.