
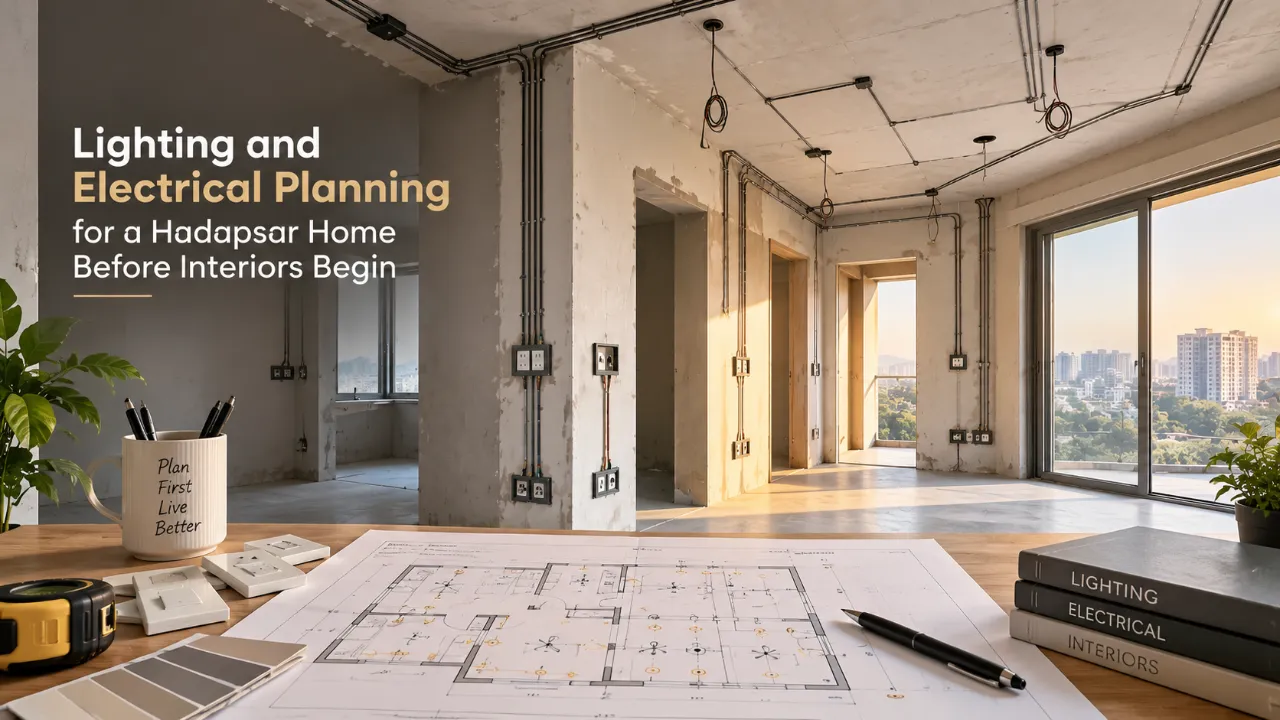
Lighting and Electrical Planning for a Hadapsar Home Before Interiors Begin
The electrician is asking for ceiling points, the carpenter wants wardrobe dimensions, and the air-conditioner location is still being discussed. In a Hadapsar apartment, this is the moment when a lighting plan either becomes a useful working document or turns into a collection of last-minute compromises.
Before comparing designers and companies serving Hadapsar, audit the home as a set of activities, surfaces and future obstructions. False-ceiling work can hide conduits, but it cannot easily correct a badly placed switch, an inaccessible driver or a pendant that conflicts with a fan. The best plan is not the one with the most fixtures. It is the one that still works after furniture, curtains, wardrobes and appliances occupy the room.
The visible symptoms of an unfinished electrical brief
Several warning signs appear before any light is installed. A reflected ceiling plan may show evenly spaced down lights while the furniture plan is still blank. A kitchen drawing may indicate cabinets but not the mixer, water purifier, chimney, refrigerator or small-appliance points. Bedside lights may be selected before deciding which side of the bed will remain accessible.
These are not merely drafting gaps. They create practical consequences: a downlight can sit behind a tall person’s head, a wardrobe door can cover a switch, or a concealed AC unit can throw unwanted shadow onto a study surface. In homes around Hadapsar, where apartment layouts and handover conditions vary, measurements taken on site should take priority over assumptions based on a sample plan.
What the drawings often fail to reveal
The underlying cause is usually fragmented coordination. The lighting designer, interior designer, electrician, modular-kitchen team and AC contractor may each work from a different version of the plan. A quotation can include “electrical work” without showing the number and type of points, cable routes, switch series, dimmers, drivers or backup-lighting provisions.
Ask for three coordinated views: the furniture plan, the electrical layout and the reflected ceiling plan. They should use the same room names and dimensions. Mark beam drops, bulkheads, lofts, curtain pelmets, access panels, exhaust points and AC indoor units. Also record the distribution-board location and the intended circuit grouping. This makes it easier to compare proposals from a designer directory or from companies serving Hadapsar, Magarpatta, Amanora Park Town, Mundhwa and Kharadi without mistaking different scopes for different prices.
Layering is a functional decision, not a decorative formula
Ambient lighting gives general visibility through ceiling fixtures, concealed illumination or a controlled central fitting. Task lighting puts useful light where work happens: the kitchen counter, study, mirror or dressing shelf. Accent lighting highlights a textured wall, artwork, niche or architectural edge. A room may need all three, but not at the same brightness or on the same switch.
Use separate switching so the home can operate quietly at night and brightly during cleaning. Downlights should be judged for beam spread, glare and ceiling height rather than quantity alone. Cove lighting can soften a ceiling but needs an accessible driver location and a realistic cleaning plan. Decorative fittings need their own load, mounting detail and junction-box position; they should not be added after the false ceiling has been closed.
Room-level consequences of a weak plan
Living and dining
Check sightlines from the sofa, television and entry. Keep general lighting independent from TV-wall or display lighting to avoid reflections. A dining pendant should align with the final table, not the room centre, and its height must allow comfortable eye contact across the table. Confirm that the fan, pendant and curtain track do not compete for the same ceiling zone.
Bedrooms and wardrobes
Bedside controls should be reachable without crossing the bed. Provide a two-way arrangement where appropriate so the main light can be controlled from the entrance and the bed. Wardrobe lighting needs a door-opening strategy: sensor lights, recessed profiles or independently switched strips each have different maintenance implications. Keep sockets clear of wardrobe shutters and provide charging points on the side that will remain usable after side tables are installed.
Kitchen and utility
Do not rely on one ceiling light for the worktop. Under-cabinet task lighting should illuminate the counter without shining into the user’s eyes. The electrical drawing must distinguish dedicated appliance points from general sockets, and show access for the chimney, refrigerator, microwave, dishwasher, water purifier and washing machine as applicable. Kitchen requirements depend on appliance selection and cabinet depth, so a generic point count is not a safe substitute for a coordinated schedule.
Study, foyer and passage
A study needs light on the work surface with limited screen glare, plus charging near the actual desk position. In a foyer or pooja area, decide whether the light is for arrival, display, reading or ritual use; one harsh downlight rarely serves all four. Passages may need lower-level or night lighting, but the switch location and cleaning access matter more than visual symmetry.
Fans, AC and furniture: the conflicts to catch early
Fan blades, pendant fittings, recessed lights and AC air throw all occupy the ceiling zone. A fan may be visually centred in an empty room but become offset once a bed or sofa is placed. An AC indoor unit should not discharge directly onto a bed, dining seat or work chair without considering comfort and furniture orientation. Its drain route, service clearance and curtain pelmet also need coordination.
At the wall, switchboards should be placed after checking door swings, furniture backs, headboards and tall storage. Keep switches away from areas likely to be covered by a full-height wardrobe or a kitchen backsplash appliance. Confirm socket heights and plate sizes in the elevation drawings, especially where tile joints, wall panelling or stone backsplashes will be installed.
- A quotation says “complete electrical” but has no point schedule or circuit breakup.
- The reflected ceiling plan is issued without the furniture and AC drawings.
- Drivers, junction boxes or exhaust equipment are concealed with no access provision.
- Bedside, kitchen and study sockets are shown before actual furniture dimensions are approved.
- The designer asks for an advance before clarifying revisions, exclusions, brands and handover documents.
Cost and quotation diagnosis: compare scope, not totals
Lighting and electrical costs are shaped by the number of circuits and points, switchgear, wiring routes, concealed-ceiling work, fixture quality, dimming controls, profiles, drivers, installation complexity and the amount of carpentry or repair needed after changes. Imported or decorative fittings can add procurement and replacement considerations, while a simpler fitting may be easier to service locally. Avoid treating a low total as a saving until the inclusions match.
| Quotation line | What to clarify | Why it changes the decision |
|---|---|---|
| Lighting fixtures | Type, wattage, colour temperature, beam angle, finish and warranty terms | Two fixtures with the same appearance can differ in glare, maintenance and replacement options. |
| Electrical points | Definition of a point, switchboard plates, dedicated circuits and testing | A lump-sum label can hide exclusions or count appliance points differently. |
| False ceiling coordination | Cut-outs, profiles, access panels, reinforcement and making good | Late changes can damage finished surfaces or force visible compromises. |
| Controls and backup | Dimmers, two-way switching, smart controls, inverter or emergency-light provisions | Control convenience and future resilience depend on wiring planned before closure. |
Use the interior cost estimator for an early scope conversation, not as a substitute for site measurements. The quotation checker can help you inspect omissions and unclear wording before asking a designer to revise the document.
Budget scope check
Use an early estimate to separate essential electrical work from decorative upgrades and to frame better questions for shortlisted designers.
Quotation review
Use a second review to identify vague inclusions, missing quantities and line items that need written clarification.
The designer decision should include service quality
Compare designers on the evidence they provide: a coordinated electrical drawing, room-wise fixture schedule, material alternatives, revision policy, site-supervision responsibility and a clear handover list. Ask who will coordinate the electrician, ceiling contractor, AC installer and kitchen team. A strong concept presentation is useful, but execution documents reveal whether the proposal can survive real site conditions.
Before paying an advance, ask five direct questions: What exactly is included in electrical and lighting scope? Which brands or performance specifications are fixed, and which are alternatives? How are design changes priced? Who checks concealed work before the ceiling closes? What documents, warranties and spare information will be handed over? Record the answers in the quotation or work order rather than relying on a verbal assurance.
Browse lighting and interior design ideas to clarify your preferences, then compare relevant project stories and expert perspectives. For a wider view of available services, the Hadapsar designer directory is a useful starting point. You can also explore WallsToWonder posts for planning references.
For visual direction, try Design my room or identify preferences with Find my style. If a planning question remains unclear, the AI interior assistant can help you frame it before a designer meeting. Always validate final electrical decisions against site conditions and qualified execution advice.
Five questions worth resolving before the ceiling closes
Should every room have a false ceiling?
No. Decide based on wiring routes, slab and beam conditions, AC coordination, maintenance access, ceiling height and the lighting effect required. A simpler ceiling can be the better technical choice.
How many lights does a bedroom need?
There is no reliable universal count. Start with the room’s ambient need, bedside task or reading light, wardrobe requirement and glare control. Fixture output, beam spread and wall colours also affect the result.
Where should bedroom charging points go?
Place them after confirming bed width, side-table depth and access on both sides. Keep them reachable, clear of headboard structure and separate from points likely to be blocked by furniture.
What does kitchen lighting need beyond a ceiling fixture?
It usually needs dedicated counter illumination, with appliance points and controls coordinated with cabinet elevations. The final plan depends on the selected appliances and kitchen layout.
Can lighting be changed after the false ceiling is finished?
Some changes are possible, but shifting concealed wiring, cut-outs, drivers or junction boxes can involve surface repair and visible compromises. Approve the coordinated reflected ceiling plan before closure.
For a final locality-specific comparison, revisit the Hadapsar, Pune listing with your furniture plan, electrical drawings and quotation in hand. That packet makes the conversation more precise—and makes it much harder for an attractive ceiling sketch to conceal an impractical home.
Turn this idea into a plan for your home
Visualise your space, understand the likely budget, or find a professional who can bring the idea to life.