
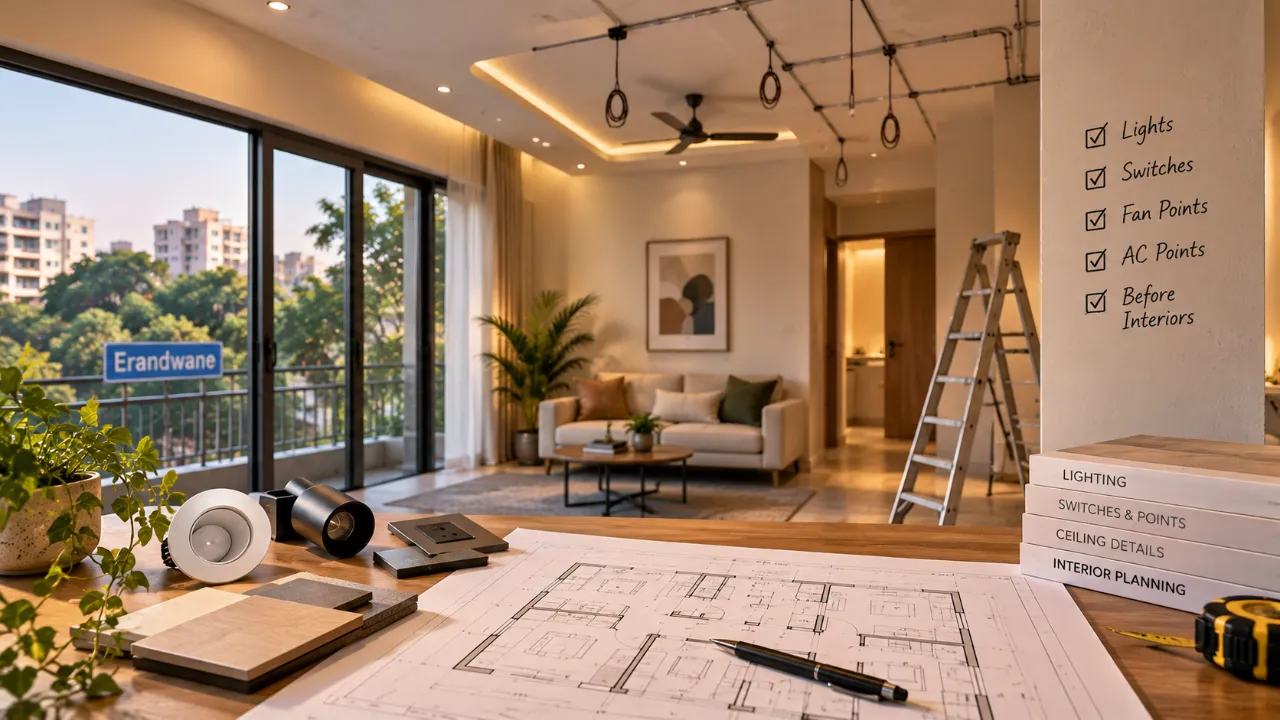
Plan Your Erandwane Home Lighting Before the Ceiling and Furniture
The avoidable failure: a false ceiling is closed before the furniture plan is fixed. Later, a bed shifts, the wardrobe blocks a downlight, the fan competes with a pendant, and the only usable bedside switch is behind the headboard. Correcting these mistakes after painting usually means patching, repainting or accepting poor light. For a home in Erandwane, Pune, lighting and electrical planning should be reviewed alongside the ceiling and furniture drawings, not after them.
This guide is a failure-prevention review for homeowners comparing designers and companies serving the area. The Erandwane interior design directory is a useful starting point for comparing service profiles, but the quality of the decision will depend on the scope, drawings and coordination you receive.
First find the coordination point, not the decorative fitting
Most lighting confusion begins when the conversation starts with fixture styles. Start instead with the activity taking place below each point. A living room may need general illumination for cleaning, a focused reading light, soft light near the television wall and a separate circuit for entertaining. A kitchen needs shadow-free work lighting, not just a row of ceiling spots.
Decide from the room outward
Mark the likely furniture footprint, door swings, tall storage, curtains and appliance positions. Then place light sources so that people and objects do not obstruct them.
Keep the ceiling reversible where possible
Do not use a decorative ceiling pattern to justify unnecessary downlights. Fewer, well-positioned fittings on sensible circuits are easier to maintain and adapt.
Ask the designer to show the furniture layout, electrical layout and reflected ceiling plan together. If these are presented as unrelated drawings, coordination gaps can remain hidden.
How the three lighting layers behave in an Indian home
Ambient lighting provides the room’s general brightness. It may come from ceiling fixtures, concealed linear lighting or carefully spaced downlights. Ambient light should not be expected to perform every task.
Task lighting is positioned for an activity: a kitchen counter, study desk, dressing mirror, reading chair or bathroom mirror. It must be placed with the user’s body and cabinet depth in mind. A light behind a person working at the counter creates a shadow even if the room looks bright.
Accent lighting draws attention to a textured wall, artwork, niche, bookshelf or material feature. It is optional and should normally be independently switched or dimmed. Treating accent lights as the only source of brightness creates a dramatic but tiring room.
For kitchens, ask for a working-lighting calculation or at least a clear rationale based on counter use, cabinet height and surface finish. Lux requirements vary with the task, fitting, beam angle and reflectance; a responsible designer should not promise one universal number for every kitchen. Under-cabinet lights should be located toward the front working edge of the cabinet, with wiring concealed in a serviceable route.
Where a reflected ceiling plan exposes the risk
A reflected ceiling plan shows the ceiling as if viewed from above, including lights, fans, curtain pockets, AC grilles, access panels and ceiling levels. It is the drawing that reveals whether the visual idea can coexist with the services.
Review these conflicts before plasterboard or gypsum work begins:
- A downlight falling inside a tall wardrobe or directly over a fan blade path.
- A cove detail placed where an AC cassette, duct, sprinkler, beam or inspection access is required.
- A pendant centred on the room rather than the dining table after the table has moved.
- Switchboard positions hidden by full-height cabinetry or blocked by an open door.
- Too many fittings on one circuit, leaving no practical way to create low-light scenes.
For ceiling fans, confirm the centre point, blade sweep, mounting depth and regulator location. For split AC, coordinate indoor-unit height, drain route, power point and curtain clearance. The indoor unit should not discharge directly into a pendant, tall wardrobe or frequently occupied bed position without a considered reason.
Bedrooms, wardrobes and the controls people actually use
Bedside planning is often lost because the bed is treated as a movable detail. Mark the mattress width, side tables and headboard depth before finalising switch heights. A useful arrangement may include a room-light control, fan control, reading-light control and charging point within reach from each side. Confirm whether the selected switches remain accessible if the side table is deeper than expected.
Wardrobe lighting needs a different review. Internal strip lights can work well in shelves or hanging sections, but the wiring route, door sensor, driver access and heat management must be specified. A continuous light at the front edge can create glare on glossy shutters. A warm decorative strip is not a substitute for clear illumination at the dressing mirror.
Place charging points where cables will not cross a walkway or be trapped behind a fixed panel. USB-equipped outlets may be convenient, but ask about replacement and serviceability rather than treating them as permanent upgrades.
Compare designers by evidence, not by the number of fittings shown
Designers serving Erandwane may offer different combinations of concept design, working drawings, electrical layouts, false-ceiling drawings, vendor coordination and site supervision. Compare like with like. One quotation may include only a concept and installation, while another includes detailed coordination and revisions.
| Compare this | Ask to see | Why it affects the decision |
|---|---|---|
| Lighting design service | Room-wise lighting layout, circuit intent and fixture schedule | Shows whether the plan addresses use rather than appearance alone. |
| Electrical coordination | Combined ceiling, furniture, AC, fan and switchboard drawings | Exposes clashes before concealed work is completed. |
| Supply and installation | Brand or performance specification, warranty responsibility and testing scope | Prevents an unclear handover between designer, electrician and supplier. |
| Revisions and site visits | Written inclusions, exclusions and approval stages | Clarifies what happens when furniture or services change. |
Project type also matters. A resale flat may require careful work around existing conduits and limited ceiling depth. A newer apartment may have builder-provided points that still need relocation after the furniture plan is approved. Older homes around localities such as Kothrud, Karve Nagar, Deccan Gymkhana and Prabhat Road can present different structural and service constraints; do not assume that a lighting package suitable for one property will suit another.
Use the quotation to test the scope
Lighting cost is affected by the number and type of fittings, drivers, tracks, profiles, controls, wiring changes, ceiling work, access requirements and installation labour. It can also change when a homeowner selects imported-looking decorative fittings, dimming systems or concealed linear lighting that requires more precise detailing. A low initial figure may simply exclude circuit changes, cut-outs, painting repairs or commissioning.
Ask for quantities and locations, not just a lump-sum line called “electrical.” Check whether the quotation states who supplies fixtures, who installs them, what happens if a selected fitting does not fit the ceiling depth, and whether replacement drivers remain accessible. Use the WallsToWonder quotation checker as a review aid, then confirm ambiguous items in writing with the designer.

Budget scope review
The interior cost estimator can help organise broad budget questions. Treat any output as a planning aid; actual costs depend on site conditions, selected materials and inclusions.

Quotation line-item check
Use the quotation review tool to identify missing descriptions or unclear allowances before you compare proposals. Ask the designer to resolve every material ambiguity.
Questions worth answering before an advance
- Will I receive a furniture layout, electrical layout and reflected ceiling plan before execution?
- Who coordinates the electrician, false-ceiling contractor, AC installer and modular-furniture team?
- Are switch locations, fan points, appliance points, drivers, dimmers, cut-outs and testing included?
- How many design revisions are included, and what changes become chargeable?
- Who approves the final fixture schedule and checks colour temperature, beam angle and compatibility?
- What is excluded from the quoted scope, and when is the next payment due?
Red flags include pressure to pay before receiving a scope, a ceiling design without furniture dimensions, vague phrases such as “premium lights” with no specification, and refusal to show how AC and fan points are coordinated. Another warning sign is a plan with identical downlight spacing across every room regardless of use.
Use local discovery tools without skipping technical review
WallsToWonder can help you browse lighting and interior design ideas, read relevant projects and expert stories, and explore the Pune locality interior guides. If you are still forming a brief, Design my room and Find my style can help you describe preferences. The AI interior assistant can support early questions, but final electrical decisions still require site dimensions and coordinated drawings.
Save the latest furniture plan, fixture schedule and reflected ceiling plan together. Recheck every fan, AC grille, wardrobe, bedside control, counter light and charging point against the actual room dimensions. For designers and companies serving the locality, compare the documented scope through the Erandwane directory rather than comparing presentation images alone.
Frequently asked questions
When should lighting planning begin?
Begin after the broad furniture and appliance layout is known, and finish the coordinated electrical and ceiling drawings before concealed work starts.
Do all rooms need a false ceiling?
No. A false ceiling may help with service routing or layered lighting, but it also reduces height and creates maintenance points. Decide from the room’s needs.
How should I plan kitchen lighting?
Prioritise even task light on the worktop, usually with under-cabinet or front-edge lighting, and coordinate it with cabinet depth, hood position and appliance points.
What should a lighting quotation include?
It should identify quantities, fitting or performance specifications, drivers, controls, wiring changes, installation, ceiling work, testing, exclusions and payment stages.
Can I compare an Erandwane home with projects in nearby areas?
You can compare design approaches from Kothrud, Karve Nagar, Deccan Gymkhana or Prabhat Road, but confirm each property’s ceiling depth, existing wiring and service constraints.
Turn this idea into a plan for your home
Visualise your space, understand the likely budget, or find a professional who can bring the idea to life.