
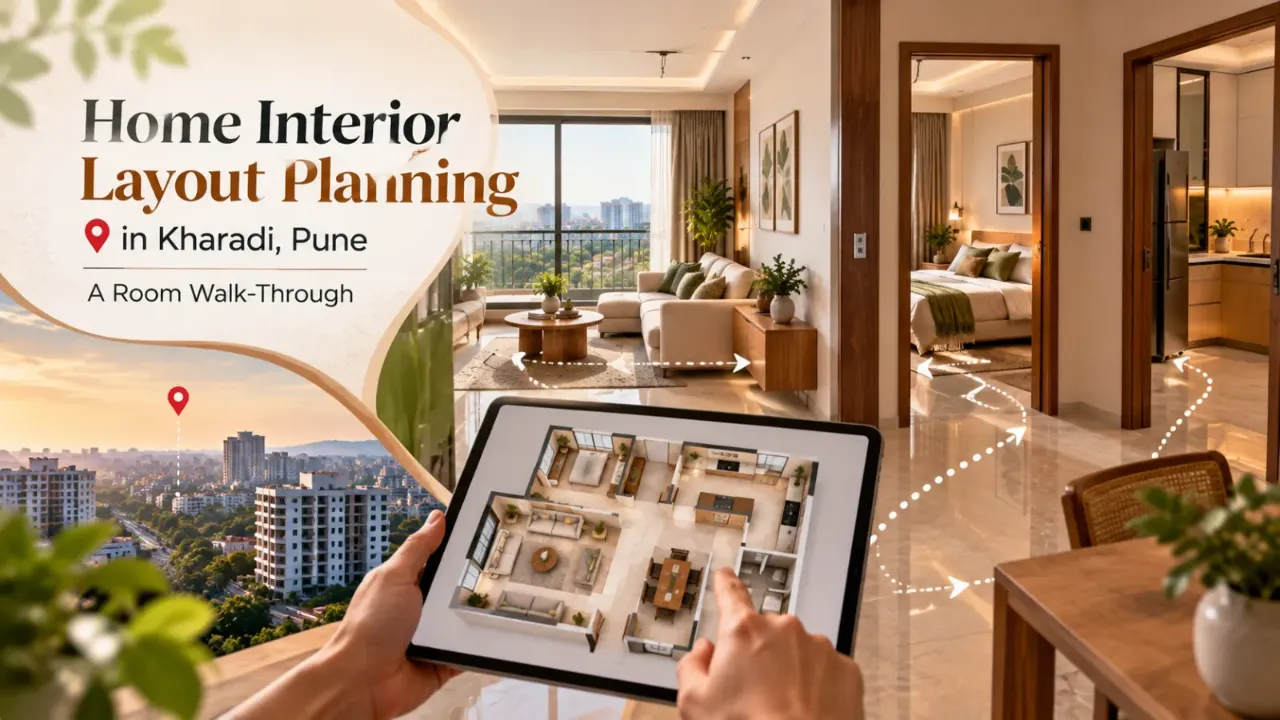
Home Interior Layout Planning in Kharadi, Pune: A Room Walk-Through
In Kharadi, a good home interior plan begins before finishes are selected. The first questions are simpler: where does a person enter, which path must remain clear, where will daily-use objects land, and how much furniture can the room actually carry?
Homes in Kharadi may differ in carpet area, apartment configuration and handover condition, so a layout should be developed from a measured plan rather than from a standard 2 BHK or 3 BHK package. The same approach is useful when comparing designers serving nearby areas such as Viman Nagar, Wagholi, Hadapsar and Mundhwa. You can begin by reviewing designers and companies through the WallsToWonder designer directory, but the more important comparison is the clarity of their planning process.
The entrance reveals the quality of the plan
Stand at the main door and look inward. The entry should not open directly into a collision between the door leaf, a shoe cabinet and the route to the living room. Mark the door swing, electrical panel, video door phone and any structural projection before placing storage. A shallow shoe unit, around 300–400 mm deep as a general planning range, may work where a deeper cabinet would narrow the approach.
Do not use the foyer to solve every storage problem. Keep daily footwear, keys, bags and delivery parcels near the entry, while reserve luggage, seasonal items and rarely used appliances for a less prominent storage zone. If a pooja unit is planned near the foyer, check its door operation and lighting separately; a decorative panel should not obstruct the passage or conceal a switchboard.
In the living room, protect the route before the sofa
The living room often becomes the first place where a plan looks attractive on paper and awkward in use. Begin with the circulation path, not the television wall. A practical general range is about 750–900 mm for a comfortable main passage, with more space preferred where several doors open into the room. Treat these figures as planning guidance, not a guarantee for every Kharadi apartment.
Place the sofa so that its depth does not consume the route from the entrance to the balcony, dining area or bedroom passage. Allow roughly 450–600 mm between a sofa and a centre table where people need to sit and stand without twisting. A smaller table with clear edges can be more useful than a large table that forces people to walk around it. Check recliner movement, curtain access, fan clearance and the location of floor sockets before finalising the seating.
The television wall needs coordination with data, power and concealed conduits. Ask the designer to show the television height, console depth, router location and access for future repairs. A full-height panel may look orderly but can make a narrow room feel compressed and can complicate service access if every point is permanently enclosed.
Let the dining zone share space without losing its function
When the dining table sits between the living room and kitchen, it becomes part of the circulation system. For a typical four-seater arrangement, plan the table and chair footprint first, then test the pulled-out position of each chair. A general clearance of around 900 mm behind a frequently used chair is more workable than a tight gap that only looks adequate when the chairs are pushed in.
Keep at least one side of the dining zone connected to the kitchen without making it the only route to another room. If a crockery unit is needed, compare a shallow wall-mounted cabinet with a deeper floor unit. The latter may provide more volume but can reduce chair movement and create a pinch point near the kitchen entrance.
The kitchen is a service plan disguised as cabinetry
Before selecting laminate colours, record the locations of the sink outlet, water inlet, drain, gas provision if applicable, chimney route, appliance points and window. The designer should show how the refrigerator, sink and cooking zone relate to each other without placing a tall unit in the most useful work area. Existing plumbing and electrical positions may limit the plan, and moving them can affect scope, coordination and cost.
For a modular kitchen, keep frequently used items between knee and eye level. Drawers for pots, a landing area beside the hob and a clear counter section near the sink usually matter more than adding cabinets everywhere. Tall pantry units offer valuable vertical storage, but their shutters need opening clearance and should not collide with the refrigerator or a person standing at the counter.
| Kitchen decision | What to check on the plan | Likely trade-off |
|---|---|---|
| Deep base drawers | Opening clearance and nearby appliance handles | Better access, but more careful internal planning |
| Tall pantry | Shutter swing, wall plumb and loading height | High storage capacity, with a larger visual mass |
| Overhead cabinets | Reach, chimney position and service access | More storage, but less open wall area |
| Open shelving | Dust exposure and distance from the hob | Easy access, but higher maintenance |
For a separate reference on workflow and services, see this modular kitchen planning guide for Bavdhan, Pune. The locality differs, but the coordination logic remains relevant.
Bedrooms need measured furniture, not assumed furniture
In the main bedroom, place the bed and wardrobes together before adding a study ledge or dresser. A general planning range of 600–650 mm for wardrobe depth is common, but the real test is the remaining passage when shutters or drawers are open. Sliding shutters may help in a tighter room, while hinged shutters can provide simpler access and easier hardware replacement.
Check both sides of the bed. If bedside tables are required, reserve space for them before fixing the bed centreline. Switches should be reachable from the bed, but not positioned where pillows or a headboard will cover them. For a dressing area, verify mirror lighting separately from the ceiling light so the user is not standing in their own shadow.
In a second bedroom, avoid committing the room to a permanent bed-plus-study arrangement until the household’s future use is clear. A wall-mounted desk, compact wardrobe and provision for a foldable guest bed can preserve flexibility, but only if the electrical points and storage heights are documented before installation.
At the balcony and utility edge, maintenance becomes part of planning
Balconies and utility spaces are often treated as leftover areas. Instead, check the movement of washing-machine doors, drying racks, cleaning tools and drain access. Keep service points reachable; boxing them behind fixed cabinetry may create a future repair problem. Outdoor storage should tolerate dust, moisture and regular cleaning rather than use the same assumptions as a dry bedroom cabinet.
Also inspect the path from the kitchen to the utility. A door, counter corner or dining chair can make laundry movement unnecessarily awkward. This is a small observation, but it often determines whether the completed home feels easy to maintain.
Use tools to test scope before comparing quotations
A designer’s fee is only one part of the decision. Compare the drawings, site measurement, material specifications, project management, installation coordination, electrical changes, civil work and handover responsibilities. A lower-looking quotation may exclude items that another designer has included.
Test the budget range
Use the interior design cost estimator to organise an early scope discussion. Treat the output as a planning aid; final cost depends on measurements, materials, hardware, site conditions and inclusions.
Read the quotation line by line
Run the document through the quotation checker to identify missing descriptions or comparison points. Still ask the designer to confirm every interpretation in writing.
What a serious comparison should contain
Ask each designer to work from the same measured brief. Their proposal should make it possible to compare like with like: furniture dimensions, storage internals, board or plywood specification, laminate or finish, hardware category, edge treatment, countertop, glass, lighting, painting, electrical work, civil changes, transport, installation and warranty or service terms.
Services can range from layout consultation and 2D planning to detailed drawings, modular furniture, custom carpentry, false ceiling, lighting, kitchen coordination and site supervision. You do not need every service. You do need a clear boundary around what is included and who coordinates the excluded work.
- Which measured drawings and revision rounds are included?
- Who approves electrical, plumbing and appliance locations?
- What material brands or grades are specified, and what substitutions require approval?
- Which civil, painting, delivery and installation activities are outside the quoted scope?
- What is the payment schedule against design, production, installation and handover milestones?
Red flags that appear before the work begins
- A plan shows furniture blocks but no door swings, window access, appliance sizes or open-shutter clearances.
- The quotation uses broad labels such as “modular work” without board, finish, hardware or internal-storage descriptions.
- Electrical points are discussed after the furniture drawings are supposedly final.
- The designer resists a measured site visit or cannot explain which existing services will remain unchanged.
- A large advance is requested before scope, revision terms, exclusions and payment milestones are documented.
A polished presentation is not evidence of a workable layout. Look for the less glamorous information: dimensions, sections, service routes, access panels and responsibility for coordination.
Before the plan leaves the drawing board
Walk through the proposed home mentally with a shopping bag, laundry basket, vacuum cleaner, school bag and open cupboard door. Test the arrival route, the kitchen hand-off, the dining chairs, the bedroom shutters and the utility access. This exercise reveals more than a mood board because it tests the home in motion.
For broader planning references, WallsToWonder also publishes locality-specific layout guidance such as this Dhanori circulation and storage audit. Use it as a comparison point, not as a substitute for measuring your Kharadi home.
A better first conversation with a designer
Share a measured plan, appliance list, storage priorities, photos of existing electrical and plumbing points, and a short list of non-negotiables. Then ask the designer to explain the circulation logic before presenting finishes. You can continue comparing options through the WallsToWonder designer directory, while keeping the final decision anchored to scope, drawings and execution responsibility.
Frequently asked questions
What should be measured before planning a Kharadi home interior?
Record room dimensions, door and window sizes, sill heights, columns, beams, service shafts, electrical points, plumbing outlets, appliance dimensions and the direction of every door swing.
How much passage space should be left around furniture?
Use roughly 750–900 mm as a general main-passage planning range and about 900 mm behind frequently used dining chairs. Check the actual furniture, door and shutter movement because room use may require more.
Should storage be planned room by room?
Plan it by use and frequency. Keep daily items near their point of use, occasional items in higher or less prominent zones, and service or cleaning storage close to the utility area.
What makes two interior quotations difficult to compare?
Different inclusions, material grades, hardware, storage internals, electrical work, civil work, installation responsibilities and exclusions can change the total. Ask for an itemised scope with specifications.
When should electrical points be finalised?
After the furniture and appliance layout is sufficiently developed but before production and finishing work begin. Coordinate switches, sockets, data points, lighting and service access against the final drawings.
Turn this idea into a plan for your home
Visualise your space, understand the likely budget, or find a professional who can bring the idea to life.