
Dhanori Home Layout Planning: Audit Circulation, Clearances and Storage
Start with the awkward movement, not the furniture catalogue
A Dhanori home can look generously sized on a plan and still feel difficult to use. The usual clues are familiar: a sofa interrupts the route to the balcony, the dining chair hits a wall, a wardrobe door cannot open fully, or kitchen storage expands into the passage. These are layout failures before they are décor problems.
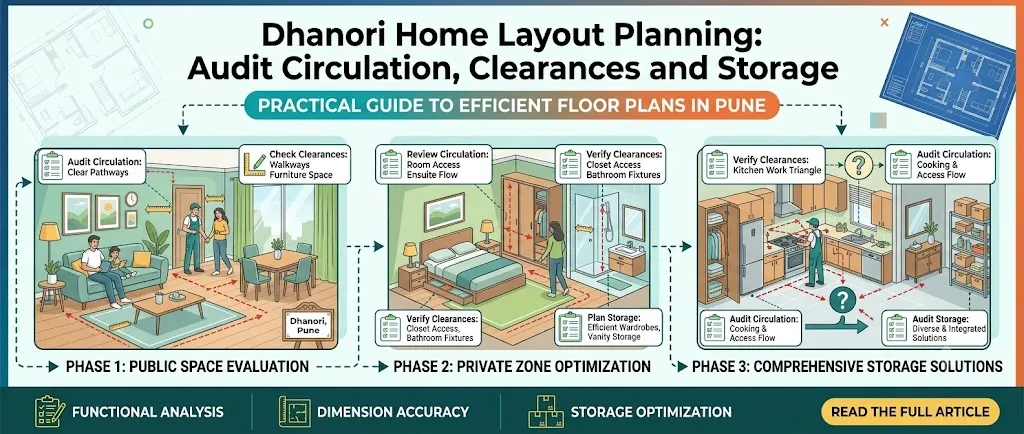
Good home interior layout planning in Dhanori, Pune begins by auditing how people enter, turn, sit, work, cook, clean and store everyday items. The locality’s housing mix means the correct answer depends on the specific flat, row house or renovation condition rather than on a standard “2 BHK layout”. Start by checking the Dhanori interior designers and companies directory only after the existing constraints are recorded.
The visible symptoms of a failing plan
These symptoms often appear after handover, when the room is empty and dimensions seem easy to interpret. The problem is that a bare room does not show door swings, curtain fall, skirting, appliance ventilation, human turning space or the temporary parking of bags and parcels. Those small allowances determine whether a plan remains comfortable after occupation.
The underlying cause is usually an incomplete site record
A reliable audit needs more than the builder’s plan. Verify room lengths and widths on site, then note wall thicknesses, columns, beams, sill levels, window openings, balcony thresholds, plumbing points, electrical points, gas provisions, exhaust routes and the direction of every door. Record which walls are structural or otherwise restricted before proposing demolition or a concealed service route.
Measure at floor level and again around counter, window and ceiling zones where relevant. A wall can be clear near the floor yet lose usable length to a column or a beam above. Check whether a lift-facing entrance, corridor or shared service shaft affects movement and material handling; do not assume that a drawing communicates these execution conditions.
Use planning ranges as tests, not promises. A main passage is often more comfortable at roughly 900–1,000 mm than at a compressed 750 mm. Allow around 900 mm behind a dining chair when someone must pass, and consider 1,000–1,100 mm between facing kitchen counters where two people work. A wardrobe generally needs its door or drawer opening plus a usable standing zone, often around 900 mm in front. Exact requirements vary with furniture type, user needs and site conditions.
| Audit zone | Useful planning question | Trade-off to record |
|---|---|---|
| Entry to living room | Can a person enter, remove shoes and place a bag without blocking the main route? | A larger shoe cabinet may reduce visual clutter but narrow the entrance. |
| Living and dining | Is there a direct path to the kitchen, balcony and washroom? | A larger sofa or six-seater table may improve capacity while weakening circulation. |
| Bedroom storage | Can doors, drawers and windows operate at the same time? | Full-height storage adds capacity but can reduce daylight or make a room feel tight. |
| Kitchen work zone | Can the refrigerator, sink and hob be used without crossing the cooking path? | More counter length is not useful if it removes landing space beside appliances. |
Room-level consequences: where a small error becomes a daily irritation
Foyer and living room
Place the primary movement line first: entrance to living, living to balcony, and living to kitchen or washroom as applicable. Keep bulky seating out of that line. A TV wall should be judged for viewing distance, glare and socket access, not simply for its potential as a feature wall. If the foyer is narrow, a shallow shoe cabinet, open drop zone or overhead storage can be more useful than a deep console.
Dining and kitchen
Dining furniture needs clearance for the person seated as well as the person walking behind. A table that fits only when every chair is tucked in is undersized for real use. In the kitchen, zone dry groceries, daily utensils, cookware, cleaning supplies and appliances separately. Frequently used items should sit between comfortable reach heights; heavy or rarely used stock can move lower or higher.
Do not place the refrigerator where its open door blocks the passage or the work triangle. Check hinge side, handle projection and the need to set groceries down nearby. If the kitchen opens to the living area, visual order may matter, but sacrificing preparation space for a completely concealed look can make the room less functional.
Bedrooms, study corners and balconies
Bed placement should preserve a practical route to the wardrobe and bathroom. When only one side has comfortable access, acknowledge that compromise rather than presenting the room as symmetrical. For a work corner, test chair pull-out space, screen glare, charging access and the position of the router. A balcony should retain enough clear area to open its door, dry occasional laundry or maintain plants without turning the threshold into storage.
Storage zoning is a behavioural decision, not a cabinet-count exercise
Audit storage by frequency and location. Entry storage handles footwear, keys, bags and delivery parcels. The kitchen needs a distinction between daily cooking, provisions, cleaning products and appliances. Bedrooms require separate consideration for hanging clothes, folded garments, luggage, linens and valuables. A utility or wash area may need ventilation and access for service equipment, not just a cabinet face.
Ask what should be visible, reachable, ventilated, child-safe or locked. Full-height lofts can use vertical volume, but they are poor homes for objects used every week if access requires a stool. Similarly, a tall crockery unit near the dining area may be convenient, while the same depth at the entrance can create a bottleneck.
Electrical planning should follow these zones. Mark sockets for router, television, workstations, bedside charging, kitchen appliances, chimney or hob controls, washing machine and cleaning equipment before finalising shutters. Keep switch access clear of wardrobe sides and backsplash obstructions. Confirm dedicated circuits and appliance requirements with the electrical professional; a layout audit should identify coordination needs, not replace technical design.
Use digital checks to challenge the plan before committing
A second opinion is useful when you are comparing drawings or quotations, especially if the furniture schedule is difficult to read. WallsToWonder’s tools can support the audit, but they do not replace a measured site visit or a professional check of structural and service constraints.

Test the budget scope
Use the interior cost estimator to organise an early scope discussion. Treat the result as a planning reference: materials, hardware, civil work, electrical changes, appliances and site conditions can alter the final requirement.

Interrogate the quotation
The quotation checker can help you spot missing descriptions or unclear inclusions. Still ask the designer to confirm quantities, brands or approved equivalents, installation assumptions, taxes, exclusions and revision terms in writing.
For visual references, browse interior design ideas by room rather than saving finishes without context. You can also use Design my room, Find my style and the AI interior assistant to clarify preferences before discussing a layout. These are useful for communication, not evidence that a proposed plan will fit your home.
Compare designers by the quality of their decisions
Designers and companies serving Dhanori may offer different combinations of space planning, design development, modular furniture, civil work, electrical coordination, false ceiling, painting, procurement and site supervision. Compare like with like. One proposal may include detailed drawings and execution coordination; another may show attractive visuals but leave site responsibilities unclear.
Request a measured plan, furniture layout, reflected ceiling or electrical coordination where relevant, storage schedule, material specifications, scope exclusions and a programme appropriate to your project. For a renovation, ask how dust, temporary kitchen arrangements, protection of existing finishes and waste removal will be handled. For a new flat, ask who checks dimensions after handover and before production.
Review examples in Projects and expert stories, but assess whether the published work demonstrates the kind of planning your home needs. Directory presence is a starting point, not a substitute for references, contracts, drawings or a clear payment schedule.
- A quotation uses “standard material” without a grade, thickness, finish or hardware description.
- The drawing shows furniture but omits doors, windows, columns, skirting or appliance openings.
- An advance is requested before scope, deliverables, revision limits and cancellation terms are clear.
- The designer promises a fixed outcome while major civil, electrical or appliance decisions remain unresolved.
- Responsibilities for measurements, approvals, transport, installation and defect rectification are verbal only.
Questions to settle before any advance
- What exactly does the advance purchase: design service, material procurement, production, or a combination?
- Which drawings will be issued before manufacturing or demolition, and who signs off the final dimensions?
- What happens if the site measurement differs from the initial plan?
- Which brands, finishes, edge treatments, hinges, channels and accessories are included, and what counts as an approved equivalent?
- How are changes, delays, damaged materials, installation defects and unresolved snag items recorded?
Keep the answers attached to the quotation or agreement. A lower headline amount can become less useful if it excludes electrical relocation, masonry repair, delivery, handles, loft access, finishing coats or protection of existing floors. Use the quotation review tool as a prompt for questions, then obtain written clarification from the responsible party.
Browse WallsToWonder posts for planning references, explore the Dhanori directory, and carry your measured layout, storage priorities and questions into every design discussion.
Frequently asked questions
What should be measured before planning a Dhanori home interior?
Record wall lengths, ceiling height, columns, beams, doors and swings, windows, sill levels, plumbing, electrical points, gas and exhaust provisions, balcony thresholds and any restricted walls.
Is a 900 mm passage always necessary?
No. It is a useful comfort range for many main routes, but furniture shape, household mobility, door swings and available room area can justify a different decision. Test the complete movement path.
How should storage be zoned?
Place frequently used items close to their point of use: shoes and bags near entry, daily utensils near preparation areas, and clothes near the bed and dressing route. Reserve high or deep storage for less frequent items.
Can a quotation be compared by total amount alone?
No. Compare scope, quantities, material specifications, hardware, services, exclusions, taxes, installation, programme, revision terms and defect responsibility. A cheaper total may omit necessary work.
Where can I find designers serving Dhanori?
Start with the WallsToWonder Dhanori listing, then compare relevant experience, drawings, scope clarity, references and contractual terms before making a decision.
Turn this idea into a plan for your home
Visualise your space, understand the likely budget, or find a professional who can bring the idea to life.