
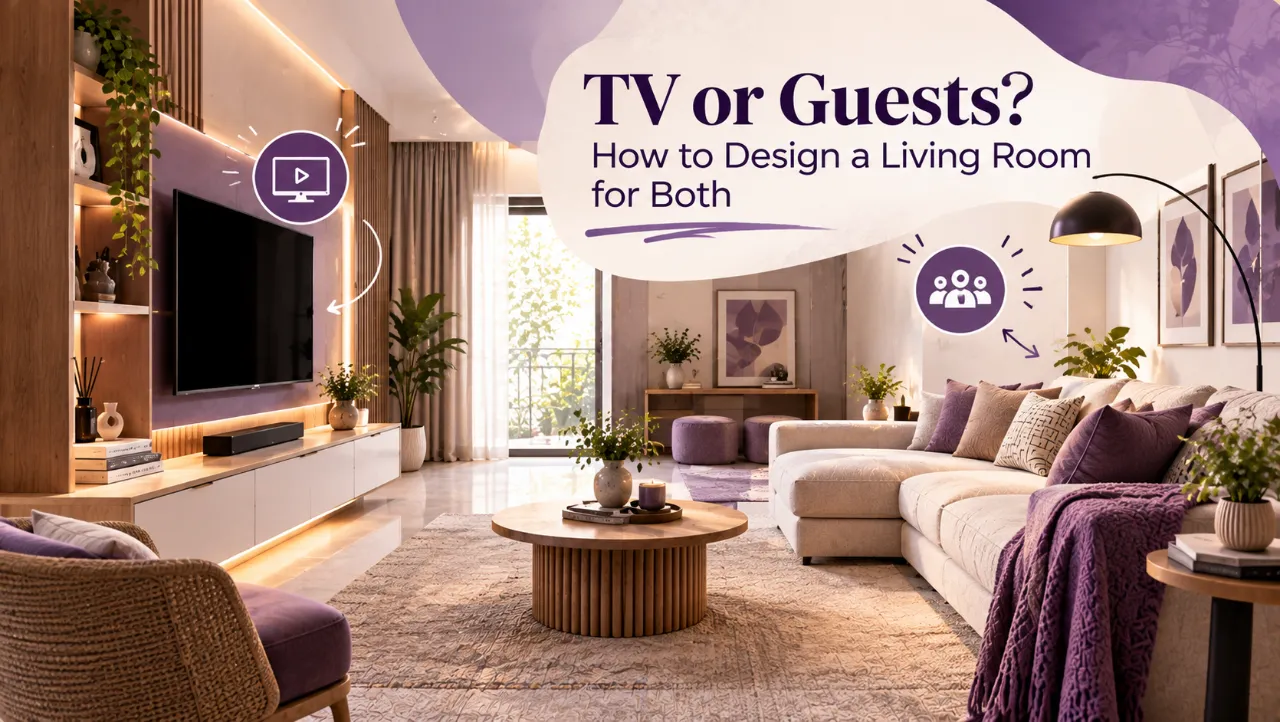
TV or Guests? How to Design a Living Room for Both
Most living rooms in India are designed around one assumption: the TV is the centre of the room, and every sofa faces it. This works perfectly on a quiet Tuesday night. It works far less well the moment five people from your building association, or your in-laws, or a birthday gathering, show up and everyone ends up arranged in a straight line, staring at a blank screen, unable to actually talk to each other.
A living room doesn't have to choose between being a home theatre and a place for conversation. It has to be planned for both, deliberately, rather than defaulting to whichever one gets designed first.
Why this tension exists in the first place
Television viewing wants everyone facing the same direction, at a comfortable distance, without glare. Conversation wants people facing each other, at a distance close enough to talk without raising your voice. These are, structurally, opposite seating arrangements, which is exactly why a room optimised entirely for one fails so visibly at the other.
Most living rooms default to the TV arrangement because it's decided first, and the "guest seating" problem gets patched later with whatever chairs happen to fit into the leftover space. Flipping that order, planning for conversation first and treating the TV as a flexible element, tends to produce a room that handles both far better.
Furniture arrangements that do both jobs
The L-shaped or U-shaped seating cluster
Rather than lining every seat up to face the TV, angle the sofa and chairs to form an L or a loose U around a central coffee table. Most seats can still see the TV at a reasonable angle, but the arrangement also puts people facing each other for conversation. This single change solves more of the problem than any other.
A swivel or rotating TV unit
Lets the screen turn slightly, or in some cases significantly, so it isn't demanding a rigid straight-on sightline from every seat. Useful in smaller rooms where furniture can't easily be rearranged.
Modular or movable seating
A few individual chairs or a sectional with a moveable ottoman lets the room reconfigure itself. Family movie night pulls seating toward the screen; a gathering spreads it into a circle. This flexibility matters more in smaller homes where a second living space isn't an option.
A console or credenza that can close
Some TV units include doors or panels that conceal the screen when it's not in use, which changes the psychological centre of the room. A closed screen reads as "living room," an open one reads as "media room," and switching between the two takes seconds.
Where the TV goes matters more than how big it is
Avoid placing the TV directly opposite the main entry.
This tends to make the television the room's focal point by default, for every visitor, whether they're there to watch it or not.
Consider a wall perpendicular to, rather than opposite, the main seating cluster.
This way, seats angled toward each other for conversation can still turn slightly to view the screen, rather than requiring two entirely separate arrangements.
Account for glare from windows and doors.
Not just where the TV looks good on the wall. A screen that's unwatchable at 6 PM because of a west-facing window defeats the point of careful placement.
Lighting that supports both modes
A single bright overhead light works against both functions, it's too harsh for comfortable TV viewing and too clinical for relaxed conversation. Layer in:
- Dimmable ambient lighting for general use, brightened for guests, dimmed for screen time.
- A floor or table lamp near the seating cluster, giving a warm option that doesn't wash out the TV screen.
- Avoid placing a light source directly behind or beside the TV where it will cause glare on the screen during evening viewing.
Sound and acoustics, briefly
A living room built for conversation also benefits the TV, and vice versa, when it comes to sound. Rugs, curtains and upholstered furniture soften a room acoustically, which helps both hear a guest across the room and avoid an overly echoey television experience. A completely hard-surfaced living room, tile floor, exposed walls, minimal soft furnishing, tends to feel harsh for both functions.
A layout approach for small living rooms
- Choose one wall for the TV, ideally not directly opposite the entry, and not facing a glare-prone window.
- Arrange the primary seating in an L or loose U shape around a central table, rather than a straight line facing the screen.
- Keep at least one or two seats easily moveable, so the arrangement can shift for a larger gathering.
- Add a floor lamp or two for ambient lighting that doesn't compete with the TV.
- Use a rug to anchor the seating cluster and soften the room acoustically.
Questions to ask your designer
- Can the seating arrangement genuinely support both TV viewing and face-to-face conversation, or does it only really work for one?
- Where will glare from windows or doors fall on the TV screen at different times of day?
- Is any of the seating designed to be easily moved or reconfigured for guests?
- How will the room be lit differently for a quiet evening vs. a gathering?
For furniture layout considerations in adjoining spaces, see the 1 RK zoning guide, which covers similar dual-purpose thinking at a smaller scale.
The professional judgement: plan for the conversation, let the TV adapt
A living room built only around the television will always struggle the moment guests arrive. Plan the seating for conversation first, in an L or U rather than a straight line, and treat the TV's position, and even its visibility, as something that can flex around that. The room that handles both a quiet night in and a full house isn't the one with the biggest screen, it's the one where nobody has to move three chairs to actually talk to each other.
Frequently asked questions
How do I design a living room that works for both TV watching and hosting guests?
Arrange seating in an L or U shape around a central table rather than lining every seat up to face the TV. This lets most seats view the screen at a reasonable angle while also facing each other for conversation.
Where should the TV go in a dual-purpose living room?
Ideally on a wall that isn't directly opposite the main entry and isn't prone to glare from a window. A wall perpendicular to the main seating cluster often works better than one directly opposite it.
What furniture helps a living room adapt between TV nights and gatherings?
Modular or moveable seating, a swivel TV unit, and a console that can conceal the screen all help a room shift between the two functions without a full rearrangement.
Does lighting really affect how well a living room handles both uses?
Yes. A single bright overhead light suits neither function well. Layered, dimmable lighting with a floor or table lamp near the seating area supports both relaxed viewing and comfortable conversation.
Get a personalised estimate for your home
Choose your rooms, materials and preferences to understand a practical interior budget before you commit.
Estimate interior cost Visualise your room Find interior designersTurn this idea into a plan for your home
Visualise your space, understand the likely budget, or find a professional who can bring the idea to life.