
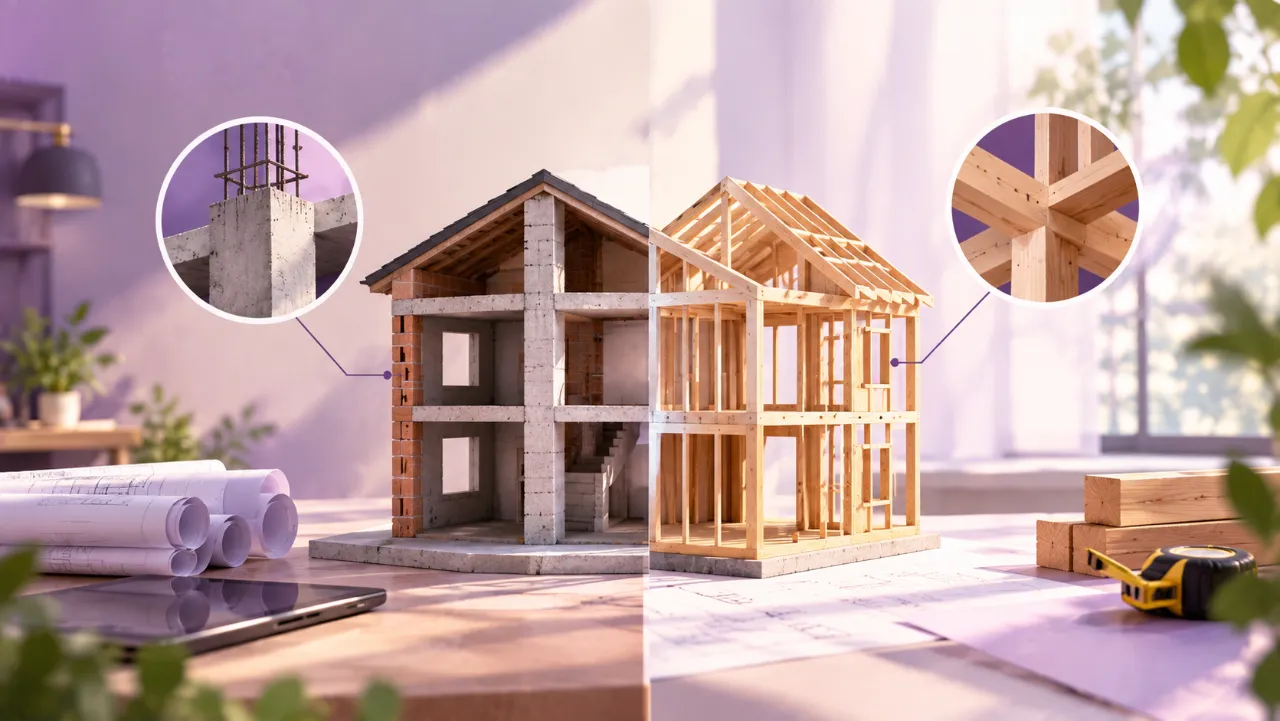
Load-Bearing vs. Framed Structure: What You Can and Can’t Change
Planning a home renovation often starts with a simple question: “Can I remove this wall?”
Sometimes the answer may be yes. Sometimes removing, cutting, or altering that wall could affect the structural safety of the building.
The difference often comes down to how the building carries its weight.
Two common structural systems are load-bearing construction and framed construction. They may look similar once a home is finished, but the way they transfer loads is very different. That difference can determine whether a wall can be removed, modified, or relocated during renovation.
Before planning an open kitchen, combining two rooms, enlarging a doorway, or removing a partition, it is important to understand what type of structure you are working with.
- What Is a Load-Bearing Structure?
- What Is a Framed Structure?
- Load-Bearing vs. Framed: What Is the Difference?
- How Can You Tell Which Structure You Have?
- What Can You Usually Change in a Load-Bearing Structure?
- What Can You Usually Change in a Framed Structure?
- What About Columns and Beams?
- Can You Make a Doorway in a Load-Bearing Wall?
- Can You Remove a Wall in a Framed Structure?
- What About Plumbing and Electrical Changes?
- What Changes Should You Never Assume Are Safe?
- What About Adding Heavy Loads?
- Why Existing Drawings Matter
- What If the Building Has Already Been Renovated?
- A Practical Checklist Before Removing or Altering a Wall
- What Renovation Changes Are Usually Lower Risk?
- When Should You Bring in a Structural Professional?
- The Biggest Mistake: Assuming From Appearance
- FAQs
What Is a Load-Bearing Structure?
In a load-bearing structure, certain walls carry the weight of the building above them and transfer that load down toward the foundation.
These walls are not simply room dividers. They can be an important part of the building's structural system.
Depending on the building, a load-bearing wall may support:
- Floors above
- Roof loads
- Beams or other structural elements
- Walls on upper floors
- Other loads transferred through the structure
This means that removing or significantly altering a load-bearing wall is not the same as removing an ordinary partition.
A change that looks simple from inside the room may affect how loads are transferred through the building.
What Is a Framed Structure?
In a framed structure, the primary structural load is generally carried through a framework of structural members such as columns and beams.
The walls between these structural members may serve primarily as partitions or enclosures rather than carrying the main building loads.
This can provide greater flexibility when planning interior layouts, because some internal walls may be removable or movable without changing the primary structural system.
However, framed does not mean that every wall can automatically be removed.
A wall may still contain important services, connect to structural elements, provide fire or safety separation, or have other building-specific requirements.
The actual structure should always be verified before demolition or major alteration.
Load-Bearing vs. Framed: What Is the Difference?
The simplest way to understand the distinction is to look at where the building's load is being carried.
| Feature | Load-Bearing Structure | Framed Structure |
|---|---|---|
| Main load path | Through load-bearing walls | Through columns, beams and structural frame |
| Role of walls | Some walls may carry structural loads | Many internal walls may function as partitions |
| Layout flexibility | Generally more limited | Can offer greater flexibility |
| Removing a wall | Requires structural verification | May be possible for some non-structural walls |
| Major alterations | Need careful structural assessment | Still require structural and building checks |
How Can You Tell Which Structure You Have?
You should not rely only on how a wall looks.
A thick wall does not automatically mean it is load-bearing, and a thin wall does not automatically mean it is non-load-bearing.
Likewise, seeing a column in one room does not tell you everything about the building's structural system.
Useful sources of information may include:
- Original architectural drawings
- Structural drawings
- Building plans
- Construction documents
- Information from the builder or architect
- On-site structural inspection
- Visible columns and beams
- The direction and arrangement of structural members
In an older property, original drawings may not always be available or may not accurately reflect later modifications.
That is why physical inspection can be important before major structural changes.
What Can You Usually Change in a Load-Bearing Structure?
A load-bearing structure generally gives you less freedom to alter structural walls.
That does not necessarily mean renovation is impossible. It means structural changes need to be treated differently from ordinary interior changes.
Depending on the building and the proposed alteration, you may be able to make changes such as:
- Repainting walls
- Changing surface finishes
- Replacing flooring
- Updating non-structural fixtures
- Modifying certain interior elements without affecting the structural wall
- Making approved openings or alterations after structural assessment and design
However, removing or cutting a load-bearing wall should never be treated as a routine interior-design decision.
If you want to create a larger opening, connect rooms, or remove part of a structural wall, a qualified structural professional needs to determine how the load will be supported.
What Can You Usually Change in a Framed Structure?
Framed structures can offer more flexibility for interior modifications because some walls may be non-load-bearing partitions.
Depending on the actual building, homeowners may be able to:
- Remove certain partition walls
- Reconfigure some rooms
- Create larger openings in non-structural partitions
- Change internal layouts
- Combine spaces
- Modify certain partitions to suit furniture or storage requirements
But there is an important qualification:
What About Columns and Beams?
Columns and beams are different from ordinary partitions.
In a framed structure, they are typically part of the primary structural system. Removing, cutting, drilling extensively into, or otherwise altering them can affect how loads are transferred.
This is why an interior renovation should not treat a visible column as simply an obstacle that can be concealed or removed.
Instead, consider design solutions such as:
- Integrating a column into a storage unit
- Designing furniture around it
- Using it as a visual divider
- Cladding it appropriately where permitted
- Incorporating it into the overall interior design
The goal is often to design around structural elements rather than fight them.
Can You Make a Doorway in a Load-Bearing Wall?
Potentially, but this is not a simple DIY modification.
Creating a new doorway or enlarging an existing opening in a load-bearing wall changes how the load is transferred around the opening.
A structural professional may need to determine whether additional structural support is required and what type of intervention is appropriate.
The important point is that the opening should be designed based on the actual structure, loads, dimensions, and site conditions.
Do not assume that an opening is safe simply because a similar opening exists elsewhere in the building.
Can You Remove a Wall in a Framed Structure?
A partition wall in a framed structure may be removable, but you should confirm that it is actually non-structural before demolition.
You also need to check what the wall contains.
It may have:
- Electrical wiring
- Plumbing
- Data or communication cables
- HVAC-related services
- Switches or outlets
- Other building services
Removing the wall may therefore require changes beyond demolition.
A proper pre-demolition check can help prevent damage to services and unnecessary rework.
What About Plumbing and Electrical Changes?
Structural classification is only one part of renovation planning.
Even when a wall is non-load-bearing, changing it may affect services running through or around it.
For example, removing a partition between a kitchen and living room could require relocation of:
- Electrical points
- Switchboards
- Water supply lines
- Drainage
- Gas-related infrastructure, where applicable
- Lighting
- Air-conditioning or ventilation services
What Changes Should You Never Assume Are Safe?
There are several renovation changes that should never be treated as automatically safe based only on appearance.
- Removing a suspected load-bearing wall
- Cutting through columns
- Removing or modifying beams
- Creating large openings in structural walls
- Chasing deeply into structural members
- Cutting structural slabs
- Removing structural supports
- Adding significant loads without checking the structure
- Making major structural alterations without professional assessment
The exact requirements depend on the building and proposed work.
When in doubt, stop before demolition and get the structure assessed.
What About Adding Heavy Loads?
Renovation can sometimes add weight to a building.
Examples could include:
- Heavy stone finishes
- Large built-in storage
- Additional masonry
- Heavy partitions
- Water tanks or equipment
- Large pieces of fixed furniture
- Other significant loads
A change may look like an interior-design decision but still have structural implications.
This is particularly important when adding significant loads to existing slabs or other structural elements.
Why Existing Drawings Matter
Before making structural changes, try to obtain the building's original plans and structural information.
These documents can help answer important questions such as:
- Where are the columns?
- Where are the beams?
- Which walls are structural?
- What is the structural system?
- Where are major service routes?
- What changes were part of the original design?
However, drawings should be treated as one source of information rather than an automatic guarantee of the current site condition.
Buildings may have been modified over time.
What If the Building Has Already Been Renovated?
This is especially important in older homes.
A previous owner or contractor may have already removed walls, created openings, added partitions, changed services, or made other modifications.
If you are planning another renovation, do not assume that the current layout represents the original structural design.
Look for documentation and, where necessary, have the existing structure assessed before making additional changes.
A Practical Checklist Before Removing or Altering a Wall
Before approving demolition or a major layout change, ask:
- What type of structural system does the building have?
- Is this wall structural or non-structural?
- Are there columns or beams connected to it?
- Does the wall contain plumbing or electrical services?
- Are there structural drawings available?
- Has the current site condition been verified?
- Will removing the wall change how loads are transferred?
- Will the change add significant new loads?
- Does the proposed opening require structural support?
- Are building approvals or permissions required?
- Has a qualified structural professional reviewed the proposed change?
What Renovation Changes Are Usually Lower Risk?
Not every renovation requires structural intervention.
Many cosmetic and interior changes can generally be planned without changing the building's structural system, such as:
Painting
Refresh wall surfaces without changing the underlying structural system.
Wallpaper
Change the appearance of walls without altering structural elements.
Floor Finishes
Replace certain floor finishes while keeping the structural floor system unchanged.
Furniture
Update furniture and décor without modifying structural walls or members.
Lighting
Update light fixtures where existing electrical points and installation conditions are suitable.
Décor
Use accessories and removable interior elements to refresh the space without structural changes.
Even here, specific site conditions and installation requirements should still be considered.
The key difference is whether the work changes the building's structural system or simply changes its finishes and interior elements.
When Should You Bring in a Structural Professional?
You should consider structural input whenever a renovation involves uncertainty about the load path or any proposed alteration to structural elements.
This is especially important when you are planning to:
- Remove a wall
- Create or enlarge an opening
- Modify a beam
- Modify a column
- Alter a slab
- Add substantial loads
- Change structural connections
- Make significant changes to an older or previously modified building
A structural professional can assess the existing condition and determine what, if anything, can safely be changed.
The Biggest Mistake: Assuming From Appearance
One of the most common renovation mistakes is assuming that you can identify a wall's structural role simply by looking at it.
A wall can look ordinary while serving an important structural purpose.
Likewise, a wall can look substantial while functioning primarily as a partition.
The safest approach is to understand the building's structural system first and then plan the interior around verified information.
Plan Your Interior With the Structure in Mind
From understanding your space to exploring interior ideas, Walls to Wonder brings together design inspiration, tools, and resources to help you make more informed home renovation decisions.
Explore design ideas, discover designers, or use our Design My Room tool to explore possibilities for your space.
Frequently Asked Questions
What is the difference between a load-bearing and framed structure?
In a load-bearing structure, certain walls carry building loads toward the foundation. In a framed structure, the primary load is generally carried through structural members such as columns and beams.
Can I remove a wall in a framed structure?
Some internal walls in framed structures may be non-load-bearing partitions and may be removable. However, the specific wall should be verified before demolition because it may contain services or connect to structural elements.
Can I remove a load-bearing wall?
A load-bearing wall should not be removed or significantly altered without a structural assessment. A qualified structural professional should determine how the loads will be supported if an alteration is proposed.
How can I tell if a wall is load-bearing?
Wall thickness or appearance alone is not enough to determine whether a wall is load-bearing. Structural drawings, building plans, site inspection, and professional assessment can help establish the wall's structural role.
Can I create a doorway in a load-bearing wall?
A new opening may be possible in some situations, but it requires structural assessment and appropriate design because the opening changes how loads are transferred around the wall.
Can I modify a column or beam during renovation?
Columns and beams are commonly important structural members. They should not be cut, removed, or significantly altered without professional structural assessment and an appropriate design.
What should I check before removing a wall?
Check the building's structural system, structural drawings, the wall's relationship to columns and beams, services within the wall, current site conditions, and any required professional or building approvals.
Good interior planning starts with knowing what you can change—and what you should leave to the structure.
Turn this idea into a plan for your home
Visualise your space, understand the likely budget, or find a professional who can bring the idea to life.