
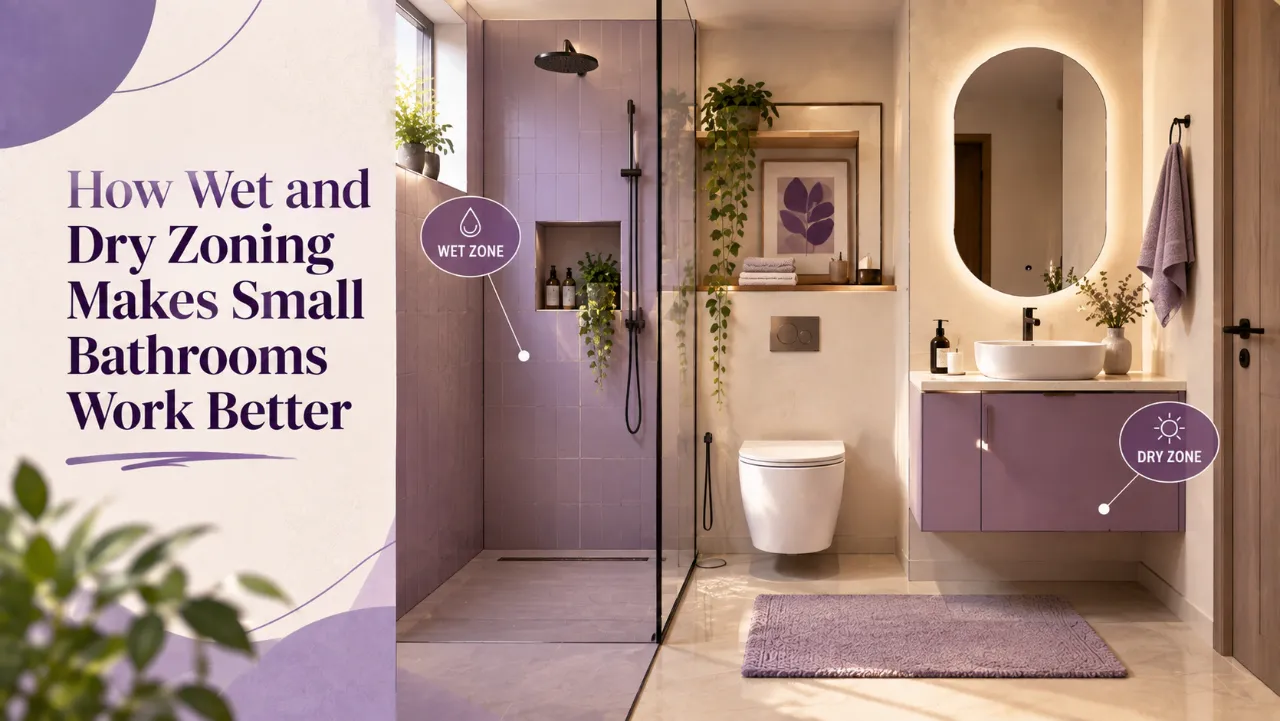
How Wet and Dry Zoning Makes Small Bathrooms Work Better
Most Indian bathrooms are small, and most small Indian bathrooms have the same problem: everything gets wet. The floor near the door, the towel rail, the switchboard, the toilet paper, all of it sits within splash range of the shower, because the room was never actually divided into zones, just filled with fixtures.
Wet and dry zoning fixes this, and it doesn't require a bigger bathroom to work. It requires deciding, clearly, which part of the room gets wet and which part doesn't, and then designing around that line rather than ignoring it.
- What wet and dry zoning actually means
- Why small Indian bathrooms skip this most often
- The tools that create separation, even in a small footprint
- Ventilation is part of zoning, not separate from it
- Electrical safety in a zoned bathroom
- Materials that support zoning
- A simple layout approach for very small bathrooms
- Questions to ask your designer or contractor
- Frequently asked questions
What Wet and Dry Zoning Actually Means
The wet zone is the area that gets directly splashed, the shower or bathing area, and sometimes the space immediately around the wash basin. The dry zone is everything else, the toilet area (surprisingly, ideally kept dry), storage, and any counter space. The goal is a bathroom where you can towel off, reach for a fresh towel, or use your phone without stepping into water or fogging up something that shouldn't get wet.
This isn't a luxury feature. It's the difference between a bathroom that feels usable and one that always feels slightly damp and slightly chaotic, regardless of how expensive the tiles are.
Why Small Indian Bathrooms Skip This Most Often
In a larger bathroom, wet and dry areas often separate naturally just from having enough floor space. In a small Indian bathroom, every fixture is close to every other fixture, so without deliberate zoning, the shower ends up splashing the toilet, the basin counter, and sometimes the door itself.
The Tools That Create Separation, Even in a Small Footprint
Shower Partition or Half-Wall
Even a low glass partition or a half-height wall dramatically reduces splash beyond the shower area, without needing to fully enclose the space.
A Curtain, Done Properly
The cheapest option, and often dismissed, but a well-fitted curtain that actually reaches the floor and overlaps the shower area properly does real work.
Floor Slope & Drainage
The floor should slope toward a drain specifically in the wet zone, not evenly across the whole room, so water collects and drains where it's supposed to.
A Raised Threshold
A small step or raised strip between wet and dry zones, even half an inch, meaningfully slows water from migrating across the floor.
Fixture placement matters too: position the wash basin, storage and toilet paper holder as far from the shower's direct splash path as the room allows, even if that's only a foot or two further than the current layout.
Ventilation Is Part of Zoning, Not Separate From It
A dry zone that stays humid because of poor ventilation isn't really dry, it just isn't visibly wet yet. Exhaust fans, and windows where possible, need to actively pull moisture out of the room, particularly from the wet zone, so it doesn't settle into the dry zone's walls, storage and fixtures over time. This matters even more during monsoon months, when ambient humidity is already working against you.
Electrical Safety in a Zoned Bathroom
Switchboards, sockets and any electrical fitting should sit firmly in the dry zone, positioned where they cannot be reached by shower spray even with the door open or a curtain pushed aside.
Materials That Support Zoning
Wet zone flooring should be genuinely anti-skid, not just marketed as such, and grout should be sealed to resist mould in a space that's wet daily.
Dry zone flooring can prioritise comfort and appearance slightly more, though it still benefits from a water-resistant finish given how easily splashes travel in a small room.
Wet zone walls, especially around the shower, need full tiling or a waterproof finish up to a sufficient height, not a partial splash-guard that leaves the wall exposed above it.
A Simple Layout Approach for Very Small Bathrooms
- Identify the wall or corner best suited to plumbing for the shower, usually near existing drainage, and treat that as your fixed wet zone
- Place the toilet and basin as far from that corner as the room allows
- Add a partition, curtain, or level change at the boundary, even a minimal one
- Position storage and electrical points in the driest, furthest corner from the shower
- Confirm the floor slopes toward a drain within the wet zone specifically, not diagonally across the whole room
Questions to Ask Your Designer or Contractor
- Where exactly will the wet-dry boundary be, and how will it be marked, a partition, curtain track, or level change?
- Does the floor slope toward a drain inside the wet zone, or across the whole bathroom?
- Where are electrical points placed relative to the shower's actual splash range?
- What waterproofing height is planned for the wet zone walls?
- Is ventilation sized for the room, or just a standard exhaust fan regardless of layout?
For related planning, the WallsToWonder design ideas collection covers how humidity affects materials across the home, including bathrooms.
Planning a Bathroom Renovation?
Use WallsToWonder's Interior Design Cost Estimator to plan a realistic budget once your wet-dry zoning is decided.
Estimate Your Interior CostThe Professional Judgement: Zoning Is a Decision, Not a Feature You Add Later
Wet and dry zoning isn't about spending more, it's about deciding, before the plumber starts, exactly where water is allowed to go and where it isn't. In a small bathroom, that decision matters more, not less, because there's no spare floor space to absorb a layout that wasn't planned.
Get the boundary right at the drawing stage, and the squeegee becomes optional instead of essential.
Use AI Before You Meet an Interior Designer
AI tools can help you organise your ideas before meetings. They are not a replacement for professional design judgement.
Estimate Your Budget
Create an initial interior budget based on your requirements.
Estimate Interior Cost →Check Your Quotation
Review an interior quotation and identify areas that may need clarification.
Check Quotation →Discover Your Style
Explore which interior design direction may suit your preferences.
Find Your Interior Style →Planning a Small Bathroom That Actually Stays Dry?
Take your layout, plumbing points and questions to designers serving your area. Explore interior professionals, review their work and use WallsToWonder's planning tools before you commit.
Explore Interior Designers Estimate Your Budget Explore Design IdeasFrequently Asked Questions About Wet and Dry Bathroom Zoning
What is wet and dry zoning in a bathroom?
It's dividing the bathroom into a wet zone, where water is expected and managed, usually the shower area, and a dry zone for the toilet, storage and any electrical points, kept as free of splash as possible.
Can a small bathroom really have proper wet and dry zoning?
Yes. Even a low partition, a well-fitted curtain, or a small level change between zones makes a meaningful difference, and doesn't require significant extra floor space.
Where should electrical points go in a bathroom?
Firmly within the dry zone, positioned where they can't be reached by shower spray even with a curtain pushed aside or the door open. Confirm exact placement with your electrician against the shower's actual splash range.
Does the floor need to slope for zoning to work?
Yes, ideally toward a drain specifically within the wet zone, not evenly across the whole bathroom floor, so water collects and drains where it's meant to rather than migrating toward the dry areas.
Final Checklist Before You Finalise the Bathroom Layout
- Is there a clear physical boundary planned between the wet and dry zones?
- Does the floor slope toward a drain specifically within the wet zone?
- Are electrical points confirmed to sit outside the shower's splash range?
- Is the wet zone waterproofed to a sufficient wall height?
- Is ventilation sized to actively pull moisture out of the wet zone?
- Is storage and toilet paper positioned as far from the shower as the room allows?
A bathroom that stays dry where it should isn't about the tiles, it's about the boundary decided before anything gets built. Use WallsToWonder to explore interior designers, plan your interior budget, review your quotation and discover interior design ideas before taking the next step.
Turn this idea into a plan for your home
Visualise your space, understand the likely budget, or find a professional who can bring the idea to life.