
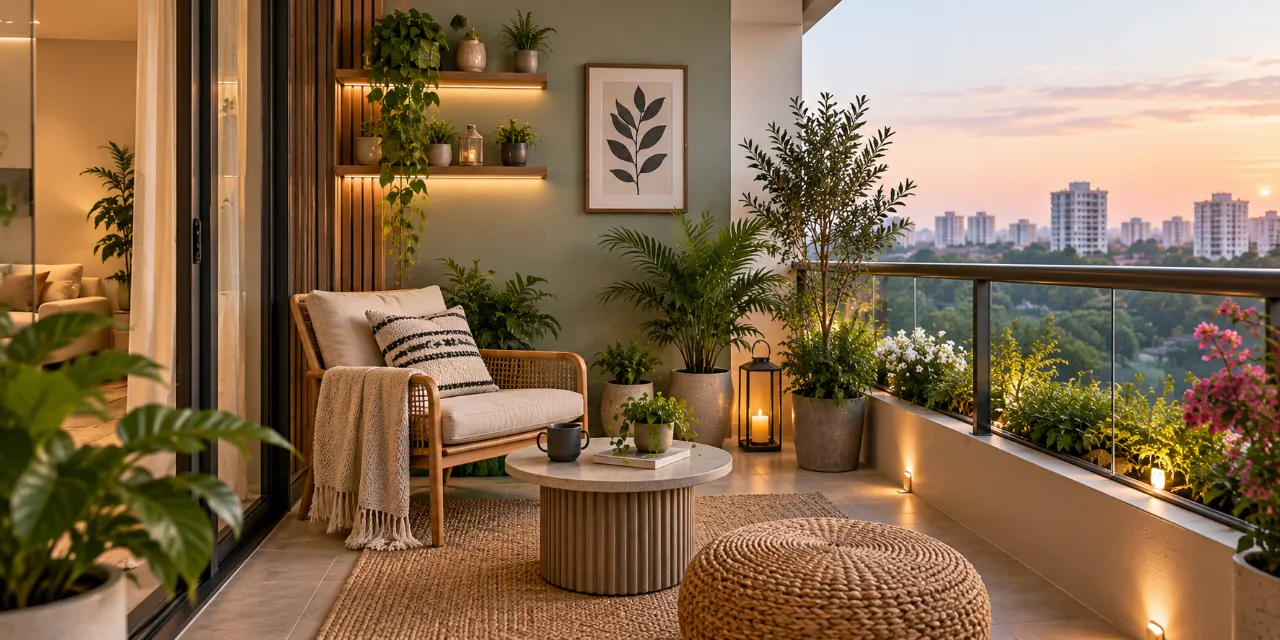
Balcony Design Ideas for Indian Apartments: Four Choices That Matter
A balcony can be a morning seat, a drying zone, a plant corner, a children’s spill-out space or simply the only place in an apartment with open air. That range is exactly why balcony design ideas need more than a moodboard. The right choice depends on sun, rain, dust, family routines, building rules and how much of the area must remain easy to clean.
Indian apartments commonly offer compact projecting balconies in 1 BHK and 2 BHK homes, larger corner balconies in 3 BHK apartments, narrow utility balconies beside kitchens, and verandah-like spaces in older buildings or builder floors. A high-rise balcony may need careful wind and water planning; an older apartment may need an inspection before anything heavy or permanently fixed is added. Start by browsing the Balcony subcategory in WallsToWonder Design Ideas for visual direction, then test each idea against your actual routine.
The first decision: open-air retreat or protected daily-use room?
What you gain with an open balcony
Keeping the balcony open preserves daylight, ventilation and a stronger connection with the outdoors. A foldable chair, a slim side table and a few weather-tolerant planters can make a small space feel generous. It also keeps the project relatively simple: fewer fixed elements need coordination with the façade, drainage and electrical points.
This approach works well when the balcony is mainly used for tea, plants or occasional sitting, and when the building receives manageable levels of rain and dust.
What protection gives up—and costs
Open balconies are exposed. Cushions fade, metal can corrode, leaves collect near drains and monsoon rain can make the area unusable for days. If the household wants a work desk, laundry storage or frequent evening use, loose furniture may become a nuisance.
Adding glazing, blinds, a roof or permanent screening can solve some of these problems, but it brings extra material, hardware, cleaning and site-coordination decisions. Enclosing an area may also be restricted by the apartment association or local permissions. A designer should confirm what is allowed rather than promise a quick enclosure.
Privacy, breeze and light rarely arrive as a package
Balcony screens are often requested because neighbouring towers, nearby roads or facing apartments make the space feel exposed. Yet a completely opaque screen can block the breeze and turn a small balcony darker. This is the second important trade-off: privacy is not just a material choice; it is a decision about how much sky, air and visibility the household wants to retain.
Light filters and planting
Slatted screens, outdoor curtains, bamboo-look panels, trelliswork or layered plants can soften views while retaining some light. Their advantage is visual warmth and partial flexibility. Plants can also create a more comfortable edge without making the balcony feel like a sealed box.
The sacrifice is upkeep. Leaves need pruning, planters need safe placement, and fabric or woven materials may collect dust. In windy high-rise conditions, light objects require secure fixing rather than casual placement.
Solid screening and glazing
A solid screen offers stronger privacy and can hide service clutter. Glass or other transparent protection can preserve the view while reducing wind, but it shows dust and water marks clearly. Both options can become expensive when custom sizes, stronger frames, difficult access or repeated cleaning are involved.
Use a more permanent solution when the balcony is a regular family zone and the exposure problem is persistent. Avoid overbuilding a rarely used balcony simply to achieve a styled photograph.
Furniture that folds away versus storage that stays put
The smallest balconies often fail because every object competes with the walking path. A family may want seating, gardening supplies, drying stands, children’s items and occasional festive décor in the same few square metres. Choosing between movable furniture and built-in storage is therefore a space-planning decision, not only a furniture decision.
Flexible furniture keeps the floor adaptable
Folding chairs, nesting stools, stackable seating and a wall-mounted drop-leaf surface can change the balcony from a plant-care area to a sitting corner. You gain flexibility and usually avoid drilling into multiple surfaces. This suits renters, households that use the balcony differently through the day, and compact balconies that must retain a clear route.
You give up instant convenience: furniture must be folded, carried indoors or protected during rain. Lightweight pieces can also move in strong wind. Choose rounded edges and stable bases, and do not place furniture where it could be climbed or pushed against a railing.
Built-in storage clears the visual clutter
A shallow bench with lift-up storage, a compact cabinet on a dry wall or a concealed utility unit can make regular use easier. It works particularly well when the balcony doubles as a laundry support zone or when gardening tools otherwise travel through the living room.
The cost is permanence. Built-ins reduce flexibility, need moisture-resistant construction and can make drainage or external access harder to inspect. Poorly sealed boards, unsuitable hardware and trapped dampness are false economies. Storage becomes expensive when a simple loose piece could have solved the same problem.
Spend on the surface or spend on the systems beneath it?
Flooring, paint, planters and lighting create the visible finish. Drainage, waterproofing interfaces, electrical safety and fixing methods determine whether that finish remains useful. A polished balcony can still disappoint if rainwater flows towards the door or if the only socket sits behind a cabinet.
| Design decision | What it improves | What to inspect before approving | When it can become costly |
|---|---|---|---|
| Outdoor tile or deck-like finish | Clean visual base and easier zoning | Slip resistance, level changes, edge details and drain access | When the existing floor needs correction or the finish requires complex cutting |
| Weather-resistant paint | Quick colour change on walls or ceiling | Surface preparation, damp patches and product suitability for exposure | When peeling substrate or recurring seepage is painted over instead of repaired |
| Decorative lighting | Evening usability and atmosphere | Outdoor suitability, cable routing, switch location and protection from water | When new electrical routes require extensive chasing or access work |
| Planters and vertical greenery | Softness, screening and a stronger garden feel | Weight, drainage, tray placement and safe fixing | When many heavy planters need structural review, custom stands or frequent maintenance |
For Indian homes, material selection should reflect the balcony’s actual exposure rather than a generic “outdoor” label. Ask how a finish behaves with monsoon moisture, strong sun, dust and regular mopping. Keep the threshold and drain visible in the drawings. If a designer proposes a raised deck or tile overlay, ask where water will go and how the surface can be accessed later.
Before you compare a designer’s quote, make the scope visible
Designers and companies serving the area may offer very different levels of involvement. One may provide a concept and material schedule; another may handle drawings, procurement, fabrication and installation. Neither is automatically better. Compare the service behind the fee.
- Design-only support: layout, finishes, furniture direction and drawings for a homeowner or contractor to execute.
- Design and execution: site measurement, detailing, vendor coordination, installation supervision and handover, subject to the agreed scope.
- Focused consultation: a review of an existing plan, quotation or material shortlist when a full project is unnecessary.
Ask for a balcony-specific scope: measurement, railing or screen details, waterproofing responsibility, electrical work, planter supports, furniture, painting, debris removal, delivery, supervision and post-installation corrections. “Complete balcony makeover” is not a useful line item unless its inclusions are written down.

Build a scope-led budget
Use the WallsToWonder interior design cost estimator as an early planning aid. Enter the work you are considering, then treat the result as a discussion starting point—not a substitute for site measurement and material specifications.

Read every quotation line
Once proposals arrive, use the WallsToWonder quotation checker to spot missing descriptions or compare line items more methodically. Confirm the findings with the designer before accepting any change.
Questions worth asking before an advance leaves your account
A short conversation can expose gaps that attractive renders conceal. Ask who measures the balcony, who checks the existing floor and drain, and who is responsible if a proposed screen cannot be installed under building rules. Clarify whether drawings show fixing points, edge conditions, electrical routing and furniture dimensions.
Then ask about the commercial side: What is included in the design fee? Which materials are allowances rather than confirmed selections? Are delivery, installation, taxes, protection of adjacent rooms and debris removal included? What triggers a variation? When are payments due, and what happens if a selected product is unavailable?
Do not approve a design that places a tall planter, cabinet or bench where it obstructs the door, drain, service access or safe movement. Ask for product specifications and maintenance guidance. A responsible proposal should make limitations clear rather than bury them in a broad package description.
Red flags that matter more than a polished render
- The proposal shows a beautiful enclosure but says nothing about permissions, drainage, ventilation or access.
- Materials are described only as “premium,” “waterproof” or “outdoor quality” without brand, grade, thickness or finish details where those details affect performance.
- The quotation combines design, supply and labour in one unexplained amount, making comparison impossible.
- There is pressure to pay quickly before the site is measured or the scope is approved.
- The plan ignores the balcony door swing, railing height, drain location, existing seepage or the weight of proposed planters.
These are not proof that a designer cannot execute well, but they are reasons to pause and request clearer documentation. You can compare designers through the WallsToWonder designer directory by reviewing the services and portfolio information available, then ask direct questions before shortlisting.
A decision summary for a balcony you will actually use
- Choose open air over enclosure when ventilation, daylight and occasional use matter most; choose protection only after checking permissions, weather exposure and cleaning.
- Choose layered screening when you need privacy with breeze; choose solid screening when privacy is the primary need and reduced light is acceptable.
- Choose folding furniture for flexibility; choose built-in storage only when the routine justifies permanent, moisture-aware construction.
- Prioritise drainage, safe fixing, electrical planning and durable surfaces before decorative finishes.
- Compare written scope, materials, exclusions, supervision and variation terms—not just the total quotation.
For more visual references, return to the WallsToWonder Balcony design ideas collection, and use it to explain what you like and what you do not. The most useful balcony is rarely the one with the most objects. It is the one whose privacy, weather protection, storage and maintenance choices fit the apartment and the people using it.
Frequently asked questions
What is the best flooring for an apartment balcony?
There is no single best option. Compare slip resistance, water movement, sun exposure, cleaning and the condition of the existing floor. Keep drains and thresholds accessible.
Can I enclose my apartment balcony?
Possibly, but building rules and applicable permissions may restrict permanent enclosures or façade changes. Confirm the requirements before ordering frames, glazing or a roof.
How can a small balcony feel less crowded?
Protect the walking route, use folding or stackable furniture, limit the number of plant varieties and use one consistent material or colour family for the larger elements.
What should a balcony quotation include?
It should describe measurements, materials, quantities, labour, electrical work, waterproofing responsibilities, delivery, installation, exclusions, payment stages and variation terms.
When should I involve an interior designer?
Bring one in when the balcony connects to a larger renovation, needs custom storage or screening, involves electrical or waterproofing work, or requires coordination with multiple vendors.
Get a personalised estimate for your home
Choose your rooms, materials and preferences to understand a practical interior budget before you commit.