
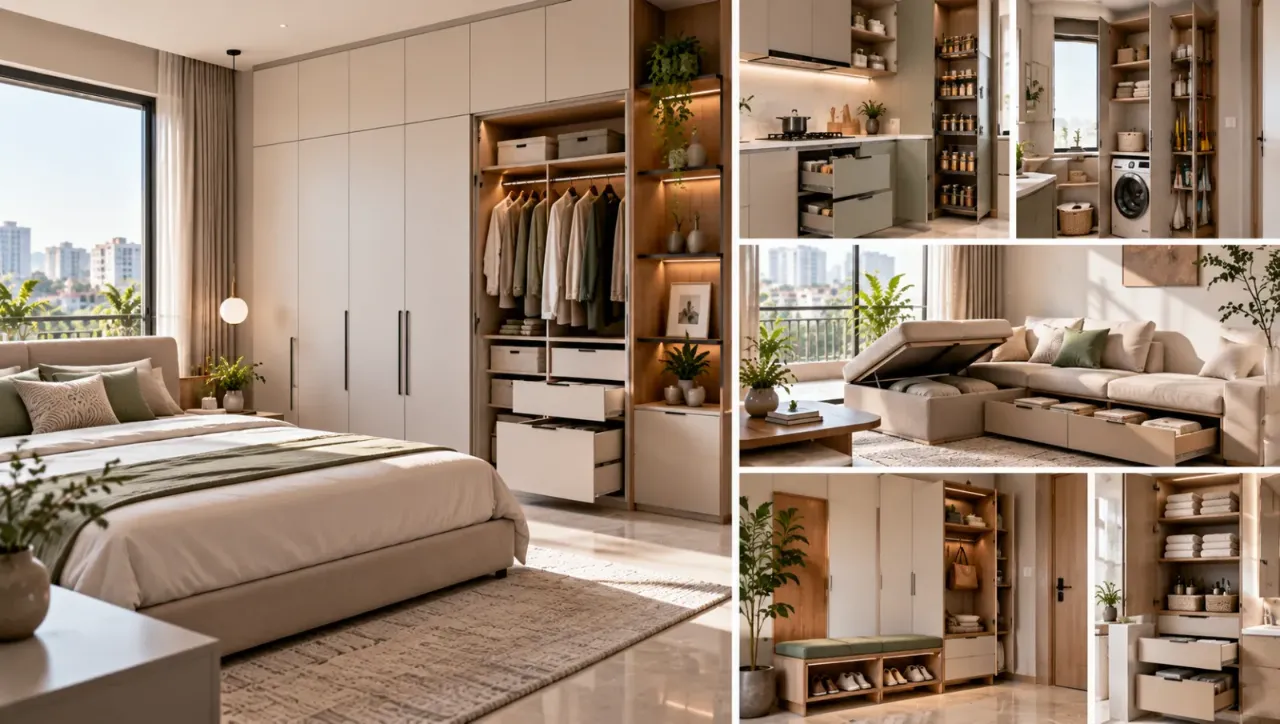
Storage Planning for Mahalunge Homes: Room to Breathe
The first storage decision in a Mahalunge home is often made in the wrong place: at the showroom, in front of a catalogue of shutters and finishes. The more useful starting point is the entryway after a weekday evening. Shoes have gathered near the door, delivery packaging is waiting for disposal, a helmet has no fixed home, and the utility balcony is holding items that are used only once a month.
That scene reveals the real brief. Good storage design ideas for Mahalunge Pune should begin with household inventory and frequency of use, then fit storage around the available walls, ventilation, services and movement paths. Homes in and around Mahalunge may also be compared with planning approaches used in nearby Baner, Balewadi, Hinjewadi and Sus, but the final scheme must respond to the specific flat rather than a locality label.
Field note: the inventory is larger than the furniture plan
Before discussing laminate colours or handle profiles, divide possessions into three groups: daily-use items, occasional items and reserve stock. Daily-use clothes need easy reach. Suitcases, winter bedding and festive décor can go higher. Cleaning equipment, grocery overflow and appliance boxes need access without forcing someone to empty an entire cabinet.
Measure the objects that cause friction, not just the rooms. A vacuum cleaner needs a tall, clear bay. A mop needs height and a way to dry. Shoes vary in depth, and helmets require more volume than a row of sandals. If these items are folded into a generic cabinet schedule, the cabinet may look full on paper but still leave clutter outside.
Wardrobes should follow the dressing routine
A wardrobe is not simply a tall box with shelves. Its internal arrangement should reflect how clothes are stored and retrieved. Hanging sections need to be separated from folded clothing; drawers are useful for smaller items but become inefficient when placed too low or made excessively deep. A practical layout may combine long hanging space, double hanging space, adjustable shelves and a limited number of drawers.
Sliding shutters can preserve a narrow passage, while hinged shutters usually provide clearer access to the full interior. The choice depends on clearance and use, not on a universal rule. Sliding systems also need careful hardware selection and cleaning access in the bottom track. Hinged doors need enough opening room beside beds, study tables or dressing stools.
Build more volume
Useful when the household has measured, long-term storage needs and limited alternative space. The cost is visual weight, deeper shadows and less flexibility if the room later changes function.
Keep more openness
Useful in compact bedrooms or rooms with strong daylight. The trade-off is that some categories must remain selective, rotated seasonally or stored elsewhere.
Lofts are best treated as controlled reserve storage rather than a second wardrobe. Keep them away from damp-prone edges where possible, specify a safe access method, and avoid placing heavy cartons above frequently used sleeping or dressing areas. A loft that is too deep becomes a dark archive; one divided into sensible bays is easier to label and retrieve.
The entrance and utility balcony carry different kinds of clutter
Entry storage should be quick to use. A shallow shoe cabinet, a ventilated helmet shelf, a small ledge for keys and a concealed space for reusable bags may solve more problems than a full-height decorative unit. Check that shutters do not narrow the passage and that footwear can air out rather than being sealed immediately after use.
Utility storage needs a different discipline. Washing machines, filters, cylinders where applicable, drains and electrical points must remain serviceable. A tall cleaning cupboard can include a removable shelf or vertical bay, but it should not make the water inlet or waste pipe inaccessible. Ventilation matters more here than an uninterrupted wall of cabinetry.
Kitchen tall units need a reason to occupy height
Tall kitchen units can house an oven, pantry pull-outs, cleaning supplies or less frequently used appliances. They are valuable when planned around the work triangle and counter workflow, but they can also make a kitchen feel narrow if placed at the wrong end of a passage or beside a window.
Use daily ingredients between comfortable hand and eye level. Keep heavy appliances and bulk packs lower. Reserve the highest shelves for light, occasional items. A pantry pull-out offers visibility but adds hardware and moving parts; fixed shelves offer simplicity but require better grouping. The quotation should state the internal accessories rather than describing the unit only as a “tall storage cabinet”.
A comparison table for the storage brief
| Zone | Prioritise | Watch for | Useful quotation detail |
|---|---|---|---|
| Bedroom wardrobe | Hanging ratios, adjustable shelves, accessible drawers | Door clearance, bed-side obstruction, unused depth | Board specification, edge treatment, hardware and internal division |
| Loft | Seasonal and reserve items | Excess depth, unsafe access, concealed damp | Shutter type, access height, shelf division and load assumptions |
| Foyer | Shoes, helmets, keys and bags | Ventilation, passage width, door swing | Ventilation gaps, drawer sizes and installation location |
| Utility | Cleaning tools and consumables | Blocked plumbing, appliance maintenance, moisture | Removable panels, service gaps and moisture-resistant details |
| Kitchen tall unit | Pantry, appliances and bulk storage | Workflow interruption, heavy items overhead | Accessory brand or specification, shelf adjustment and load use |
Storage volume is also a pricing and coordination decision
Storage cost depends on more than the visible square footage. Board grade, finish, edge banding, shutter construction, hardware, drawers, lifts, pull-outs, internal organisers, loft height and site installation all affect the scope. A smaller cabinet with several specialised mechanisms may require more coordination than a larger unit with simple shelves.
When comparing designers and companies serving Mahalunge, ask for a room-wise schedule. It should identify carcass material, back panel treatment, shutter finish, hardware, accessories, electrical work, civil changes and exclusions. A low-looking quotation may omit lofts, handles, fillers, service panels or installation protection. A higher figure is not automatically better; it is only meaningful when the specifications are comparable.
Use tools to test scope before paying an advance
Digital tools cannot replace a site measurement, but they can make early comparisons less vague. Use them to organise questions and identify missing scope before a design discussion becomes a commitment.
Interior cost estimator
Use the WallsToWonder interior design cost estimator to frame a preliminary budget conversation. Treat the result as a planning reference, then reconcile it with room measurements and the actual specification.
Quotation checker
The WallsToWonder quotation checkerThe WallsToWonder quotation checker can help organise inclusions, exclusions and unclear descriptions. It should support, not replace, a written clarification from the designer. can help organise inclusions, exclusions and unclear descriptions. It should support, not replace, a written clarification from the designer.
Signals that deserve a pause
Be cautious if a proposal shows only elevations but no internal layouts, uses broad labels such as “premium material” without a specification, or excludes service access from the drawings. Other warning signs include pressure to approve before measurements, a large advance tied to an unclear scope, and refusal to separate modular work from electrical, plumbing or civil work.
Ask for revision history, site-measurement responsibility, delivery assumptions and the process for reporting defects. Before paying an advance, also confirm who coordinates building access, protects finished floors, handles debris and records changes after approval. These are execution questions, not administrative details.
The questions that make a designer comparison fair
- Can the designer show the proposed internal layout for every wardrobe, loft and tall unit?
- Which items are included: handles, hinges, drawers, baskets, fillers, skirting treatment and installation?
- How will plumbing, electrical points, AC lines and appliance service access remain reachable?
- What changes are allowed after site measurement, and how are they documented?
- Who supervises installation and checks alignment, shutter gaps and finish quality?
- What is excluded from the quoted storage scope?
For a wider comparison of how nearby homes can approach storage without filling every wall, see this practical storage guide for Balewadi homes. The value is not in copying a layout; it is in comparing the reasoning behind different levels of built-in storage.
Professional judgement: build for retrieval, not for empty shelves
The strongest storage plan for a Mahalunge home is rarely the one with the most shutters. It is the one that gives daily objects a reliable place, keeps maintenance routes open and leaves enough visual and physical breathing room for the household to change.
Start with inventory, test the plan against door swings and services, and demand a room-wise quotation before approving the finish. If the scheme cannot explain what belongs in each cabinet and how that cabinet will be maintained, it is not ready to build. For further planning context, homeowners can browse WallsToWonder design ideas and compare designers and companies serving the area through the WallsToWonder designer directory.
Frequently asked questions
How much wardrobe storage is enough for a Mahalunge home?
Begin with a household inventory rather than a fixed length. Measure hanging clothes, folded items, luggage and seasonal goods, then allow some controlled spare capacity without filling every wall.
Are lofts always a good idea?
No. Lofts suit light, occasional items and can preserve lower-level space, but they need safe access, sensible depth and protection from damp or service obstructions.
Should utility storage be fully enclosed?
Only where ventilation and service access remain practical. Removable panels, gaps around equipment and clear access to plumbing are more valuable than a seamless appearance.
What should a storage quotation specify?
It should identify materials, finishes, dimensions or quantities, hardware, internal accessories, installation, service panels, exclusions and the treatment of electrical or plumbing coordination.
Can WallsToWonder help before I choose a designer?
Yes. Its design ideas, designer directory, cost estimator and quotation checker can help structure comparisons. Final decisions should still be based on measured drawings, clear specifications and written scope.
Turn this idea into a plan for your home
Visualise your space, understand the likely budget, or find a professional who can bring the idea to life.