
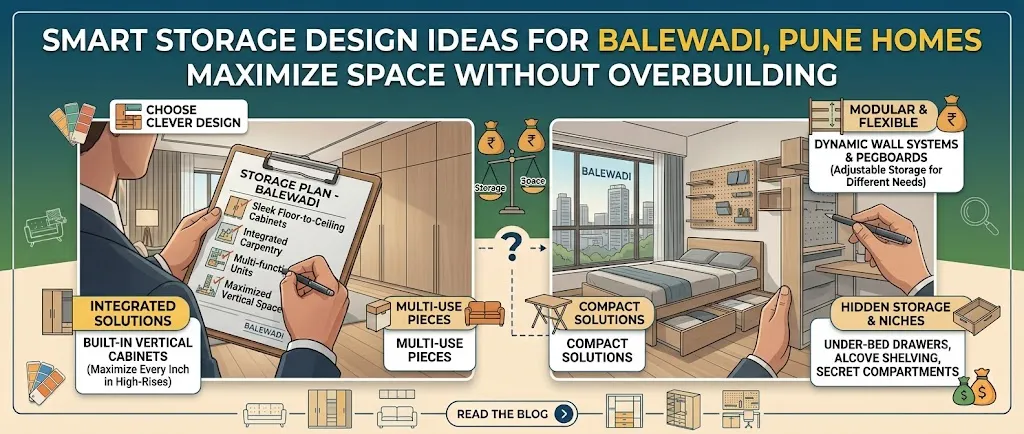
Storage Design Ideas for Balewadi Pune Homes Without Overbuilding
A storage plan can look generous on a drawing and still fail at 7:30 in the morning. The useful test is not how many cabinets fit, but whether the household can put away frequently used items without blocking movement, service access or daylight. For homeowners comparing designers and companies serving Balewadi, the right starting point is an inventory of what must be stored, where it is used and how often it is handled.
Balewadi homes may differ considerably in planning, occupancy and available wall length. A compact apartment, a larger family home and a recently purchased property needing renovation will not benefit from the same cabinet schedule. Nearby areas such as Baner, Wakad, Pashan and Mahalunge can be useful comparison points when reviewing designers, but the storage decision must be based on the actual home rather than locality assumptions.
The strongest decision: design around frequency, not empty wall space
Before measuring wardrobes, divide possessions into three groups: daily-use items, weekly or occasional items, and archive or seasonal items. Daily-use objects need the easiest reach. Weekly items can sit higher or behind less frequently opened shutters. Travel bags, winter bedding and rarely used appliances may justify lofts, but only if someone can access them safely.
This simple sorting exercise prevents a common mistake: filling every available wall with deep storage. A cabinet that projects too far into a passage may technically add capacity while making the room harder to use. In a Balewadi apartment, where a living room may also carry study, dining or work-from-home functions, openness has practical value. Leave clear circulation before adding another module.
Bedrooms: wardrobe internals matter more than the shutter finish
A bedroom wardrobe should be reviewed from the inside out. Confirm the split between hanging, folded clothing, drawers, accessories, luggage and laundry. Full-height hanging space is useful only when the household actually has enough long garments; otherwise, a better arrangement may include two hanging levels, adjustable shelves and a small set of drawers.
For the main bedroom
Separate the two users’ zones where possible. Include a reachable shelf for frequently worn items, a dedicated place for bags or watches, and ventilation or access considerations if the wardrobe is near an external wall. Do not assume a loft is automatically suitable for heavy luggage.
For a children’s room
Lower shelves and pull-out baskets can make daily tidying easier. Keep delicate hardware and high storage out of the child’s everyday reach where safety is a concern. Build some adjustability into the layout rather than fixing every shelf permanently.
Sliding shutters can help where door swing conflicts with a bed or passage, but they require clear track planning and do not provide the same simultaneous access as hinged shutters. Hinged wardrobes are often simpler to inspect and organise, provided the opening arc is protected. The finish, handle profile and internal lighting should be selected after these functional decisions, not before.
Lofts, shoes and the entry zone: the overlooked conflict
Lofts are valuable for low-frequency storage, yet excessive lofts can lower the visual ceiling and make a compact room feel heavier. Use them selectively over wardrobes, utility units or a passage where the depth will not interfere with movement. Check the shutter height, hinge access and safe method of reaching the loft before approving the drawing.
Shoe storage deserves a separate decision. A shallow unit near the entry is convenient, but it needs ventilation and should not narrow the approach to the main door. If footwear is distributed among family members, a single small cabinet may simply move clutter to the floor. Consider the number of daily pairs, guest footwear, sports shoes and cleaning access. A bench can be useful, but only when it does not become an unplanned dumping surface.
In homes with a foyer, a narrow console or closed cabinet can absorb keys, helmets and delivery packaging. Keep electrical panels, doorbells, intercoms and the main circulation line accessible. Storage should conceal routine mess without concealing building services.
Kitchen and utility: coordinate cabinets with maintenance
The kitchen is where overbuilding creates the most expensive inconvenience. Tall units can hold groceries, brooms, small appliances and provisions, but their location must respect refrigerator ventilation, microwave height, counter workflow and the opening of adjacent shutters. A tall pantry beside a cooking zone may add capacity while making the work triangle feel compressed.
Prepare a category list before deciding on internal accessories: grains, cookware, serving ware, cleaning products, small appliances, bottles and waste segregation. Pull-outs are not automatically better; they add hardware and may reduce usable volume. Use them where visibility and reach justify the added complexity, especially for narrow spaces. Fixed shelves can be perfectly serviceable for stable, heavier categories.
The utility area needs a tougher review. Washing machine dimensions, inlet and drain points, exhaust, drying requirements, mop storage, gas-related clearances where applicable, and access to filters or valves should be documented. Do not seal a service point behind a permanent panel simply to achieve a continuous elevation. A removable shutter or planned inspection opening is a small revision with a large maintenance benefit.
Living spaces: conceal clutter without closing the room
Living-room storage should support the activities that actually happen there. A low media unit may hold routers, remotes, books and children’s items, while a full-height display wall may consume visual space without solving daily clutter. If the room doubles as a work area, include cable routes and a place to close away stationery at the end of the day.
Closed shutters are useful for visual calm, but not every item deserves a cabinet. Open shelves need an honest maintenance plan, particularly in a home where dust, books and decorative objects accumulate. A mixed composition can work, but its proportions should follow storage need rather than a decorative grid. Preserve access to windows, curtains, switchboards and air-conditioner servicing.
Material and quotation review: capacity is not the whole budget
When comparing designers, ask for the storage scope room by room. A quotation should identify carcass material, back panels, shutters, edge treatment, hardware, internal accessories, handles, lofts, skirting, fillers, installation and site protection. Terms such as “complete wardrobe” or “modular kitchen” are not detailed specifications.
| Item to compare | Why it changes the decision | Question for the designer |
|---|---|---|
| Carcass and shutter material | They affect durability, weight, finish options and moisture suitability. | Which material is proposed for each zone, and why? |
| Hardware | Hinges, slides and lift mechanisms influence access and long-term use. | What is included, and what is excluded from the stated scope? |
| Internal fittings | Pull-outs and organisers can add convenience but also cost and maintenance points. | Can fixed shelves replace any accessory without losing function? |
| Service provisions | Access panels and ventilation may reduce visible storage but protect appliances and utilities. | How will valves, drains, filters and electrical points remain reachable? |
Material selection should follow location and exposure. Utility and kitchen areas deserve greater attention to moisture, cleaning and edge protection than a dry bedroom loft. Ask how exposed edges, cut-outs and wall irregularities will be handled. A lower-cost board can be appropriate in one application and a poor choice in another; the relevant comparison is specified use, workmanship and serviceability.
Use the numbers as a review aid, not a substitute for a plan
Cost depends on the total running length, height, depth, material, finish, hardware, accessories, site conditions and level of design or installation service. Compare like with like. If one proposal includes lofts, fillers, lighting and installation while another lists only shutters and carcasses, the lower figure is not a meaningful saving.

Estimate the scope before meetings
Use the interior cost estimator to frame a preliminary budget range. Treat it as an early planning aid, then validate the assumptions against materials and quantities.

Interrogate the quotation
The quotation checker can help surface missing line items or unclear wording before you ask the designer for clarification.
The revision an expert would make before advance payment
Do not approve the plan until it passes a use-and-service review. Put the furniture, appliances and actual storage categories back into the drawing. Then ask the designer to revise the proposal around conflicts rather than adding more capacity.
- Mark the opening arc of every hinged shutter and appliance door.
- Identify which lofts require a ladder or stool and whether access is realistic.
- Confirm that electrical panels, plumbing points, filters, drains and ventilation remain serviceable.
- Check that shoe storage, laundry, cleaning tools and delivery packaging have assigned homes.
- Record material, hardware, finish, installation, timeline assumptions and exclusions in writing.
- Ask what happens if site measurements differ from the initial drawing.
Before paying an advance, compare at least two proposals on scope rather than headline total. Review project references and design stories, browse relevant storage design ideas, and use the Balewadi directory to identify designers and companies serving the area. You can also explore practical interior posts while building your brief.
Where WallsToWonder fits into the comparison
Storage planning becomes easier to judge when your brief is specific. WallsToWonder brings together design ideas, expert stories and projects, and the local directory for Balewadi so homeowners can compare approaches before committing. If you are still defining the problem, the Design my room tool, Find my style tool and AI interior assistant can help organise an initial brief. They do not replace site measurements, material samples or a detailed quotation.
List what is currently left outside, photograph problem corners, note appliance models and mark items used daily. Then compare designers serving Balewadi, Pune using the same room-by-room brief. The best proposal may not contain the most cabinets; it will make the home easier to operate.
Frequently asked questions
1. How much wardrobe storage does a Balewadi home need?
There is no useful standard quantity. Count users, clothing categories, luggage and seasonal items, then allocate easy-reach space to daily use and lofts to occasional use.
2. Are lofts always a good idea?
No. They help with low-frequency storage, but can make a room feel enclosed and may be difficult to access. Approve them only where safe access and a clear purpose exist.
3. Should a utility cabinet hide the washing machine and plumbing?
It may conceal visual clutter, but ventilation, appliance operation, drains, valves and filters must remain accessible. Use removable or serviceable panels where required.
4. What should an interior quotation mention for storage?
It should state materials, dimensions or quantities, shutters, hardware, internal fittings, finishes, installation, service provisions, exclusions and assumptions about site conditions.
5. How can I compare two storage proposals fairly?
Compare the same rooms, running lengths, heights, materials, accessories, hardware and installation scope. Then assess circulation and maintenance access, not just the total amount.
Turn this idea into a plan for your home
Visualise your space, understand the likely budget, or find a professional who can bring the idea to life.