
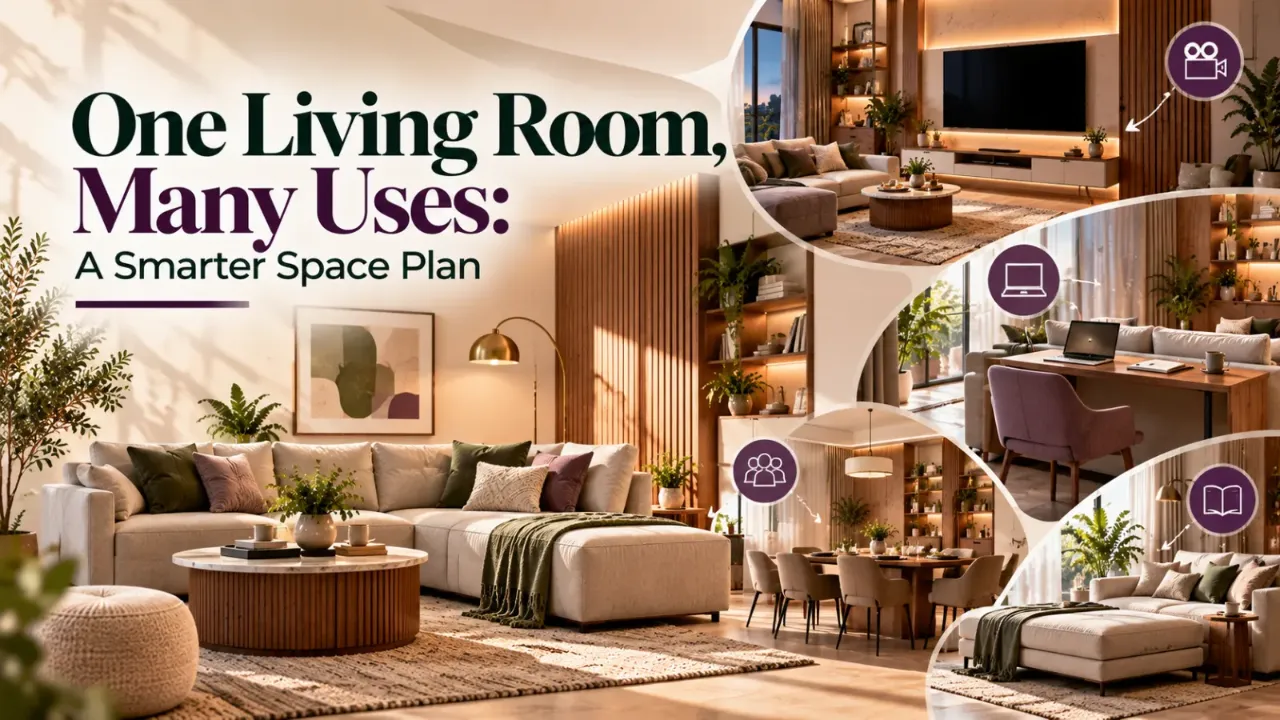
One Living Room, Many Uses: A Smarter Space Plan
Some homes have a living room that is always ready for guests, with carefully arranged seating and decor. Others have a more relaxed space where the family watches television, reads, chats and spends time together. In larger homes, these functions may be split between a formal living room and a separate family room.
But does every home need both?
Not necessarily. Maintaining two living spaces requires more floor area, furniture, lighting, cleaning and upkeep. For some households, separate rooms make everyday life more comfortable. For others, one thoughtfully planned living room can handle guests and family activities just as well.
The right decision depends on how your household uses the home, how often you entertain, how much space you have and what you want your interiors budget to achieve.
Here is how to understand the difference and decide which arrangement works best for you.
1. Understand the Difference Between a Family Room and a Formal Living Room
Although the terms are sometimes used interchangeably, the two rooms generally serve different purposes.
A formal living room is typically designed for welcoming guests, hosting visitors and creating a polished first impression. Its furniture arrangement may be more structured, with a clear conversation area and carefully chosen decor.
A family room is usually designed around everyday life. It may include a television, comfortable seating, storage for books or games, and furniture that supports relaxing together.
In some Indian homes, a drawing room or formal sitting area serves the guest-facing role, while a more relaxed living space is used by the household. In other homes, there is no clear distinction: one room accommodates everything.
Neither arrangement is inherently better. The important question is whether the rooms serve genuinely different needs or duplicate the same function.
2. What Makes a Formal Living Room Useful?
A formal living room can be valuable when your household regularly receives visitors and prefers to entertain them separately from everyday family activities.
It provides a dedicated setting for conversation, celebrations, formal meetings or welcoming guests without interrupting what is happening elsewhere in the home.
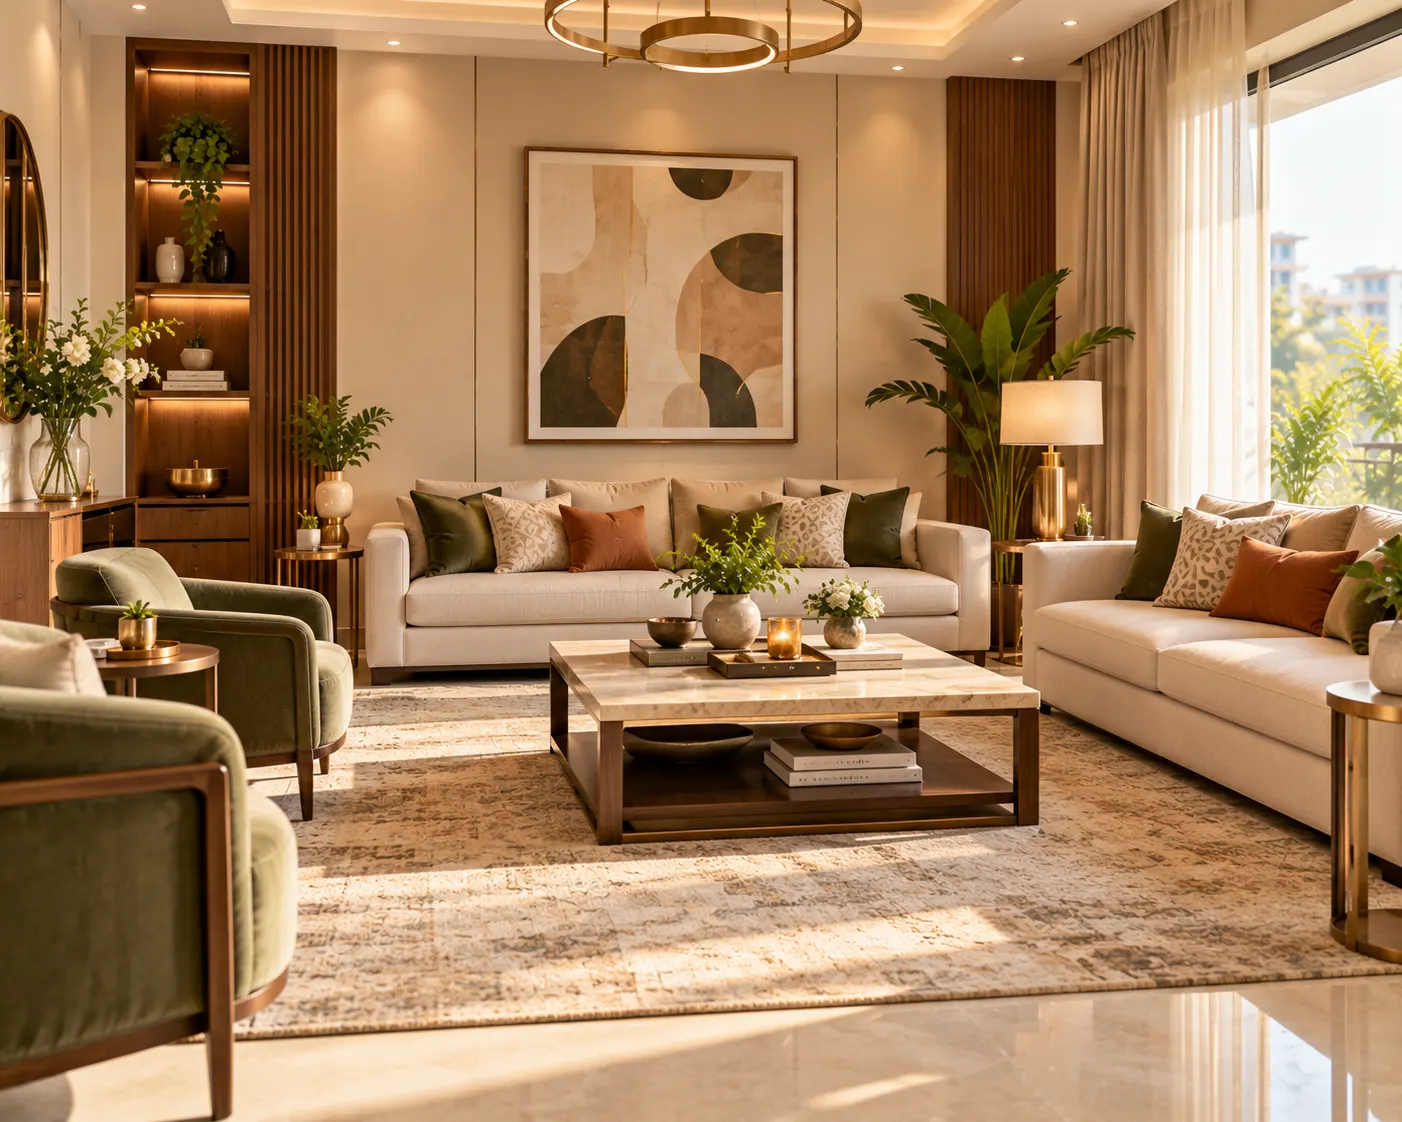
This space often benefits from coordinated seating, a well-defined conversation area, layered lighting and a restrained selection of accessories. The aim is to make the room inviting and composed, not simply expensive or decorative.
A formal room does not have to be unused between visits. It can also support reading, quiet conversation or other activities that suit its layout.
However, if it is rarely used, dedicating an entire room to guest occasions may not be the best use of your home's available area. Consider how often the space is occupied before investing in specialised furniture or finishes.
3. Why a Family Room Can Make Everyday Life Easier
A family room prioritises comfort, flexibility and regular use. It is often where household members gather after work or school, watch television, read, play games or spend time together.
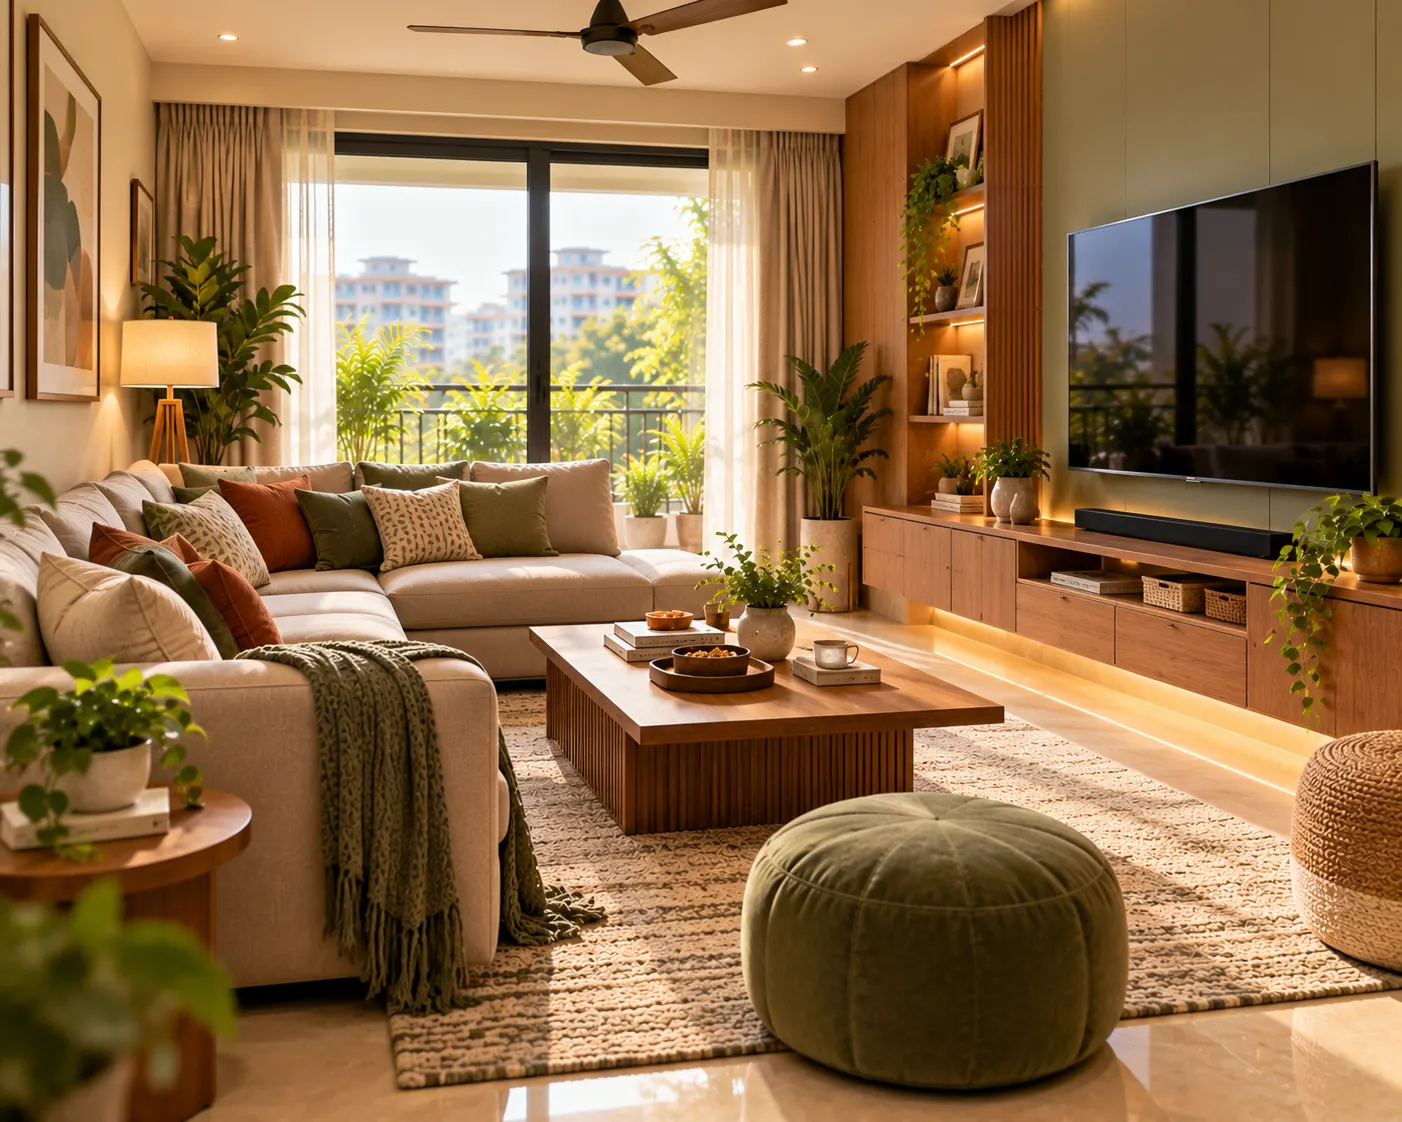
The furniture can be more relaxed and practical. A comfortable sofa, a useful coffee table, accessible storage and lighting suited to different activities may be more important than perfectly symmetrical styling.
If the family watches television together, consider viewing angles, screen glare and where seating should face. If children use the room, durable fabrics and accessible storage may matter more than delicate decorative pieces.
A family room may also need to adapt throughout the day. It could serve as a reading corner in the morning, an entertainment space in the evening and a place for informal conversations when visitors arrive.
The best family room is not necessarily the largest room in the house. It is the one that supports how your household actually spends its time.
4. Do You Really Need Both Rooms?
The answer depends on whether the two spaces provide distinct benefits.
Having both may make sense if you regularly entertain guests, have a large household with different routines, need a quieter conversation area away from television noise or have enough floor area to dedicate each room to a different purpose.
Two rooms can also be helpful when guests visit frequently and family members still need an undisturbed place to relax. In that situation, the formal living room can remain available for visitors while the family room continues to serve everyday needs.
However, if you live in a compact apartment, rarely host formal gatherings or already have a living room that meets most needs, a separate family room may add little value.
Maintaining two spaces also means furnishing and caring for both. Even when one room looks attractive, an underused space may represent a missed opportunity for a home office, guest bedroom, storage area or another function that matters more to your household.
Before deciding, ask yourself three questions:
- How frequently do we entertain guests separately from our everyday activities?
- Would a second living room solve a real problem in our current layout?
- Could the same needs be met through a more flexible arrangement in one room?
Your answers are more useful than following a rule that every large home needs two living rooms.
5. How to Make One Living Room Work for Both Purposes
If you prefer a single shared space, thoughtful zoning can help it feel suitable for guests without making everyday family use uncomfortable.
Start with the seating layout. Arrange the main sofa and occasional chairs to encourage conversation, while ensuring that everyone can also use the room for everyday activities. A movable ottoman or lightweight accent chair can provide additional seating when visitors arrive.
Use lighting to create different moods. A combination of general lighting, floor lamps and table lamps can make the room feel brighter during gatherings and more relaxed in the evening.
Storage also matters. Closed cabinets or media units can conceal everyday accessories, remotes, games and other items when you want the room to look more formal. A tray or organised coffee table can keep frequently used objects accessible without creating clutter.
A rug can help define the seating area in an open-plan room. Furniture placement, a console or carefully positioned lighting can create visual separation from the dining area without necessarily requiring a partition.
The goal is not to make the room look formal at all times. It is to create a space that can transition comfortably between guest-facing and everyday use.
6. Plan the Layout Around Privacy, Noise and Movement
Combining functions works best when the room has been planned for circulation as well as appearance.
Avoid placing furniture where it blocks the main route between the entrance, seating area and adjoining rooms. Make sure guests can enter and sit down without walking through an awkward gap or disturbing people using another part of the space.
Think about noise. If television viewing is a major family activity, the room may need a layout that lets some people converse while others watch comfortably. In an open-plan home, soft furnishings, rugs and curtains can help manage sound to some extent, although they will not provide the same separation as enclosed walls.
Privacy can also influence the decision. Some households prefer guests to have access to a defined sitting area without passing through the family's everyday space. Others are comfortable using one shared living room.
If you are planning a renovation, consider the locations of doors, windows, television points and electrical sockets before moving major furniture or constructing partitions. A layout should suit the way the home is actually used rather than creating unnecessary separation.
7. Compare the Budget and Long-Term Upkeep
A second living room is not simply an additional set of sofas. It can involve more flooring, lighting, curtains, furniture, decorative accessories and ongoing cleaning.
If you already have the space and furniture, the additional cost may be manageable. But creating a separate room through renovation can involve construction, doors or partitions, electrical changes and additional furnishings.
Before spending, list the items and work required for each option. Compare the cost of maintaining two distinct spaces with the cost of furnishing one versatile living room well.
If your budget is limited, prioritise seating comfort, a practical layout, suitable lighting and durable materials before adding a second room or buying decorative furniture that will rarely be used.
Also consider how your household may change. A spare formal sitting room today could become useful as a study or guest room later. A flexible layout can make it easier to adapt without another major renovation.
A Practical Checklist Before You Decide
Before planning two living rooms or combining them into one, confirm that you have:
- Considered how often you host guests and how your family uses the home.
- Identified whether the rooms would serve different purposes.
- Assessed the available floor area and circulation routes.
- Considered privacy, television use, noise and household routines.
- Explored furniture, lighting and storage options for a multifunctional room.
- Compared the furnishing and renovation costs of both arrangements.
- Considered whether the room might need to serve another purpose in the future.
- Chosen the layout that offers the greatest everyday value for your household.
There is no universal requirement to have two separate living rooms. The right arrangement is the one that supports the way you live without leaving valuable space underused.
Plan Your Living Space With Walls to Wonder
A well-designed living room should reflect your household's routines, not just the appearance of a showroom. Explore Walls to Wonder design ideas for inspiration, or use the Interior Design Cost Estimator to help plan a broader home-interiors budget.
If you're considering changes to your layout, you can also browse interior designers on Walls to Wonder as you explore the options.
Start by defining the activities your space must accommodate, then plan the furniture, lighting and storage around those needs.
Final Thought
A formal living room and a family room can serve different purposes, but neither is essential in every home. Separate rooms may be valuable for households that entertain frequently or need distinct spaces for guests and everyday life. For others, one flexible room can offer the same usefulness with less cost and more efficient use of space.
Look at how you live, how often you entertain and what your home needs most. Design around those realities instead of maintaining a second room simply because it seems expected.
The best living room arrangement is not the one with the most rooms—it is the one that makes your home work better for the people who live in it.
Frequently Asked Questions
1. What is the difference between a family room and a formal living room?
A formal living room is generally arranged for welcoming guests and conversation, while a family room is designed for everyday relaxation, television, reading and shared activities. In many homes, one room can perform both roles.
2. Does every large house need a formal living room and a family room?
No. The decision depends on household routines, guest frequency, privacy needs and how much space is available. A large home may benefit from separate rooms, but a flexible shared living area may be sufficient for another household.
3. Can one living room be used for both guests and family activities?
Yes. Thoughtful furniture placement, layered lighting, organised storage and flexible seating can help one room accommodate formal gatherings and everyday use. The layout should preserve comfortable circulation and support the activities that matter most.
4. How can I make a family room look more formal when guests arrive?
Clear everyday clutter, organise the coffee table, arrange seating for conversation and use suitable lighting. Closed storage can conceal accessories and entertainment items without requiring a permanent change to the room.
5. Which room should get more space: the family room or formal living room?
Give more space to the function used most frequently. If your family spends most evenings together in the living room, prioritise comfortable seating, circulation and entertainment needs. If you host guests regularly, a dedicated conversation area may be more important.
6. Is it cheaper to have one multifunctional living room?
It can reduce the need to furnish and maintain two separate rooms, particularly when a second living space would otherwise require renovation. The actual cost depends on the layout, furniture, storage, lighting and any construction needed.
Turn this idea into a plan for your home
Visualise your space, understand the likely budget, or find a professional who can bring the idea to life.